Back on the market due to no fault of the property or Seller. Your chance to move into this beautifully renovated Princeton Model colonial home located in the desirable community of Longshore Estates, in Yardley, PA. As you enter this lovely home you are greeted by a turned staircase and two story foyer. Enjoy the updated gourmet culinary kitchen with Quartz countertops, stainless steel appliances, gas cooking and center island with stools. The formal living room opens to dining room which is perfect for entertaining! A first floor study offers custom bookcases and cabinetry. Next to the kitchen you'll find a light drenched two story family room with beautiful stone fireplace, raised hearth, Palladian windows, beautiful mill work, vaulted ceiling with ceiling fan and decorative beams. A rear staircase also leads to the second floor. The first floor powder room has been beautifully updated as well. Upstairs boasts a generous primary suite with a Palladium window, large dressing area, walk-In closet and spectacular primary bath. Three large additional bedrooms and renovated hall bath complete the second floor. The finished basement with wainscoting and recessed lighting, offers an entertainment area, media room, guest bedroom, full bath and storage too. Outside you'll find an expanded new Trex deck overlooking rear yard, shed and a three car garage. Award winning Pennsbury School District. This home is located close to parks, golf courses, shopping, and restaurants. Easy access to major highways for getting to Philadelphia, New Jersey, New York City for commuters, train stations and airports. All you have to do is move right in. This house is just what you have been looking for!
Sold for $1,125,000
$1,125,000
1511 Pownal Dr, Yardley, PA 19067
4beds
3,574sqft
Single Family Residence
Built in 1997
0.58 Acres Lot
$1,164,500 Zestimate®
$315/sqft
$5,288 Estimated rent
Home value
$1,164,500
$1.08M - $1.26M
$5,288/mo
Zestimate® history
Owner options
List your home for rent
$5,288/mo
Rent Zestimate®
Find your next renter with Zillow Rental Manager. Plus, with online applications, you can quickly screen prospective tenants – for free.
$5,288/mo
Rent Zestimate®
Refinance and save
$5,834/mo
Est. payment
Refinancing to a lower rate could help reduce your monthly payments and save thousands over the life of the loan.
$5,834/mo
Est. payment
Explore your selling options
Work with a Zillow partner agent
Leverage their expertise and Zillow's premium Showcase listings to get your home seen by more buyers.
Get startedList with your own agent
Get your home in front of millions of buyers by listing it on Zillow.
Learn how to do itSell it yourself
Take full control of how buyers see your home on Zillow by listing For Sale by Owner (FSBO).
List your homeWhat's special
Stone fireplaceThree car garageQuartz countertopsFinished basementTwo story foyerPalladian windowsDining room
Zillow last checked:
Listing updated:
Listed by:
Mark Caola 267-566-1067,
Coldwell Banker Hearthside,
Co-Listing Agent: Tina P House 267-229-2959,
Coldwell Banker Hearthside
Bought with:
Doug Karp, RS351769
Coldwell Banker Hearthside
Jee Chow, RS218909L
Coldwell Banker Hearthside
Source: Bright MLS,MLS#: PABU2099938
Facts & features
Interior
Bedrooms & bathrooms
- Bedrooms: 4
- Bathrooms: 4
- Full bathrooms: 3
- 1/2 bathrooms: 1
- Main level bathrooms: 1
Rooms
- Room types: Living Room, Dining Room, Primary Bedroom, Bedroom 2, Bedroom 3, Bedroom 4, Kitchen, Game Room, Family Room, Study, Other, Media Room, Bonus Room
Primary bedroom
- Level: Upper
- Area: 280 Square Feet
- Dimensions: 19 X 13
Bedroom 2
- Level: Upper
- Area: 144 Square Feet
- Dimensions: 13 X 12
Bedroom 3
- Level: Upper
- Area: 180 Square Feet
- Dimensions: 15 X 12
Bedroom 4
- Level: Upper
- Area: 156 Square Feet
- Dimensions: 13 x 12
Bonus room
- Level: Lower
- Area: 272 Square Feet
- Dimensions: 17 x 16
Dining room
- Level: Main
- Area: 192 Square Feet
- Dimensions: 16 X 12
Family room
- Level: Main
- Area: 294 Square Feet
- Dimensions: 20 X 14
Game room
- Level: Lower
- Area: 442 Square Feet
- Dimensions: 26 x 17
Kitchen
- Features: Kitchen - Gas Cooking, Kitchen Island, Pantry
- Level: Main
- Area: 304 Square Feet
- Dimensions: 14 X 12
Living room
- Level: Main
- Area: 180 Square Feet
- Dimensions: 14 X 12
Media room
- Level: Lower
- Area: 357 Square Feet
- Dimensions: 21 x 17
Other
- Level: Upper
- Area: 104 Square Feet
- Dimensions: 13 x 8
Study
- Level: Main
- Area: 231 Square Feet
- Dimensions: 21 x 11
Heating
- Forced Air, Natural Gas
Cooling
- Central Air, Natural Gas
Appliances
- Included: Gas Water Heater
- Laundry: Main Level
Features
- Basement: Finished
- Number of fireplaces: 1
- Fireplace features: Stone
Interior area
- Total structure area: 3,574
- Total interior livable area: 3,574 sqft
- Finished area above ground: 3,574
Property
Parking
- Total spaces: 5
- Parking features: Garage Faces Side, Driveway, Attached
- Attached garage spaces: 3
- Uncovered spaces: 2
Accessibility
- Accessibility features: None
Features
- Levels: Two
- Stories: 2
- Patio & porch: Deck
- Pool features: None
Lot
- Size: 0.58 Acres
- Features: Level, Rear Yard
Details
- Additional structures: Above Grade
- Parcel number: 20017079
- Zoning: R1
- Special conditions: Standard
Construction
Type & style
- Home type: SingleFamily
- Architectural style: Colonial
- Property subtype: Single Family Residence
Materials
- Brick, Vinyl Siding
- Foundation: Concrete Perimeter
Condition
- Excellent
- New construction: No
- Year built: 1997
- Major remodel year: 2023
Details
- Builder model: PRINCETON
- Builder name: DELUCA
Utilities & green energy
- Electric: 200+ Amp Service
- Sewer: Public Sewer
- Water: Public
Community & HOA
Community
- Subdivision: Longshore Ests
HOA
- Has HOA: No
Location
- Region: Yardley
- Municipality: LOWER MAKEFIELD TWP
Financial & listing details
- Price per square foot: $315/sqft
- Tax assessed value: $56,640
- Annual tax amount: $14,078
- Date on market: 7/14/2025
- Listing agreement: Exclusive Right To Sell
- Inclusions: Washer, Dryer, Refrigerators, Trampoline, King Size Bed, Love Seat
- Ownership: Fee Simple
Price history
| Date | Event | Price |
|---|---|---|
| 9/24/2025 | Sold | $1,125,000$315/sqft |
Source:  Bright MLS #PABU2099938 Report a problem Bright MLS #PABU2099938 Report a problem | ||
| 9/5/2025 | Pending sale | $1,125,000$315/sqft |
Source: Bright MLS #PABU2099938 Report a problem | ||
| 8/21/2025 | Contingent | $1,125,000$315/sqft |
Source: Bright MLS #PABU2099938 Report a problem | ||
| 8/14/2025 | Price change | $1,125,000+2.3%$315/sqft |
Source: Bright MLS #PABU2099938 Report a problem | ||
| 8/4/2025 | Pending sale | $1,100,000$308/sqft |
Source: Bright MLS #PABU2099938 Report a problem | ||
| 7/15/2025 | Contingent | $1,100,000$308/sqft |
Source: Bright MLS #PABU2099938 Report a problem | ||
| 7/14/2025 | Listed for sale | $1,100,000+83.3%$308/sqft |
Source: Bright MLS #PABU2099938 Report a problem | ||
| 5/1/2017 | Sold | $600,000-4%$168/sqft |
Source: Public Record Report a problem | ||
| 8/10/2016 | Price change | $624,900-3.9%$175/sqft |
Source: RE/MAX Properties-Newtown #6770624 Report a problem | ||
| 5/6/2016 | Price change | $650,000-3.7%$182/sqft |
Source: RE/MAX Properties-Newtown #6770624 Report a problem | ||
| 4/15/2016 | Listed for sale | $674,900+58.8%$189/sqft |
Source: RE/MAX Properties-Newtown #6770624 Report a problem | ||
| 2/20/2001 | Sold | $425,000+35.4%$119/sqft |
Source: Public Record Report a problem | ||
| 5/21/1997 | Sold | $313,825$88/sqft |
Source: Public Record Report a problem | ||
Public tax history
| Year | Property taxes | Tax assessment |
|---|---|---|
| 2025 | $14,078 +0.8% | $56,640 |
| 2024 | $13,971 +9.7% | $56,640 |
| 2023 | $12,739 +2.2% | $56,640 |
| 2022 | $12,463 +1.6% | $56,640 |
| 2021 | $12,265 | $56,640 |
| 2020 | $12,265 +3.8% | $56,640 |
| 2018 | $11,811 +4.4% | $56,640 |
| 2017 | $11,312 | $56,640 |
| 2016 | $11,312 | $56,640 |
| 2015 | -- | $56,640 |
| 2014 | -- | $56,640 |
| 2013 | -- | $56,640 |
| 2012 | -- | $56,640 |
| 2011 | -- | $56,640 |
| 2010 | -- | $56,640 |
| 2009 | -- | $56,640 |
| 2008 | -- | $56,640 |
| 2007 | -- | $56,640 |
| 2006 | -- | $56,640 |
| 2005 | -- | $56,640 +300% |
| 2004 | -- | $14,160 |
| 2003 | -- | $14,160 |
| 2002 | -- | $14,160 |
| 2000 | -- | $14,160 |
Find assessor info on the county website
Neighborhood: 19067
Nearby homes
- $1,082,8004 bd4 ba3.5k sqft1509 Pownal Dr, Yardley, PA 19067Off Market

- $1,031,4004 bd2 ba3.6k sqft1513 Pownal Dr, Yardley, PA 19067Off Market
- $887,3004 bd2 ba3.7k sqft1510 Pownal Dr, Yardley, PA 19067Off Market
- $925,0003 bd3 ba3.3k sqft1515 Pownal Dr, Yardley, PA 19067Pending
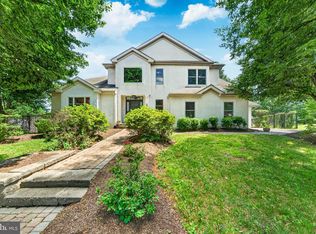
- $1,014,4004 bd2 ba3.3k sqft1507 Pownal Dr, Yardley, PA 19067Off Market
- $862,3004 bd2 ba3.3k sqft1508 Pownal Dr, Yardley, PA 19067Off Market
- $1,041,5004 bd3 ba3.6k sqft1514 Pownal Dr, Yardley, PA 19067Off Market
- $788,1004 bd3 ba2.8k sqft1517 Pownal Dr, Yardley, PA 19067Off Market
Nearby schools
GreatSchools rating
- 8/10Quarry Hill El SchoolGrades: K-5Distance: 0.5 mi
- 6/10Pennwood Middle SchoolGrades: 6-8Distance: 3.7 mi
- 7/10Pennsbury High SchoolGrades: 9-12Distance: 5.7 mi
Schools provided by the listing agent
- Elementary: Quarry Hll
- Middle: Pennwood
- High: Pennsbury
- District: Pennsbury
Source: Bright MLS. This data may not be complete. We recommend contacting the local school district to confirm school assignments for this home.
Get a cash offer in 3 minutes
Find out how much your home could sell for in as little as 3 minutes with a no-obligation cash offer.
Estimated market value
$1,164,500
Get a cash offer in 3 minutes
Find out how much your home could sell for in as little as 3 minutes with a no-obligation cash offer.
Estimated market value
$1,164,500
- Pennsylvania
- Bucks County
- Yardley
- 19067
- 1511 Pownal Dr
Nearby cities
Nearby neighborhoods
Nearby zip codes
Other Yardley Topics
