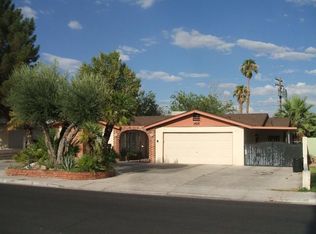
1509 S 15th St, Las Vegas, NV 89104
Home value
$437,400
$416,000 - $464,000
$3,015/mo
Owner options
$3,015/mo
Rent Zestimate®
Find your next renter with Zillow Rental Manager. Plus, with online applications, you can quickly screen prospective tenants – for free.
$3,015/mo
Rent Zestimate®
$2,306/mo
Est. payment
Refinancing to a lower rate could help reduce your monthly payments and save thousands over the life of the loan.
$2,306/mo
Est. payment
Explore your selling options
Work with a Zillow partner agent
Leverage their expertise and Zillow's premium Showcase listings to get your home seen by more buyers.
Get startedList with your own agent
Get your home in front of millions of buyers by listing it on Zillow.
Learn how to do itSell it yourself
Take full control of how buyers see your home on Zillow by listing For Sale by Owner (FSBO).
List your homeWhat's special
Zillow last checked:
Listing updated:
Shari A. Springer B.0026999 702-994-5923,
Silver Dome Realty
Camilo Torres, S.0073018
United Realty Group
Facts & features
Interior
Bedrooms & bathrooms
- Bedrooms: 5
- Bathrooms: 3
- Full bathrooms: 2
- 3/4 bathrooms: 1
Primary bedroom
- Description: Ceiling Fan,Ceiling Light,Closet,Mirrored Door
- Dimensions: 12x13
Bedroom 2
- Description: Ceiling Fan,Ceiling Light,Closet,Mirrored Door
- Dimensions: 12x12
Bedroom 3
- Description: Ceiling Fan,Ceiling Light,Closet,Mirrored Door
- Dimensions: 12x11
Bedroom 4
- Description: Ceiling Fan,Ceiling Light,Closet
- Dimensions: 10x11
Bedroom 5
- Description: Ceiling Fan,Ceiling Light,Closet,Mirrored Door
- Dimensions: 10x11
Primary bathroom
- Description: Double Sink,Shower Only
- Dimensions: 5x13
Family room
- Description: Separate Family Room
- Dimensions: 20x13
Kitchen
- Description: Laminate Countertops,Lighting Recessed,Tile Flooring
- Dimensions: 10x13
Living room
- Description: Entry Foyer,Formal,Front
- Dimensions: 15x13
Heating
- Central, Gas
Cooling
- Central Air, Electric
Appliances
- Included: Disposal, Gas Range, Gas Water Heater, Refrigerator, Water Heater
- Laundry: Electric Dryer Hookup, Gas Dryer Hookup, Laundry Room
Features
- Bedroom on Main Level, Ceiling Fan(s), Primary Downstairs, Window Treatments
- Flooring: Laminate, Tile
- Windows: Blinds, Window Treatments
- Number of fireplaces: 1
- Fireplace features: Family Room, Gas
Interior area
- Total structure area: 1,791
- Total interior livable area: 1,791 sqft
Property
Features
- Stories: 1
- Patio & porch: Patio
- Exterior features: Patio, Shed
- Fencing: Block,Back Yard
Lot
- Size: 6,534 sqft
- Features: Landscaped, < 1/4 Acre
Details
- Additional structures: Shed(s)
- Parcel number: 16202207004
- Zoning description: Single Family
- Horse amenities: None
Construction
Type & style
- Home type: SingleFamily
- Architectural style: One Story
- Property subtype: Single Family Residence
Materials
- Frame, Stucco
- Roof: Composition,Pitched,Shingle
Condition
- Good Condition,Resale
- Year built: 1953
Utilities & green energy
- Electric: Photovoltaics None
- Sewer: Public Sewer
- Water: Public
- Utilities for property: Above Ground Utilities
Community & neighborhood
Location
- Region: Las Vegas
- Subdivision: None
HOA & financial
HOA
- Has HOA: No
- Amenities included: None
Other
Other facts
- Listing agreement: Exclusive Right To Sell
- Listing terms: Cash,Conventional,FHA,VA Loan
Price history
| Date | Event | Price |
|---|---|---|
| 2/12/2024 | Sold | $399,000$223/sqft |
Source: | ||
| 1/8/2024 | Pending sale | $399,000$223/sqft |
Source: | ||
| 11/28/2023 | Listed for sale | $399,000-5%$223/sqft |
Source: | ||
| 11/28/2023 | Listing removed | -- |
Source: | ||
| 9/28/2023 | Listed for sale | $420,000+145.6%$235/sqft |
Source: | ||
| 5/7/2004 | Sold | $171,000+31.6%$95/sqft |
Source: Public Record Report a problem | ||
| 4/13/2001 | Sold | $129,900+31.9%$73/sqft |
Source: Public Record Report a problem | ||
| 7/18/1995 | Sold | $98,500$55/sqft |
Source: Public Record Report a problem | ||
Public tax history
| Year | Property taxes | Tax assessment |
|---|---|---|
| 2026 | $1,111 +8% | $63,711 -3.2% |
| 2025 | $1,029 -81% | $65,835 -7% |
| 2024 | $5,413 +513.2% | $70,764 +29% |
| 2023 | $883 +8% | $54,843 +16.5% |
| 2022 | $818 +7.8% | $47,068 +1.4% |
| 2021 | $759 +6.8% | $46,400 +1.6% |
| 2020 | $711 +4.8% | $45,654 +6.1% |
| 2019 | $678 +5.7% | $43,016 |
| 2018 | $642 | $43,016 +5.5% |
| 2017 | $642 | $40,783 +18.7% |
| 2016 | $642 +3.4% | $34,348 +13.5% |
| 2015 | $621 | $30,271 +64.8% |
| 2014 | $621 | $18,364 |
| 2013 | -- | $18,364 -10.3% |
| 2012 | -- | $20,470 -18.4% |
| 2011 | -- | $25,072 -2.3% |
| 2010 | -- | $25,659 -44.1% |
| 2009 | -- | $45,883 |
| 2008 | -- | $45,883 -17.9% |
| 2007 | -- | $55,920 +23.2% |
| 2006 | -- | $45,385 +40.6% |
| 2005 | -- | $32,284 +22.8% |
| 2004 | -- | $26,292 +1.5% |
| 2003 | -- | $25,900 -1.9% |
| 2002 | -- | $26,400 +5.8% |
| 2001 | -- | $24,960 |
Find assessor info on the county website
Neighborhood: Huntridge
Nearby schools
GreatSchools rating
- 5/10Crestwood Elementary SchoolGrades: PK-5Distance: 0.3 mi
- 3/10Roy West Martin Middle SchoolGrades: 6-8Distance: 1.5 mi
- 1/10Valley High SchoolGrades: 9-12Distance: 1.1 mi
Schools provided by the listing agent
- Elementary: Crestwood,Crestwood
- Middle: Martin Roy
- High: Valley
Source: LVR. This data may not be complete. We recommend contacting the local school district to confirm school assignments for this home.
Get a cash offer in 3 minutes
- Nevada
- Clark County
- Las Vegas
- 89104
- Huntridge
- 1509 S 15th St

