Welcome to this FULLY RENOVATED & IMPECCABLY DESIGNED Single story home on corner lot!! This home 4 bedroom 2 Bath , Showcasing Tons of Natural Light , this home CHECKS OFF ALL THE BOXES! The IMPRESSIVE LIVING ROOM boasts an entertainment wall w/ an ELECTRIC FIREPLACE & TONS OF SPACE FOR ENTERTAINING! The wide open kitchen offers a spacious, Quartz Countertops, White cabinetry throughout with Gold designer hardware with Stainless Steel Appliances, featuring a 30 inch Range. The Primary Bedroom Does Not Disappoint , delivering a suite Bathroom, New LED Mirrors and Lighting, & Designer Tiled Walk-in Shower!. hand picked fixtures and faucets throughout, high end lighting package, fresh interior paint. Beautiful backyard. Come see it today. Don't let your buyers miss out on this fully renovated home as it won't last long! WELCOME HOME!*NO HOA!!!!! NEW WINDOWS, NEW SLIDING DOOR....
Pending
$399,999
1436 Bracken Ave, Las Vegas, NV 89104
4beds
1,554sqft
:
Get pre-qualified$2,577/mo
Single Family Residence
Built in 1952
8,276 Square Feet Lot
$-- Zestimate®
$257/sqft
$-- HOA
What's special
Beautiful backyardNew sliding doorTons of natural lightStainless steel appliancesSuite bathroomCorner lotWide open kitchen
- 11 days |
- 240 |
- 17 |
Zillow last checked:
Listing updated:
Listed by:
Leslie Vazquez Santacruz S.0184590 (702)742-3904,
United Realty Group
Source: LVR,MLS#: 2802211 Originating MLS: Greater Las Vegas Association of Realtors Inc
Originating MLS: Greater Las Vegas Association of Realtors IncFacts & features
Interior
Bedrooms & bathrooms
- Bedrooms: 4
- Bathrooms: 2
- Full bathrooms: 2
Primary bedroom
- Description: Ceiling Fan,Closet,Walk-In Closet(s)
- Dimensions: 10x19
Bedroom 2
- Description: Ceiling Fan,Ceiling Light,Closet
- Dimensions: 12X10
Bedroom 3
- Description: Ceiling Fan,Ceiling Light,Closet
- Dimensions: 10X10
Bedroom 4
- Description: Ceiling Fan,Ceiling Light,Closet
- Dimensions: 16X12
Kitchen
- Description: Custom Cabinets,Pantry,Quartz Countertops,Stainless Steel Appliances
Heating
- Central, Gas
Cooling
- Central Air, Electric
Appliances
- Included: Dishwasher, Disposal, Gas Range, Microwave
- Laundry: Electric Dryer Hookup, Main Level, Laundry Room
Features
- Bedroom on Main Level, Primary Downstairs, None
- Flooring: Luxury Vinyl Plank
- Number of fireplaces: 1
- Fireplace features: Electric, Living Room
Interior area
- Total structure area: 1,554
- Total interior livable area: 1,554 sqft
Video & virtual tour
Property
Parking
- Parking features: Open
- Has uncovered spaces: Yes
Features
- Stories: 1
- Exterior features: Private Yard
- Fencing: Block,Back Yard,Wood
- Has view: Yes
- View description: None
Lot
- Size: 8,276 Square Feet
- Features: Desert Landscaping, Landscaped, < 1/4 Acre
Details
- Parcel number: 16202216008
- Zoning description: Single Family
- Horse amenities: None
Construction
Type & style
- Home type: SingleFamily
- Architectural style: One Story
- Property subtype: Single Family Residence
Materials
- Roof: Asphalt
Condition
- Resale
- Year built: 1952
Utilities & green energy
- Electric: Photovoltaics None
- Sewer: Public Sewer
- Water: Public
- Utilities for property: Underground Utilities
Community & HOA
Community
- Subdivision: Ridgeview Tr #4
HOA
- Has HOA: No
- Amenities included: None
Location
- Region: Las Vegas
Financial & listing details
- Price per square foot: $257/sqft
- Tax assessed value: $137,920
- Annual tax amount: $1,199
- Date on market: 7/22/2026
- Listing agreement: Exclusive Right To Sell
- Listing terms: Cash,Conventional,FHA,VA Loan
- Ownership: Single Family Residential
Estimated market value
Not available
Estimated sales range
Not available
$2,173/mo
Price history
| Date | Event | Price |
|---|---|---|
| 7/23/2026 | Pending sale | $399,999$257/sqft |
Source:  LVR #2802211 Report a problem LVR #2802211 Report a problem | ||
| 7/22/2026 | Listed for sale | $399,999+58.1%$257/sqft |
Source: LVR #2802211 Report a problem | ||
| 2/27/2026 | Sold | $253,000-6.3%$163/sqft |
Source: LVR #2744220 Report a problem | ||
| 2/17/2026 | Pending sale | $270,000$174/sqft |
Source: LVR #2744220 Report a problem | ||
| 1/4/2026 | Contingent | $270,000$174/sqft |
Source: LVR #2744220 Report a problem | ||
| 1/4/2026 | Listed for sale | $270,000+108.5%$174/sqft |
Source: LVR #2744220 Report a problem | ||
| 8/24/2000 | Sold | $129,500$83/sqft |
Source: Public Record Report a problem | ||
Public tax history
| Year | Property taxes | Tax assessment |
|---|---|---|
| 2026 | $1,582 +8% | $48,272 +1% |
| 2025 | $1,465 -40.8% | $47,807 +1.9% |
| 2024 | $2,476 +159.4% | $46,922 +22.8% |
| 2023 | $955 +8% | $38,202 +14% |
| 2022 | $884 +7.8% | $33,525 +1.4% |
| 2021 | $821 -25.3% | $33,070 +1.7% |
| 2020 | $1,099 +49.8% | $32,532 +6.4% |
| 2019 | $733 +6.9% | $30,561 |
| 2018 | $686 | $30,561 +6.6% |
| 2017 | $686 | $28,679 +20.9% |
| 2016 | $686 +0.4% | $23,724 +12.2% |
| 2015 | $683 +3.2% | $21,140 +7.9% |
| 2014 | $662 | $19,600 |
| 2013 | -- | $19,600 +4% |
| 2012 | -- | $18,850 -2.3% |
| 2011 | -- | $19,290 +9.9% |
| 2010 | -- | $17,552 -36.8% |
| 2009 | -- | $27,763 |
| 2008 | -- | $27,763 -43.5% |
| 2007 | -- | $49,105 +30.3% |
| 2006 | -- | $37,685 +38.1% |
| 2005 | -- | $27,290 +16.7% |
| 2004 | -- | $23,391 -0.8% |
| 2003 | -- | $23,590 +3% |
| 2002 | -- | $22,910 -2.3% |
| 2001 | -- | $23,460 |
Find assessor info on the county website
Monthly payment
Est. payment
Payment breakdown
Explore the cost of this home by adjusting the details. Changes won't be saved.Climate risks
Neighborhood: Huntridge
Nearby schools
GreatSchools rating
- 6/10Crestwood Elementary SchoolGrades: PK-5Distance: 0.4 mi
- 3/10Roy West Martin Middle SchoolGrades: 6-8Distance: 1.5 mi
- 1/10Valley High SchoolGrades: 9-12Distance: 1.2 mi
Schools provided by the listing agent
- Elementary: Crestwood,Crestwood
- Middle: Martin Roy
- High: Valley
Source: LVR. This data may not be complete. We recommend contacting the local school district to confirm school assignments for this home.
- $315,8002 bd1 ba1.2k sqft1430 Bracken Ave, Las Vegas, NV 89104Off Market
- $405,2004 bd5 ba1.7k sqft1508 S 15th St, Las Vegas, NV 89104Off Market
- $301,9002 bd1 ba950 sqft1431 Griffith Ave, Las Vegas, NV 89104Off Market
- $422,8003 bd2 ba1.8k sqft1424 Bracken Ave, Las Vegas, NV 89104Off Market

- $386,0003 bd2 ba1.4k sqft1437 Bracken Ave, Las Vegas, NV 89104Off Market
- $371,3002 bd2 ba1.8k sqft1500 Bracken Ave, Las Vegas, NV 89104Off Market
- $399,0005 bd3 ba1.7k sqft1509 S 15th St, Las Vegas, NV 89104Sold
- $495,3005 bd3 ba3.2k sqft1431 Bracken Ave, Las Vegas, NV 89104Off Market
A local agent can set up tours, give advice and negotiate with sellers.
Similar homes
- $380,0014 bd2 ba1.4k sqft228 Earl St, Las Vegas, NV 89101For Sale
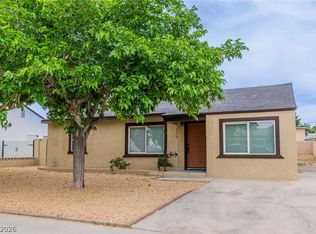 MLS ID #2774755, Sergio Vega Jr, Desert Vision Realty. LVR
 - $395,0004 bd3 ba1.7k sqft1408 E Carson Ave, Las Vegas, NV 89101For Sale
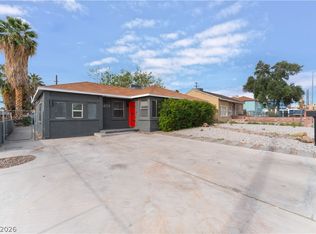 MLS ID #2763163, Miles McCormick, LPT Realty, LLC. LVR
 - $435,0004 bd2 ba1.3k sqft2004 W Mesquite Ave, Las Vegas, NV 89106For Sale
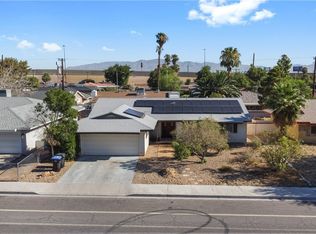 MLS ID #2803151, Mayte P. Miranda, Tripoint Realty & Property Mgt. LVR
 - $414,8773 bd2 ba1.1k sqft913 De Met Dr, Las Vegas, NV 89119For Sale
 MLS ID #2805449, Daniel Pittman, LPT Realty, LLC. LVR
 - $399,9953 bd3 ba1.2k sqft1124 Nassau Dr, Las Vegas, NV 89108For SaleMLS ID #2804130, Kevin Goujon, Infinity Brokerage. LVR
- $395,0004 bd2 ba1.2k sqft3903 Sequoia Ave, Las Vegas, NV 89110For SaleMLS ID #2801939, Tony Lucero, United Realty Group. LVR
- $415,0003 bd2 ba1.8k sqft4321 W Lake Mead Blvd, Las Vegas, NV 89108For SaleMLS ID #2803915, Sahand Shahir Davarpanah, Scofield Group LLC. LVR
- $445,0004 bd4 ba1.6k sqft4802 Osborn Ct, Las Vegas, NV 89110For SaleMLS ID #2797935, Yared Rivera, Signature Real Estate Group. LVR
- $399,9993 bd2 ba1.4k sqft5913 Alta Dr, Las Vegas, NV 89107For SaleMLS ID #2800739, Jessica L. Beyer, Precision Realty. LVR
- $379,9003 bd2 ba1.2k sqft1612 Palora Ave, Las Vegas, NV 89169For SaleMLS ID #2787667, Ron Nir, Desert Horizon Realty. LVR
- $374,9003 bd2 ba1.1k sqft4521 Exposition Ave, Las Vegas, NV 89102For SaleMLS ID #2795168, Robert J. Sibulkin, The Agency Las Vegas. LVR
- $349,9953 bd3 ba1.5k sqft608 Tam O Shanter, Las Vegas, NV 89109For SaleMLS ID #2804536, Kevin Goujon, Infinity Brokerage. LVR
- $415,0005 bd3 ba1.5k sqft1200 Palm Ter, Las Vegas, NV 89106For SaleMLS ID #2794119, Sergio Vega Jr, Desert Vision Realty. LVR
- $534,0003 bd2 ba2k sqft909 Canosa Ave, Las Vegas, NV 89104For SaleMLS ID #2783834, Stephen G. Bland, Keller Williams VIP. LVR
- $424,9903 bd3 ba1.6k sqft2681 Rungsted St, Las Vegas, NV 89142For SaleMLS ID #2802576, Kenny Ballan, Galindo Group Real Estate. LVR
- $449,9954 bd2 ba1.8k sqft3620 Lake Victoria Dr, North Las Vegas, NV 89032For SaleMLS ID #2804518, Kevin Goujon, Infinity Brokerage. LVR
- $378,8883 bd2 ba1.1k sqft4629 Drake Cir, Paradise, NV 89102For SaleMLS ID #2798694, Nora E. Aguirre, Epique Realty. LVR
- $425,0003 bd3 ba1.2k sqft4424 Ash Ave, Las Vegas, NV 89110For SaleMLS ID #2798086, Lynn Robles, Keller Williams MarketPlace. LVR
- $449,0003 bd2 ba1.4k sqft2599 Pacific Ave, Las Vegas, NV 89121For SaleMLS ID #2791306, Geovanny Alvizures, Keller Williams VIP. LVR
- $390,0003 bd2 ba1k sqft4545 W Desert Inn Rd, Las Vegas, NV 89102For SaleMLS ID #2777283, Traci Rivera, Redfin. LVR
