Skip main navigation
Sold for $2,600,000
  • $2,600,000

    1509 S 218th St, Elkhorn, NE 68022

    6beds
    8,694sqft
    Single Family Residence
    Built in 2015
    0.6 Acres Lot
    $2,865,700 Zestimate®
    $299/sqft
    $4,416 Estimated rent

    Home value

    $2,865,700

    $2.67M - $3.09M

    $4,416/mo

    Zestimate® history
    Loading
    Loading...

    Owner options

    List your home for rent

    $4,416/mo

    Rent Zestimate®

    Find your next renter with Zillow Rental Manager. Plus, with online applications, you can quickly screen prospective tenants – for free.

    Learn more

    $4,416/mo

    Rent Zestimate®

    Refinance and save

    $15,675/mo

    Est. payment

    Refinancing to a lower rate could help reduce your monthly payments and save thousands over the life of the loan.

    See today's rates

    $15,675/mo

    Est. payment

    Explore your selling options

    Work with a Zillow partner agent

    Leverage their expertise and Zillow's premium Showcase listings to get your home seen by more buyers.

    Get started

    List with your own agent

    Get your home in front of millions of buyers by listing it on Zillow.

    Learn how to do it

    Sell it yourself

    Take full control of how buyers see your home on Zillow by listing For Sale by Owner (FSBO).

    List your home

    What's special

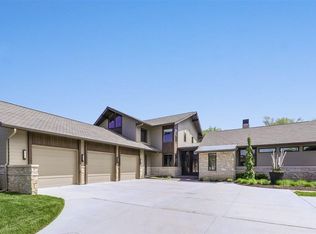
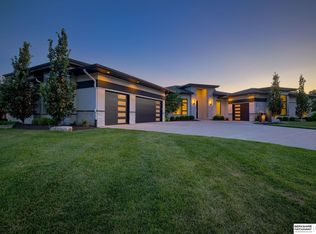
    Welcome to your own private retreat, conveniently located in The Prairies! The main floor features soaring ceilings, plenty of natural light, a chef's kitchen with a hidden pantry, and a private office. The primary suite is complete with a cozy fireplace, double sinks, vanity, steam shower, whirlpool tub, and walk-in closet with island. Upstairs you'll find a spacious loft with built-in desks and three large bedrooms, all with en-suite bathrooms and walk-in closets. The impressive walk-out lower level features a sunken bar, rec room, guest room, bonus room, large gym with an 8-person sauna, and a 41' x 31' sports court. The backyard is an entertainer's paradise with a 20' x 60' pool, complete with a diving board, fountains, and multiple fire features. Sports court is included in the total square footage.

    Zillow last checked:

    Listing updated:

    Listed by:

    Deb Cizek 402-699-5223,

    BHHS Ambassador Real Estate,

    Andrea Critser 402-536-9860,

    BHHS Ambassador Real Estate

    Bought with:

    Chris Beaton, 20060626

    BHHS Ambassador Real Estate

    Source: GPRMLS,MLS#: 22404457MLS Logo

    Facts & features

    Interior

    Bedrooms & bathrooms
    • Bedrooms: 6
    • Bathrooms: 8
    • Full bathrooms: 2
    • 3/4 bathrooms: 5
    • 1/2 bathrooms: 1
    • Main level bathrooms: 3
    Primary bedroom
    • Features: Wall/Wall Carpeting, Window Covering, Fireplace, Cath./Vaulted Ceiling, Ceiling Fan(s), Walk-In Closet(s)
    • Level: Main
    • Area: 272.13
    • Dimensions: 18.07 x 15.06
    Bedroom 2
    • Features: Wall/Wall Carpeting, Window Covering, Fireplace, 9'+ Ceiling, Ceiling Fan(s)
    • Level: Main
    • Area: 195.13
    • Dimensions: 13 x 15.01
    Bedroom 3
    • Features: Wall/Wall Carpeting, Window Covering, 9'+ Ceiling, Ceiling Fan(s), Walk-In Closet(s)
    • Level: Second
    • Area: 156.26
    • Dimensions: 14.09 x 11.09
    Bedroom 4
    • Features: Wall/Wall Carpeting, Window Covering, 9'+ Ceiling, Ceiling Fan(s), Walk-In Closet(s)
    • Level: Second
    • Area: 180.24
    • Dimensions: 15.02 x 12
    Bedroom 5
    • Features: Wall/Wall Carpeting, Window Covering, 9'+ Ceiling, Ceiling Fan(s), Walk-In Closet(s)
    • Level: Second
    • Area: 195.45
    • Dimensions: 15 x 13.03
    Primary bathroom
    • Features: Full, Shower, Whirlpool, Double Sinks
    Kitchen
    • Features: 9'+ Ceiling, Dining Area, Pantry, Engineered Wood
    • Level: Main
    • Area: 296.74
    • Dimensions: 21.06 x 14.09
    Basement
    • Area: 4289
    Heating
    • Electric, Geothermal
    Cooling
    • Other
    Appliances
    • Included: Humidifier, Refrigerator, Water Softener, Dishwasher, Disposal, Microwave, Double Oven, Cooktop
    • Laundry: Ceramic Tile Floor, 9'+ Ceiling
    Features
    • Wet Bar, High Ceilings, Exercise Room, Two Story Entry, Ceiling Fan(s), Pantry
    • Flooring: Wood, Carpet, Ceramic Tile, Engineered Hardwood
    • Doors: Sliding Doors
    • Windows: LL Daylight Windows, Window Coverings
    • Basement: Daylight,Egress,Walk-Out Access,Partially Finished
    • Number of fireplaces: 5
    • Fireplace features: Recreation Room, Bedroom, Direct-Vent Gas Fire, Great Room, Master Bedroom
    Interior area
    • Total structure area: 8,694
    • Total interior livable area: 8,694 sqft
    • Finished area above ground: 4,688
    • Finished area below ground: 4,006

    Property

    Parking
    • Total spaces: 6
    • Parking features: Attached, Garage Door Opener
    • Attached garage spaces: 6
    Features
    • Levels: One and One Half
    • Patio & porch: Porch, Patio, Covered Deck
    • Exterior features: Sprinkler System, Lighting
    • Has private pool: Yes
    • Pool features: In Ground
    • Fencing: Full,Iron
    Lot
    • Size: 0.6 Acres
    • Dimensions: 107.37 x 107.31 x 150 x 126.61 x 150
    • Features: Over 1/2 up to 1 Acre, Subdivided, Public Sidewalk
    Details
    • Parcel number: 202684041
    • Zoning: 26.03x12.01
    • Other equipment: Sump Pump

    Construction

    Type & style
    • Home type: SingleFamily
    • Property subtype: Single Family Residence
    Materials
    • Stone, Stucco, Cement Siding
    • Foundation: Concrete Perimeter
    • Roof: Composition
    Condition
    • Not New and NOT a Model
    • New construction: No
    • Year built: 2015

    Utilities & green energy

    • Sewer: Public Sewer
    • Water: Public

    Community & HOA

    Community
    • Security: Security System
    • Subdivision: The Prairies
    HOA
    • Has HOA: Yes
    • Amenities included: Pool Access, Clubhouse
    • Services included: Common Area Maintenance
    • HOA fee: $1,000 annually
    Location
    • Region: Elkhorn

    Financial & listing details

    • Price per square foot: $299/sqft
    • Tax assessed value: $2,341,600
    • Annual tax amount: $47,749
    • Date on market: 3/7/2024
    • Listing terms: Conventional,Cash
    • Ownership: Fee Simple

    Price history

    DateEventPrice
    3/27/2024Sold$2,600,000+0.2%$299/sqft
    Source: GPRMLS #22404457 Report a problem
    3/11/2024Pending sale$2,595,000$298/sqft
    Source: GPRMLS #22404457 Report a problem
    3/7/2024Listed for sale$2,595,000+31.4%$298/sqft
    Source: GPRMLS #22404457 Report a problem
    10/2/2020Sold$1,975,000-1.2%$227/sqft
    Source: GPRMLS #22015510 Report a problem
    9/8/2020Pending sale$1,999,000$230/sqft
    Source: Ambassador Real Estate #22015510 Report a problem
    7/17/2020Price change$1,999,000-10.2%$230/sqft
    Source: BHHS Ambassador Real Estate #22015510 Report a problem
    6/25/2020Listed for sale$2,225,000+12.7%$256/sqft
    Source: BHHS Ambassador Real Estate #22015510 Report a problem
    10/28/2019Sold$1,975,000-12.2%$227/sqft
    Source: Public Record Report a problem
    7/19/2019Price change$2,250,000-6.2%$259/sqft
    Source: BHHS Ambassador Real Estate #21910147 Report a problem
    5/23/2019Listed for sale$2,399,999+1400%$276/sqft
    Source: BHHS Ambassador Real Estate #21910147 Report a problem
    4/7/2015Sold$160,000$18/sqft
    Source: Public Record Report a problem
    10/6/2014Sold$160,000$18/sqft
    Source: Public Record Report a problem

    Public tax history

    YearProperty taxesTax assessment
    2025$36,890 +3.9%$2,341,600 +5.2%
    2024$35,507 -25.6%$2,226,900
    2023$47,749 +13.1%$2,226,900 +24.3%
    2022$42,232 -2.2%$1,791,800
    2021$43,176 +78.3%$1,791,800 +79.5%
    2020$24,215 -11.6%$998,200
    2019$27,384 -1.3%$998,200
    2018$27,752 -4%$998,200
    2017$28,916 +125.3%$998,200 +115.9%
    2016$12,833 +27956.9%$462,400 +216.1%
    2015$46 $146,300 +5995.8%
    2014-- $2,400
    Find assessor info on the county website

    Neighborhood: Elkhorn

    Nearby schools

    GreatSchools rating
    Schools provided by the listing agent
    • Elementary: Skyline
    • Middle: Elkhorn Valley View
    • High: Elkhorn South
    • District: Elkhorn

    Source: GPRMLS. This data may not be complete. We recommend contacting the local school district to confirm school assignments for this home.

    Sell for more on Zillow
    Get a Zillow Showcase℠ listing at no additional cost and you could sell for .
    $2,865,700
    2% more
    +$57,314
    With Zillow Showcase(estimated)
    $2,923,014