Welcome to 1509 S Dayton Street, a spacious and upgraded 3-bedroom, 3-bath townhome with a 2-car attached garage, private fenced patio, and full unfinished basement. Hardwood floors run throughout the main level, where an open floor plan connects the living, dining, and kitchen spaces. The living room centers around a built-in gas fireplace, while the kitchen features granite countertops, a large island, stainless steel appliances, double ovens, generous cabinetry, and a pantry.
Upstairs, the loft creates an entire second living space with its own wet bar, built-in cabinetry, and room for a media area, home office, game room, or entertaining space. The primary suite includes a private bath, walk-in closet, and additional second closet, while two more bedrooms, a full bath, and conveniently located upstairs laundry complete the level. Built-in ceiling speakers throughout the main living area, loft, and primary bedroom, along with Hunter Douglas blinds, add another layer of thoughtful upgrades.
The full unfinished basement provides substantial additional space for future finishing, storage, a gym, workshop, or whatever comes next. Outside, the private fenced patio gives you usable outdoor space without extensive upkeep.
The affordable $162/month HOA includes maintenance of the community’s common landscaping and front lawn along with snow removal from the front sidewalk. Costco, Safeway, Lowe’s, Target, Sprouts, VASA Fitness, Starbucks, restaurants, and shopping are all within minutes. Cheyenne/Arapaho Park has a playground, dog park, and community garden, and the High Line Canal Trail is just a short drive away.
With generous living space, a 2-car attached garage, unfinished basement, private outdoor space, extensive upgrades, and easy access to shopping, trails, and parks, 1509 S Dayton Street packs a lot into one very convenient Denver location.
For sale
$545,000
1509 S Dayton Street, Denver, CO 80247
3beds
2,400sqft
Townhouse
Built in 2013
1,728 Square Feet Lot
$538,800 Zestimate®
$227/sqft
$119/mo HOA
What's special
- 11 days
- 267
- 19
Zillow last checked:
Listing updated:
Listed by:
Mackenzie Page 970-402-7108 mackenziepagerealestate@gmail.com,
eXp Realty, LLC,
iMPACT Team 678-570-4403,
eXp Realty, LLC
Source: REcolorado as distributed by MLS GRID,MLS#: 7153526
Facts & features
Interior
Bedrooms & bathrooms
- Bedrooms: 3
- Bathrooms: 3
- Full bathrooms: 2
- 1/2 bathrooms: 1
- Main level bathrooms: 2
Bedroom
- Level: Upper
Bedroom
- Level: Upper
Bedroom
- Level: Upper
Bathroom
- Features: En Suite Bathroom
- Level: Upper
Bathroom
- Features: Primary Suite
- Level: Main
Bathroom
- Level: Main
Heating
- Forced Air
Cooling
- Central Air
Appliances
- Included: Dishwasher, Dryer, Microwave, Oven, Refrigerator, Washer
- Laundry: In Unit
Features
- Built-in Features, Granite Counters, Kitchen Island, Open Floorplan, Pantry, Walk-In Closet(s), Wet Bar
- Flooring: Wood
- Windows: Window Coverings, Window Treatments
- Basement: Full,Unfinished
- Number of fireplaces: 1
- Fireplace features: Family Room, Gas
- Common walls with other units/homes: 1 Common Wall
Interior area
- Total structure area: 2,400
- Total interior livable area: 2,400 sqft
- Finished area above ground: 1,740
- Finished area below ground: 0
Property
Parking
- Total spaces: 2
- Parking features: Garage - Attached
- Attached garage spaces: 2
Features
- Levels: Two
- Stories: 2
- Fencing: Full
Lot
- Size: 1,728 Square Feet
Details
- Parcel number: 035060446
- Special conditions: Standard
Construction
Type & style
- Home type: Townhouse
- Property subtype: Townhouse
- Attached to another structure: Yes
Materials
- Wood Siding
- Roof: Unknown
Condition
- Year built: 2013
Utilities & green energy
- Sewer: Public Sewer
Community & HOA
Community
- Security: Security System
- Subdivision: Paula Dora
HOA
- Has HOA: Yes
- Services included: Maintenance Grounds, Road Maintenance, Snow Removal, Trash
- HOA fee: $119 monthly
- HOA name: PARKSIDE VILLAS HOMEOWNERS ASSOCIATION
- HOA phone: 720-974-4223
Location
- Region: Denver
Financial & listing details
- Price per square foot: $227/sqft
- Tax assessed value: $554,000
- Annual tax amount: $3,672
- Date on market: 9/18/2026
- Listing terms: 1031 Exchange,Cash,Conventional,FHA,VA Loan
- Exclusions: Seller's Personal Property
- Ownership: Individual
Estimated market value
$538,800
$512,000 - $566,000
$3,152/mo
Price history
| Date | Event | Price |
|---|---|---|
| 9/18/2026 | Listed for sale | $545,000+25.6%$227/sqft |
Source:  REcolorado as distributed by MLS GRID #7153526 Report a problem REcolorado as distributed by MLS GRID #7153526 Report a problem | ||
| 8/7/2020 | Sold | $434,000-0.2%$181/sqft |
Source: Public Record Report a problem | ||
| 6/10/2020 | Pending sale | $435,000$181/sqft |
Source: Msc Real Estate Advisors #5490592 Report a problem | ||
| 5/26/2020 | Listed for sale | $435,000+16.9%$181/sqft |
Source: Msc Real Estate Advisors #5490592 Report a problem | ||
| 7/14/2016 | Sold | $372,000$155/sqft |
Source: Public Record Report a problem | ||
Public tax history
| Year | Property taxes | Tax assessment |
|---|---|---|
| 2025 | $3,346 +13.8% | $34,625 -0.9% |
| 2024 | $2,941 +7.4% | $34,947 -10.4% |
| 2023 | $2,739 -0.5% | $39,007 +26.4% |
| 2022 | $2,754 | $30,865 -2.8% |
| 2021 | -- | $31,754 +11.6% |
| 2020 | $2,504 -9.1% | $28,464 |
| 2019 | $2,755 | -- |
| 2018 | $2,755 +1.2% | $29,153 |
| 2017 | $2,722 | $29,153 +4.6% |
| 2016 | -- | $27,876 |
| 2015 | -- | $27,876 +9.4% |
| 2014 | -- | $25,472 |
Find assessor info on the county website
Monthly payment
Est. payment
Payment breakdown
Explore the cost of this home by adjusting the details. Changes won't be saved.Climate risks
Neighborhood: 80247
Nearby schools
Schools provided by the listing agent
- Elementary: Village East
- Middle: Prairie
- High: Overland
- District: Cherry Creek 5
Source: REcolorado as distributed by MLS GRID. This data may not be complete. We recommend contacting the local school district to confirm school assignments for this home.


Similar homes
- $465,0003 bd2 ba2.8k sqft9792 E Hawaii Place, Aurora, CO 80247For Sale
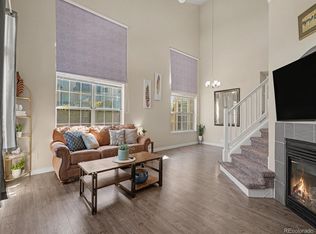
 MLS ID #7852769, Casey Mitchell Stevens, Orchard Brokerage LLC. REcolorado as distributed by MLS GRID
 - $430,0003 bd3 ba2k sqftKensington, Aurora, CO 80247For Sale
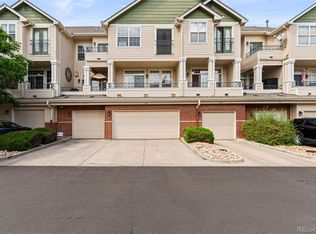 MLS ID #1618748, Deanna Gamboa, Berkshire Hathaway HomeServices Colorado Real Estate, LLC - Brighton. REcolorado as distributed by MLS GRID
 - $430,0003 bd3 ba2k sqft1441 S Dayton Court, Denver, CO 80247For Sale
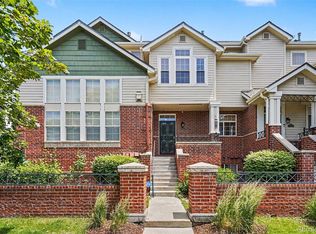 MLS ID #3023169, Al Galperin, Realty One Group Premier. REcolorado as distributed by MLS GRID
 - $495,0002 bd4 ba2.1k sqftParkside Villas II, Denver, CO 80247For Sale
 MLS ID #8681887, The Grossman Team, Madison & Company Properties. REcolorado as distributed by MLS GRID
 - $493,8903 bd3 ba1.5k sqft1418 S Boston Court #B, Denver, CO 80247New ConstructionREcolorado as distributed by MLS GRID
- $550,0003 bd4 ba2.5k sqft1483 S Ulster Street, Denver, CO 80231For SaleMLS ID #3513302, Alonso Garcia, Keller Williams DTC. REcolorado as distributed by MLS GRID
- $490,0003 bd3 ba1.8k sqft1378 S Akron Way, Denver, CO 80247For SaleMLS ID #7306006, Fariba Keshavarz, Brokers Guild Homes. REcolorado as distributed by MLS GRID
- $480,4903 bd3 ba1.4k sqft1419 S Chester Street #B, Aurora, CO 80247New ConstructionREcolorado as distributed by MLS GRID
- $455,0003 bd3 ba1.4k sqft1218 S Clinton Street, Denver, CO 80247For SaleMLS ID #9135444, Matthew Metcalf, Simply Denver. REcolorado as distributed by MLS GRID
- $365,0002 bd4 ba1.9k sqft10124 E Jewell Avenue #11, Aurora, CO 80247For SaleMLS ID #9146182, Jayson Holland, Listings.com. REcolorado as distributed by MLS GRID
- $499,5303 bd3 ba1.4k sqft1410 S Boston Court #B, Denver, CO 80247New ConstructionREcolorado as distributed by MLS GRID
- $750,0005 bd3 ba3k sqft10051 E Walsh Place, Denver, CO 80247For SaleMLS ID #7270985, Megan Lopez, Thrive Real Estate Group. REcolorado as distributed by MLS GRID
- $475,0002 bd3 ba1.5k sqft8300 E Fairmount Drive #CC103, Denver, CO 80247For SaleMLS ID #8443541, Susan Lozano, HomeSmart. REcolorado as distributed by MLS GRID
- $329,9003 bd2 ba1.5k sqft9300 E Florida Avenue #105, Denver, CO 80247For SaleMLS ID #3886724, Trelora Realty Team, Trelora Realty, Inc.. REcolorado as distributed by MLS GRID
- $480,0003 bd3 ba2.3k sqftIndian Creek, Denver, CO 80231For SaleMLS ID #4238734, Kimberly Tutor, House2Home LLC. REcolorado as distributed by MLS GRID
- $450,0002 bd3 ba1.8k sqftPelican Pointe, Denver, CO 80247For SaleMLS ID #9415868, Sean Brown, Guide Real Estate. REcolorado as distributed by MLS GRID
- $395,0002 bd2 ba1.5k sqft1415 S Dayton Court, Denver, CO 80247For SaleMLS ID #7273210, Cassandra Wooley, Key Team Real Estate Corp.. REcolorado as distributed by MLS GRID
- $385,0003 bd3 ba1.5k sqft9300 E Florida Avenue #1607, Denver, CO 80247For SaleMLS ID #8014378, Kelly Hudson, Compass - Denver. REcolorado as distributed by MLS GRID
- $550,0004 bd3 ba2.7k sqft1453 S Lima Court, Aurora, CO 80012For SaleMLS ID #8428773, Dan Turner, South Denver Digs Realty. REcolorado as distributed by MLS GRID
- $469,0003 bd4 ba2k sqft9400 E Iliff Avenue #414, Denver, CO 80231For SaleMLS ID #3184217, Christopher Naggar, Engel & Volkers Denver. REcolorado as distributed by MLS GRID
