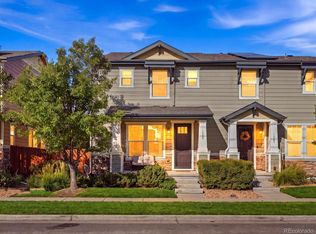
Welcome to this beautifully maintained home nestled in the heart of Denver, offering a perfect blend of comfort, convenience, and style. Step into a light-filled living space with an open floor plan that creates an inviting atmosphere for both relaxing evenings and entertaining guests. The heart of the home awaits in the updated kitchen, complete with sleek granite countertops, stainless steel appliances, and ample storage space in custom buttercream cabinets. Unwind in the tranquility of the spacious primary suite, featuring 3 bedrooms. Each room offers comfort and privacy, making it the perfect retreat at the end of the day. Pamper yourself in the spa-like primary bathroom with a glass-enclosed shower, and dual vanities. This home offers 3 full bathrooms and a powder room on the main level. The newly finished basement offers endless possibilities for entertainment and relaxation. Create your ideal media room, home gym, or play area in this versatile space. Step outside to discover your own private oasis. This outdoor space has wooden deck ideal for al fresco dining, morning coffee, or simply basking in the Colorado sunshine. Explore the new Cheyenne Arapahoe Park within walking distance, with option to grow your own crops in the Denver Urban Gardens. Cherry Creek School District and Highline Academy Charter School within a short distance from the property. With its impeccable design, thoughtful layout, and prime location, this residence presents a rare opportunity to own a true Denver gem.
Sold for $568,000
$568,000
1525 S Dayton Street, Denver, CO 80247
3beds
2,267sqft
Duplex
Built in 2014
1,742 Square Feet Lot
$531,800 Zestimate®
$251/sqft
$3,229 Estimated rent
Home value
$531,800
$505,000 - $558,000
$3,229/mo
Zestimate® history
Owner options
List your home for rent
$3,229/mo
Rent Zestimate®
Find your next renter with Zillow Rental Manager. Plus, with online applications, you can quickly screen prospective tenants – for free.
$3,229/mo
Rent Zestimate®
Refinance and save
$3,637/mo
Est. payment
Refinancing to a lower rate could help reduce your monthly payments and save thousands over the life of the loan.
$3,637/mo
Est. payment
Explore your selling options
Work with a Zillow partner agent
Leverage their expertise and Zillow's premium Showcase listings to get your home seen by more buyers.
Get startedList with your own agent
Get your home in front of millions of buyers by listing it on Zillow.
Learn how to do itSell it yourself
Take full control of how buyers see your home on Zillow by listing For Sale by Owner (FSBO).
List your homeWhat's special
Zillow last checked:
Listing updated:
Listed by:
Desiree Miller 720-320-5090 desireemiller@compass.com,
Compass Colorado, LLC
Bought with:
Jessica Render, 100097452
RE/MAX Professionals
Source: REcolorado as distributed by MLS GRID,MLS#: 3955540
Facts & features
Interior
Bedrooms & bathrooms
- Bedrooms: 3
- Bathrooms: 4
- Full bathrooms: 3
- 1/2 bathrooms: 1
- Main level bathrooms: 1
Primary bedroom
- Description: Unwind In The Tranquility Of The Spacious Primary Suite
- Level: Upper
Bedroom
- Description: Each Room Offers Comfort And Privacy, Making It The Perfect Retreat At The End Of The Day.
- Level: Upper
Bedroom
- Level: Upper
Primary bathroom
- Description: Pamper Yourself In The Spa-Like Primary Bathroom With A Glass-Enclosed Shower, And Dual Vanities.
- Level: Upper
Bathroom
- Description: This Home Offers 3 Full Bathrooms And A Powder Room On The Main Level
- Level: Upper
Bathroom
- Level: Basement
Bathroom
- Level: Main
Bonus room
- Description: The Newly Finished Basement Offers Endless Possibilities For Entertainment And Relaxation. Create Your Ideal Media Room, Home Gym, Or Play Area In This Versatile Space, Now Features An Expansive Basement Retreat
- Level: Basement
Kitchen
- Description: The Heart Of The Home Awaits In The Updated Kitchen, Complete With Sleek Granite Countertops, Stainless Steel Appliances, And Ample Storage Space In Custom Buttercream Cabinets. Cooking And Dining Are A Delight In This Thoughtfully Designed Culinary Space.
- Level: Main
Laundry
- Level: Main
Living room
- Description: Step Into A Light-Filled Living Space With A Open Floor Plan That Creates An Inviting Atmosphere For Both Relaxing Evenings And Entertaining Guests
- Level: Main
Heating
- Forced Air
Cooling
- Central Air
Appliances
- Included: Cooktop, Dishwasher, Disposal, Dryer, Microwave, Oven, Refrigerator, Washer
- Laundry: In Unit
Features
- Ceiling Fan(s), Granite Counters, Kitchen Island, Open Floorplan, Primary Suite, Smoke Free
- Flooring: Carpet, Laminate, Wood
- Windows: Double Pane Windows
- Basement: Finished,Full
- Number of fireplaces: 1
- Fireplace features: Gas, Living Room
- Common walls with other units/homes: No Common Walls
Interior area
- Total structure area: 2,267
- Total interior livable area: 2,267 sqft
- Finished area above ground: 1,755
- Finished area below ground: 512
Property
Parking
- Total spaces: 2
- Parking features: Garage - Attached
- Attached garage spaces: 2
Features
- Levels: Two
- Stories: 2
- Entry location: Exterior Access
- Patio & porch: Deck
- Exterior features: Private Yard
Lot
- Size: 1,742 Square Feet
Details
- Parcel number: 035060471
- Special conditions: Standard
Construction
Type & style
- Home type: SingleFamily
- Property subtype: Duplex
Materials
- Frame
- Roof: Composition
Condition
- Updated/Remodeled
- Year built: 2014
Utilities & green energy
- Sewer: Public Sewer
- Water: Public
- Utilities for property: Cable Available, Natural Gas Available
Community & HOA
Community
- Subdivision: Parkside Villas
HOA
- Has HOA: Yes
- HOA fee: $132 monthly
- HOA name: Parkside Villas
- HOA phone: 303-980-0700
Location
- Region: Denver
Financial & listing details
- Price per square foot: $251/sqft
- Tax assessed value: $574,700
- Annual tax amount: $2,742
- Date on market: 3/6/2024
- Listing terms: Cash,Conventional,FHA,VA Loan
- Exclusions: Seller's Personal Property
- Ownership: Agent Owner
- Electric utility on property: Yes
- Road surface type: Paved
Price history
| Date | Event | Price |
|---|---|---|
| 3/29/2024 | Sold | $568,000+76.4%$251/sqft |
Source:  REcolorado as distributed by MLS GRID #3955540 Report a problem REcolorado as distributed by MLS GRID #3955540 Report a problem | ||
| 12/3/2014 | Sold | $322,000$142/sqft |
Source: Public Record Report a problem | ||
Public tax history
| Year | Property taxes | Tax assessment |
|---|---|---|
| 2025 | $3,308 +13.8% | $35,919 +4% |
| 2024 | $2,907 +6% | $34,532 -10.5% |
| 2023 | $2,742 -0.5% | $38,588 +24.9% |
| 2022 | $2,756 | $30,900 -2.8% |
| 2021 | -- | $31,789 +9.3% |
| 2020 | $2,556 -4.6% | $29,086 |
| 2019 | $2,678 | -- |
| 2018 | $2,678 +1.2% | $28,310 |
| 2017 | $2,646 | $28,310 +19.7% |
| 2016 | -- | $23,657 |
| 2015 | -- | $23,657 +300.8% |
| 2014 | -- | $5,903 |
Find assessor info on the county website
Neighborhood: 80247
Nearby homes
- $474,3003 bd3 ba1.8k sqft1529 S Dayton St, Denver, CO 80247Off Market
- $525,0003 bd3 ba2.5k sqft1519 S Dayton St, Denver, CO 80247Sold

- $464,4003 bd3 ba1.7k sqft1539 S Dayton St, Denver, CO 80247Off Market
- $545,0003 bd3 ba2.4k sqft1509 S Dayton St, Denver, CO 80247For Sale
- $515,0003 bd3 ba2.5k sqft1527 S Dallas Cir, Denver, CO 80247Sold
- $500,0002 bd3 ba1.4k sqft1505 S Dayton St, Denver, CO 80247Sold
- $455,1003 bd3 ba1.7k sqft1524 S Dallas Cir, Denver, CO 80247Off Market
- $438,0002 bd3 ba1.7k sqft1528 S Dallas Cir, Denver, CO 80247Off Market
Nearby schools
GreatSchools rating
- 3/10Village East Community Elementary SchoolGrades: PK-5Distance: 1.3 mi
- 4/10Prairie Middle SchoolGrades: 6-8Distance: 1.9 mi
- 4/10Overland High SchoolGrades: 9-12Distance: 1.8 mi
Schools provided by the listing agent
- Elementary: Village East
- Middle: Prairie
- High: Overland
- District: Cherry Creek 5
Source: REcolorado as distributed by MLS GRID. This data may not be complete. We recommend contacting the local school district to confirm school assignments for this home.
Get a cash offer in 3 minutes
Find out how much your home could sell for in as little as 3 minutes with a no-obligation cash offer.
Estimated market value
$531,800
Get a cash offer in 3 minutes
Find out how much your home could sell for in as little as 3 minutes with a no-obligation cash offer.
Estimated market value
$531,800
- Colorado
- Arapahoe County
- Denver
- 80247
- 1525 S Dayton Street
