Skip main navigation
Sold for $515,000
  • $515,000

    1527 S Dallas Circle, Denver, CO 80247

    3beds
    2,556sqft
    Townhouse
    Built in 2014
    1,728 Square Feet Lot
    $508,400 Zestimate®
    $201/sqft
    $3,377 Estimated rent

    Home value

    $508,400

    $478,000 - $544,000

    $3,377/mo

    Zestimate® history
    Loading
    Loading...

    Owner options

    List your home for rent

    $3,377/mo

    Rent Zestimate®

    Find your next renter with Zillow Rental Manager. Plus, with online applications, you can quickly screen prospective tenants – for free.

    Learn more

    $3,377/mo

    Rent Zestimate®

    Refinance and save

    $3,142/mo

    Est. payment

    Refinancing to a lower rate could help reduce your monthly payments and save thousands over the life of the loan.

    See today's rates

    $3,142/mo

    Est. payment

    Explore your selling options

    Work with a Zillow partner agent

    Leverage their expertise and Zillow's premium Showcase listings to get your home seen by more buyers.

    Get started

    List with your own agent

    Get your home in front of millions of buyers by listing it on Zillow.

    Learn how to do it

    Sell it yourself

    Take full control of how buyers see your home on Zillow by listing For Sale by Owner (FSBO).

    List your home

    What's special

    Community gardenMain floor officeFenced-in deckUnfinished basementVersatile loftLarge islandFrench doors
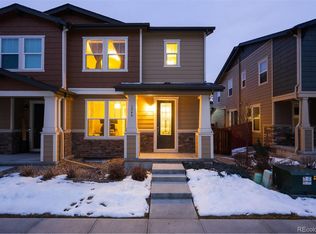
    Welcome home to this beautifully updated Townhome in an unbeatable Denver location! Enjoy easy access to the High Line Canal Trail, Cherry Creek, and Lowry—perfect for walking, biking, shopping, and dining. The newly renovated Cheyenne Arapaho Park featuring a community garden fenced dog park, awesome playground and large green space, is within walking distance! Inside, you’ll love the open-concept kitchen featuring granite countertops, a large island, and all stainless-steel appliances. Sliding glass doors lead to a fenced-in deck and a main floor office (or playroom or formal dining room!) with elegant French doors provides the perfect work-from-home or flex space. At the top of the stairs you'll find a versatile loft—great for a play area, library, or media room. Fresh interior paint and brand new flooring throughout make this home move-in ready. The unfinished basement offers endless possibilities for your design or extra storage. Low HOA fees add to the appeal, and the home qualifies for **$17,500 in grant money** toward down payment and closing costs (with preferred lender and household income under $210,000). Don’t miss this incredible opportunity for affordable living in a prime location with Cherry Creek schools!

    Zillow last checked:

    Listing updated:

    Listed by:

    Heather McInally 720-323-1269 heathermcInally@kw.com,

    Keller Williams DTC

    Bought with:

    Kimberly Beck, 100070814

    Corcoran Perry & Co.

    Source: REcolorado as distributed by MLS GRID,MLS#: 2814413MLS Logo

    Facts & features

    Interior

    Bedrooms & bathrooms
    • Bedrooms: 3
    • Bathrooms: 3
    • Full bathrooms: 1
    • 3/4 bathrooms: 1
    • 1/2 bathrooms: 1
    Bedroom
    • Features: Primary Suite
    • Level: Upper
    Bedroom
    • Level: Upper
    Bedroom
    • Level: Upper
    Bathroom
    • Level: Upper
    Bathroom
    • Level: Upper
    Bathroom
    • Features: En Suite Bathroom
    • Level: Upper
    Dining room
    • Level: Main
    Kitchen
    • Level: Main
    Living room
    • Level: Main
    Loft
    • Level: Upper
    Office
    • Level: Main
    Heating
    • Forced Air
    Cooling
    • Central Air
    Appliances
    • Included: Dishwasher, Disposal, Dryer, Gas Water Heater, Microwave, Oven, Range, Refrigerator, Washer
    Features
    • Ceiling Fan(s), Eat-in Kitchen, Granite Counters, High Ceilings, Kitchen Island, Laminate Counters, Pantry, Primary Suite, Smoke Free, Walk-In Closet(s)
    • Flooring: Carpet, Vinyl
    • Basement: Bath/Stubbed,Unfinished
    • Number of fireplaces: 1
    • Fireplace features: Family Room
    • Common walls with other units/homes: End Unit
    Interior area
    • Total structure area: 2,556
    • Total interior livable area: 2,556 sqft
    • Finished area above ground: 1,808
    • Finished area below ground: 0

    Property

    Parking
    • Total spaces: 2
    • Parking features: Concrete, Dry Walled, Lighted
    • Attached garage spaces: 2
    Features
    • Levels: Two
    • Stories: 2
    • Patio & porch: Deck
    • Fencing: Full
    Lot
    • Size: 1,728 sqft
    • Features: Landscaped, Near Public Transit
    Details
    • Parcel number: 197322349004
    • Special conditions: Standard

    Construction

    Type & style
    • Home type: Townhouse
    • Architectural style: Contemporary
    • Property subtype: Townhouse
    • Attached to another structure: Yes
    Materials
    • Frame, Stone, Wood Siding
    • Foundation: Slab
    • Roof: Composition
    Condition
    • Year built: 2014

    Utilities & green energy

    • Electric: 110V
    • Sewer: Public Sewer
    • Water: Public
    • Utilities for property: Cable Available, Natural Gas Available

    Community & neighborhood

    Security
    • Security features: Carbon Monoxide Detector(s), Smoke Detector(s)
    Location
    • Region: Denver
    • Subdivision: Parkside Villas

    HOA & financial

    HOA
    • Has HOA: Yes
    • HOA fee: $142 monthly
    • Amenities included: Park, Parking
    • Services included: Exterior Maintenance w/out Roof, Maintenance Grounds, Recycling, Snow Removal, Trash
    • Association name: MSI
    • Association phone: 303-420-4433

    Other

    Other facts
    • Listing terms: 1031 Exchange,Cash,Conventional,FHA,Other,VA Loan
    • Ownership: Individual
    • Road surface type: Alley Paved, Paved

    Price history

    DateEventPrice
    1/26/2026Sold$515,000$201/sqft
    Source: REcolorado as distributed by MLS GRID #2814413 Report a problem
    1/6/2026Pending sale$515,000$201/sqft
    Source: REcolorado as distributed by MLS GRID #2814413 Report a problem
    11/3/2025Listed for sale$515,000+59.1%$201/sqft
    Source: REcolorado as distributed by MLS GRID #2814413 Report a problem
    11/5/2014Sold$323,685$127/sqft
    Source: Public Record Report a problem

    Public tax history

    YearProperty taxesTax assessment
    2025$3,426 +13.8%$34,538 -3.6%
    2024$3,011 +8.2%$35,812 -10.2%
    2023$2,784 -0.5%$39,880 +27%
    2022$2,799 $31,394 -2.8%
    2021-- $32,297 +9.1%
    2020$2,601 -4.5%$29,615
    2019$2,724 --
    2018$2,724 +1.2%$28,814
    2017$2,691 $28,814 +16.3%
    2016-- $24,779
    2015-- $24,779 +319.8%
    2014-- $5,903

    Find assessor info on the county website

    Neighborhood: 80247

    Nearby schools

    GreatSchools rating
    Schools provided by the listing agent
    • Elementary: Village East
    • Middle: Prairie
    • High: Overland
    • District: Cherry Creek 5

    Source: REcolorado as distributed by MLS GRID. This data may not be complete. We recommend contacting the local school district to confirm school assignments for this home.

    Get a cash offer in 3 minutes
    Find out how much your home could sell for in as little as 3 minutes with a no-obligation cash offer.
    Estimated market value
    $508,400
    Get a cash offer in 3 minutes
    Find out how much your home could sell for in as little as 3 minutes with a no-obligation cash offer.
    Estimated market value
    $508,400