THIS ADORABLE HOMES SITS ON A CORNER LOT WITH A VIEW OF THE POND. Walden Pond offers Peacefulness on the Texas prairie with modern amenities minutes from the Metroplex. Enjoy serene surroundings, top-rated schools, and vibrant lifestyle options. Tranquil green spaces, parks & trails meander throughout the community providing beautiful surroundings for meeting new neighbors and connecting with nature. Discover the Alford, a 1,800 sq. ft. haven featuring 3 bedrooms and 2 bathrooms, where modern convenience meets thoughtful design. Upon entering through the foyer, you'll find the direct owner's entrance from the 2-car garage, setting the tone for effortless living. Beyond the foyer, two generously sized bedrooms, a full bath, and a separate laundry room are conveniently accessed through their own private entrances, enhancing both privacy and functionality. The heart of this home boasts a chic kitchen with an island that seamlessly connects to the dining and great room, perfect for both cozy evenings and lively gatherings. At the end of each day, retreat to the tranquil owner's suite, featuring a full bath and a roomy walk-in closet, your personal haven for relaxation. The Alford is more than just a home; it's a backdrop for your lifestyle. This energy efficient Mattamy Home features ENERGY STAR® certified Whirlpool® appliances and Ecobee4 smart thermostat.
Sold
Price Unknown
1509 Salem Dr, Forney, TX 75126
3beds
1,800sqft
Single Family Residence
Built in 2024
5,662 Square Feet Lot
$276,300 Zestimate®
$--/sqft
$2,265 Estimated rent
Home value
$276,300
$251,000 - $304,000
$2,265/mo
Zestimate® history
Owner options
List your home for rent
$2,265/mo
Rent Zestimate®
Find your next renter with Zillow Rental Manager. Plus, with online applications, you can quickly screen prospective tenants – for free.
$2,265/mo
Rent Zestimate®
Refinance and save
$800/mo
Est. payment
Refinancing to a lower rate could help reduce your monthly payments and save thousands over the life of the loan.
$800/mo
Est. payment
Explore your selling options
Work with a Zillow partner agent
Leverage their expertise and Zillow's premium Showcase listings to get your home seen by more buyers.
Get startedList with your own agent
Get your home in front of millions of buyers by listing it on Zillow.
Learn how to do itSell it yourself
Take full control of how buyers see your home on Zillow by listing For Sale by Owner (FSBO).
List your homeWhat's special
View of the pondCorner lotRoomy walk-in closetDining and great roomChic kitchen
Zillow last checked:
Listing updated:
Listed by:
Karla Davis 0473068 972-338-5441,
Pinnacle Realty Advisors 972-338-5441
Bought with:
Tevin Rogers
Realty of America, LLC
Source: NTREIS,MLS#: 20756549
Facts & features
Interior
Bedrooms & bathrooms
- Bedrooms: 3
- Bathrooms: 2
- Full bathrooms: 2
Primary bedroom
- Features: Dual Sinks, Linen Closet, Walk-In Closet(s)
- Level: First
- Dimensions: 14 x 13
Bedroom
- Level: First
- Dimensions: 13 x 10
Bedroom
- Level: First
- Dimensions: 11 x 10
Dining room
- Level: First
- Dimensions: 15 x 9
Kitchen
- Features: Built-in Features, Granite Counters, Kitchen Island, Walk-In Pantry
- Level: First
- Dimensions: 13 x 12
Living room
- Level: First
- Dimensions: 15 x 14
Heating
- Central, ENERGY STAR Qualified Equipment
Cooling
- Central Air, Ceiling Fan(s), Electric, ENERGY STAR Qualified Equipment
Appliances
- Included: Dishwasher, Electric Oven, Gas Cooktop, Disposal, Gas Water Heater, Tankless Water Heater
- Laundry: Washer Hookup, Electric Dryer Hookup
Features
- Decorative/Designer Lighting Fixtures, High Speed Internet, Kitchen Island, Open Floorplan, Pantry, Cable TV, Walk-In Closet(s), Wired for Sound
- Flooring: Carpet, Ceramic Tile, Luxury Vinyl Plank
- Has basement: No
- Has fireplace: No
Interior area
- Total interior livable area: 1,800 sqft
Property
Parking
- Total spaces: 2
- Parking features: Door-Single, Garage Faces Front, Garage, Garage Door Opener
- Attached garage spaces: 2
Features
- Levels: One
- Stories: 1
- Patio & porch: Covered
- Exterior features: Rain Gutters
- Pool features: None, Community
- Fencing: Wood
Lot
- Size: 5,662 Square Feet
- Features: Interior Lot, Landscaped, Sprinkler System
Details
- Parcel number: 235961
Construction
Type & style
- Home type: SingleFamily
- Architectural style: Traditional,Detached
- Property subtype: Single Family Residence
Materials
- Brick, Rock, Stone
- Foundation: Slab
- Roof: Composition
Condition
- New construction: Yes
- Year built: 2024
Utilities & green energy
- Sewer: Public Sewer
- Water: Public
- Utilities for property: Natural Gas Available, Sewer Available, Separate Meters, Underground Utilities, Water Available, Cable Available
Community & HOA
Community
- Features: Clubhouse, Playground, Park, Pool, Trails/Paths, Community Mailbox, Curbs, Sidewalks
- Security: Carbon Monoxide Detector(s), Smoke Detector(s)
- Subdivision: Walden Pond
HOA
- Has HOA: Yes
- Services included: All Facilities, Association Management, Maintenance Grounds
- HOA fee: $800 annually
- HOA name: Essex Management
- HOA phone: 972-428-2030
Location
- Region: Forney
Financial & listing details
- Date on market: 4/19/2025
- Cumulative days on market: 181 days
- Listing terms: Cash,Conventional,FHA,VA Loan
- Exclusions: Alford
Price history
| Date | Event | Price |
|---|---|---|
| 5/27/2025 | Sold | -- |
Source: NTREIS #20756549 Report a problem | ||
| 4/30/2025 | Pending sale | $279,990$156/sqft |
Source: NTREIS #20756549 Report a problem | ||
| 4/9/2025 | Price change | $279,990-1.8%$156/sqft |
Source: Mattamy Homes Report a problem | ||
| 3/8/2025 | Price change | $284,990-10.9%$158/sqft |
Source: Mattamy Homes Report a problem | ||
| 1/3/2025 | Price change | $319,990-5.1%$178/sqft |
Source: NTREIS #20756549 Report a problem | ||
| 10/17/2024 | Listed for sale | $337,247$187/sqft |
Source: NTREIS #20756549 Report a problem | ||
Public tax history
Tax history is unavailable.
Neighborhood: 75126
Nearby homes
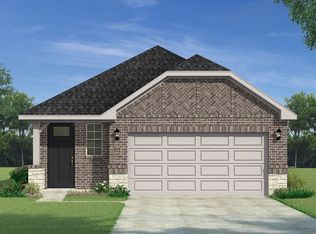
- $--3 bd2 ba1.8k sqft1502 Salem Dr, Forney, TX 75126Sold
- $--3 bd3 ba2.2k sqft1507 Salem Dr, Forney, TX 75126Sold

- $--3 bd2 ba1.5k sqft1508 Salem Dr, Forney, TX 75126Sold

- $--3 bd3 ba2k sqft1506 Salem Dr, Forney, TX 75126Sold
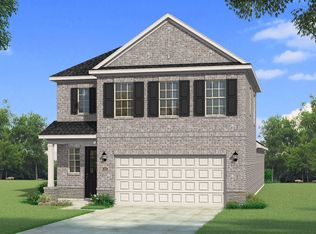
- $314,7003 bd3 ba2.3k sqft1504 Salem Dr, Forney, TX 75126Off Market
- $--3 bd3 ba2k sqft1505 Salem Dr, Forney, TX 75126Sold
- $--3 bd3 ba2k sqft1709 Sandy Pond St, Forney, TX 75126Sold
- $342,2004 bd3 ba2.3k sqft1503 Salem Dr, Forney, TX 75126Off Market
Nearby schools
GreatSchools rating
- 7/10Crosby Elementary SchoolGrades: PK-4Distance: 0.7 mi
- 4/10Brown Middle SchoolGrades: 7-8Distance: 1.5 mi
- 3/10North Forney High SchoolGrades: 9-12Distance: 1.5 mi
Schools provided by the listing agent
- Elementary: Dewberry
- Middle: Brown
- High: North Forney
- District: Forney ISD
Source: NTREIS. This data may not be complete. We recommend contacting the local school district to confirm school assignments for this home.
Get a cash offer in 3 minutes
Find out how much your home could sell for in as little as 3 minutes with a no-obligation cash offer.
Estimated market value
$276,300
Get a cash offer in 3 minutes
Find out how much your home could sell for in as little as 3 minutes with a no-obligation cash offer.
Estimated market value
$276,300
- Texas
- Kaufman County
- Forney
- 75126
- 1509 Salem Dr
