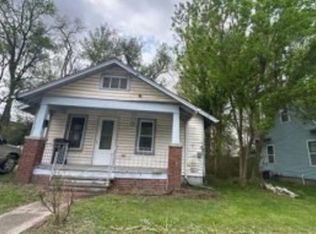
Cozy and Charming Bungalow with Modern Updates and a Private Backyard offers a comfortable and inviting space with 2 bedrooms, 1 bathroom, and a functional open floor plan designed for everyday living and entertaining. The spacious living room features a large window that fills the home with an abundance of natural light, while durable vinyl flooring adds both style and convenience. The kitchen and dining combination creates a welcoming space to gather and enjoy meals, complete with another large window, a combination of vinyl and tile flooring, updated cabinetry, beautiful butcher block countertops, a porcelain sink, and stainless steel appliances, including a gas stove. Step outside and enjoy the privacy of the fully fenced backyard, offering a great space for relaxing, entertaining guests, or gathering around the firepit area. Chopped firewood is included, making it easy to enjoy cozy evenings outdoors. This home also offers valuable updates and added conveniences, including a new water heater installed in 2025 and a new LG ThinQ stackable washer and dryer that will stay with the property. Conveniently located near shopping, restaurants, schools, gas stations, and many other everyday amenities, this home also provides easy access to U.S. Highway 63 and I-70 for convenient travel throughout the area. Whether you are searching for your first home, looking to downsize, or simply want a move-in-ready property with charm and modern conveniences, this delightful bungalow is ready to welcome you home. Come see everything this cozy property has to offer!
Pending
$179,900
1509 Stone St, Columbia, MO 65201
2beds
720sqft
Single Family Residence
Built in 1950
7,140 Square Feet Lot
$180,200 Zestimate®
$250/sqft
$-- HOA
What's special
Fully fenced backyardPrivate backyardFirepit areaBeautiful butcher block countertopsFunctional open floor planStainless steel appliancesPorcelain sink
- 7 days
- 577
- 35
Likely to sell faster than
Zillow last checked:
Listing updated:
Listed by:
Christopher J.D. Smith 573-660-1281,
Century 21 Community 573-777-5555,
Marc Johnson 815-590-0002,
Century 21 Community
Source: MMBOR,MLS#: 436943
Facts & features
Interior
Bedrooms & bathrooms
- Bedrooms: 2
- Bathrooms: 1
- Full bathrooms: 1
Bedroom 1
- Description: Vinyl
- Level: Main
Bedroom 2
- Description: Vinyl
- Level: Main
Full bathroom
- Description: Tile
- Level: Main
Kitchen
- Description: /Dining - Vinyl & Tile
- Level: Main
Living room
- Description: Vinyl
- Level: Main
Heating
- Forced Air, Natural Gas
Cooling
- Mini-Split
Appliances
- Included: Refrigerator, Microwave, Dryer
- Laundry: Washer/Dryer Hookup
Features
- Tub/Shower, Eat-in Kitchen, Wood Cabinets
- Flooring: Laminate
- Has basement: No
- Has fireplace: No
Interior area
- Total structure area: 720
- Total interior livable area: 720 sqft
- Finished area below ground: 0
Property
Parking
- Parking features: No Garage
- Has garage: Yes
Features
- Patio & porch: Covered, Deck, Front Porch
- Fencing: Back Yard,Full,Wood
Lot
- Size: 7,140 Square Feet
- Dimensions: 51 x 140
Details
- Additional structures: Lawn/Storage Shed
- Parcel number: 1710900010430001
- Zoning description: R-MF Multiple-Family Dwelling*
Construction
Type & style
- Home type: SingleFamily
- Property subtype: Single Family Residence
Materials
- Foundation: Concrete Perimeter
Condition
- Year built: 1950
Utilities & green energy
- Utilities for property: Trash-City
Community & HOA
Community
- Subdivision: Moores Rw Sub
HOA
- Has HOA: No
Location
- Region: Columbia
Financial & listing details
- Price per square foot: $250/sqft
- Tax assessed value: $62,400
- Annual tax amount: $776
- Date on market: 8/29/2026
- Road surface type: Paved
Estimated market value
$180,200
$171,000 - $189,000
$1,019/mo
Price history
| Date | Event | Price |
|---|---|---|
| 9/1/2026 | Pending sale | $179,900$250/sqft |
Source:  MMBOR #436943 Report a problem MMBOR #436943 Report a problem | ||
| 8/29/2026 | Listed for sale | $179,900+19.9%$250/sqft |
Source: MMBOR #436943 Report a problem | ||
| 5/21/2024 | Sold | -- |
Source: MMBOR #419715 Report a problem | ||
| 4/27/2024 | Listed for sale | $150,000$208/sqft |
Source: MMBOR #419715 Report a problem | ||
| 4/26/2024 | Pending sale | $150,000$208/sqft |
Source: MMBOR #419715 Report a problem | ||
| 4/24/2024 | Listed for sale | $150,000+91.1%$208/sqft |
Source: MMBOR #419715 Report a problem | ||
| 5/11/2008 | Listing removed | $78,500$109/sqft |
Source: Listhub #310510 Report a problem | ||
| 3/15/2008 | Listed for sale | $78,500$109/sqft |
Source: Listhub #310510 Report a problem | ||
Public tax history
| Year | Property taxes | Tax assessment |
|---|---|---|
| 2025 | -- | $11,856 +14.5% |
| 2024 | $699 +0.8% | $10,355 |
| 2023 | $693 +12% | $10,355 +11.9% |
| 2022 | $618 -0.2% | $9,253 |
| 2021 | $620 +5.2% | $9,253 +11.9% |
| 2020 | $589 0% | $8,268 |
| 2019 | $589 +7.2% | $8,268 +8% |
| 2018 | $549 +1.2% | $7,657 |
| 2017 | $543 -2.6% | $7,657 |
| 2016 | $557 | $7,657 |
| 2015 | $557 +8.4% | $7,657 |
| 2014 | $514 | $7,657 |
| 2013 | -- | $7,657 |
| 2012 | -- | $7,657 |
| 2011 | -- | $7,657 |
| 2010 | -- | $7,657 |
| 2009 | -- | $7,657 |
| 2008 | -- | $7,657 |
| 2007 | -- | -- |
| 2003 | -- | $6,669 |
| 2002 | -- | $6,669 |
| 2001 | -- | $6,669 |
Find assessor info on the county website
Monthly payment
Est. payment
Payment breakdown
Explore the cost of this home by adjusting the details. Changes won't be saved.Climate risks
Neighborhood: 65201
Nearby schools
Schools provided by the listing agent
- Elementary: Shepard Boulevard
- Middle: Jefferson
- High: Hickman
Source: MMBOR. This data may not be complete. We recommend contacting the local school district to confirm school assignments for this home.


Similar homes
- $--2 bd1 ba841 sqft806 Wilkes Blvd, Columbia, MO 65201Auction
 Xome
Xome - $165,0002 bd1 ba775 sqft2115 N Ballenger Ln, Columbia, MO 65202For Sale
 MLS ID #10072930, Cynthia Laboile. JCMLS
 - $184,9002 bd2 ba1k sqft1508 Park De Ville Pl, Columbia, MO 65203For Sale
 MLS ID #436484, Christopher J.D. Smith, Century 21 Community. MMBOR
 - $180,0002 bd1 ba930 sqft602 N Providence Rd #100, Columbia, MO 65203For Sale
 MLS ID #436883, Christi Wolverton, Weichert, Realtors - House of Brokers. MMBOR
