Skip main navigation
Sold
Street View
  • Price Unknown

    1513 Stone St, Columbia, MO 65201

    2beds
    720sqft
    Single Family Residence
    Built in 1950
    7,000 Square Feet Lot
    $156,300 Zestimate®
    $--/sqft
    $1,229 Estimated rent

    Home value

    $156,300

    $148,000 - $164,000

    $1,229/mo

    Zestimate® history
    Loading
    Loading...

    Owner options

    List your home for rent

    $1,229/mo

    Rent Zestimate®

    Find your next renter with Zillow Rental Manager. Plus, with online applications, you can quickly screen prospective tenants – for free.

    Learn more

    $1,229/mo

    Rent Zestimate®

    Refinance and save

    Refinancing to a lower rate could help reduce your monthly payments and save thousands over the life of the loan.

    See today's rates

    Explore your selling options

    Work with a Zillow partner agent

    Leverage their expertise and Zillow's premium Showcase listings to get your home seen by more buyers.

    Get started

    List with your own agent

    Get your home in front of millions of buyers by listing it on Zillow.

    Learn how to do it

    Sell it yourself

    Take full control of how buyers see your home on Zillow by listing For Sale by Owner (FSBO).

    List your home

    What's special

    Walk-out basementNewer windows throughoutHardwood floors
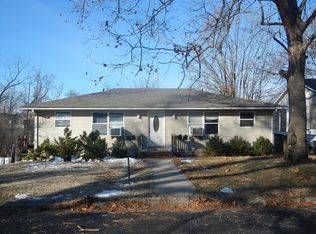
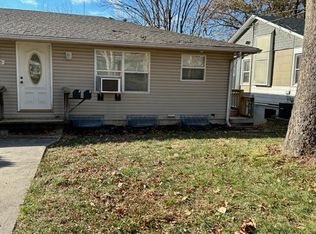
    Come and see this cute home with a walk-out basement on a dead end street! Home offers 2 bedrooms, 1 full bathroom, living room with hardwood floors and kitchen in the main level! Basement has plenty of storage space and walks out to the backyard. Newer windows throughout. Foundation and waterproofing warranty convey. Schedule your showing soon!

    Zillow last checked:

    Listing updated:

    Listed by:

    Christopher J.D. Smith 573-660-1281,

    Century 21 Community 573-777-5555

    Bought with:

    Nancy Holliday, 2002001663

    REMAX Boone Realty

    Source: CBORMLS,MLS#: 415118MLS Logo

    Facts & features

    Interior

    Bedrooms & bathrooms
    • Bedrooms: 2
    • Bathrooms: 1
    • Full bathrooms: 1
    Bedroom 1
    • Description: Wood floors
    • Level: Main
    • Area: 166.28
    • Dimensions: 11.42 x 14.56
    Bedroom 2
    • Description: Wood floors
    • Level: Main
    • Area: 93.58
    • Dimensions: 11.83 x 7.91
    Kitchen
    • Description: Laminate floors
    • Area: 95.64
    • Dimensions: 9.71 x 9.85
    Living room
    • Description: Wood floors
    • Level: Main
    • Area: 184.87
    • Dimensions: 11.54 x 16.02
    Heating
    • Forced Air, Natural Gas
    Cooling
    • Central Electric
    Appliances
    • Laundry: Washer/Dryer Hookup
    Features
    • Tub/Shower, Kit/Din Combo, Laminate Counters, Wood Cabinets
    • Flooring: Wood, Laminate
    • Has basement: Yes
    • Has fireplace: No
    Interior area
    • Total structure area: 720
    • Total interior livable area: 720 sqft
    • Finished area below ground: 0

    Property

    Parking
    • Parking features: No Garage
    Features
    • Patio & porch: Deck
    • Fencing: None
    Lot
    • Size: 7,000 sqft
    • Dimensions: 50 x 140
    Details
    • Parcel number: 1710900010450001
    • Zoning description: R-S Single Family Residential

    Construction

    Type & style
    • Home type: SingleFamily
    • Architectural style: Ranch
    • Property subtype: Single Family Residence
    Materials
    • Foundation: Concrete Perimeter
    • Roof: ArchitecturalShingle
    Condition
    • Year built: 1950

    Utilities & green energy

    • Electric: City
    • Gas: Gas-Natural
    • Sewer: City
    • Water: Public
    • Utilities for property: Natural Gas Connected, Trash-City

    Community & neighborhood

    Location
    • Region: Columbia
    • Subdivision: E C Mores

    Other

    Other facts
    • Road surface type: Paved

    Price history

    DateEventPrice
    8/31/2023Sold--
    Source: CBORMLS #415118 Report a problem
    7/29/2023Listed for sale$134,900+79.9%$187/sqft
    Source: CBORMLS #415118 Report a problem
    8/14/2015Sold--
    Source: CBORMLS #357602 Report a problem
    12/24/2014Listing removed$75,000$104/sqft
    Source: Prudential Vision Properties #352162 Report a problem
    8/28/2014Listed for sale$75,000-6.3%$104/sqft
    Source: Prudential Vision Properties #352162 Report a problem
    8/31/2013Listing removed$80,000$111/sqft
    Source: Crane & Crane Real Estate #344299 Report a problem
    3/21/2013Listed for sale$80,000$111/sqft
    Source: Crane & Crane Real Estate #344299 Report a problem

    Public tax history

    YearProperty taxesTax assessment
    2025-- $12,388 +14.6%
    2024$729 +0.8%$10,811
    2023$723 +12.1%$10,811 +12%
    2022$645 -0.2%$9,652
    2021$646 +5.2%$9,652 +12%
    2020$614 0%$8,618
    2019$614 +7.2%$8,618 +8%
    2018$573 +1.2%$7,980
    2017$566 -2.6%$7,980
    2016$581 $7,980
    2015$581 +8.4%$7,980
    2014$536 $7,980
    2013-- $7,980
    2012-- $7,980
    2011-- $7,980
    2010-- $7,980
    2009-- $7,980
    2008-- $7,980
    2007-- --
    2003-- $6,954
    2002-- $6,954
    2001-- $6,954

    Find assessor info on the county website

    Neighborhood: 65201

    Nearby schools

    GreatSchools rating
    Schools provided by the listing agent
    • Elementary: Shepard Boulevard
    • Middle: Jefferson
    • High: Hickman

    Source: CBORMLS. This data may not be complete. We recommend contacting the local school district to confirm school assignments for this home.

    Sell for more on Zillow
    Get a Zillow Showcase℠ listing at no additional cost and you could sell for .
    $156,300
    2% more
    +$3,126
    With Zillow Showcase(estimated)
    $159,426