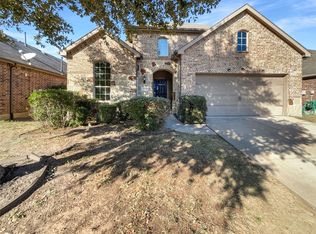
MULTIPLE OFFERS RECIEVED! Beautifully updated 3-bedroom, 2-bath home built by Horizon Homes in the highly sought-after Paloma Creek community, offering 1,775 square feet of comfortable living, stylish upgrades, and exceptional neighborhood amenities in Little Elm. This light-filled home features an open-concept layout with soaring ceilings, rich hardwood flooring, fresh interior paint, and brand-new carpet throughout. Flexible formal dining area can easily serve as a private study, second living space, or playroom. The spacious kitchen is designed for both entertaining and everyday living with abundant cabinetry, granite countertops, updated appliances, oversized center island with breakfast bar seating, and seamless flow into the inviting living room featuring a cozy gas fireplace and abundant natural light. The private primary suite offers dual vanities, oversized garden tub, separate walk-in shower, and spacious walk-in closet creating the perfect retreat. Two generously sized secondary bedrooms and an additional full bath provide flexibility for guests or family. A convenient built-in study nook adds even more functional space for work or homework. Enjoy year-round outdoor living with the enclosed screened patio featuring a gas connection for grilling, added privacy, and protection from bugs, making it ideal for relaxing evenings, entertaining, or cozy family gatherings. Residents of Paloma Creek enjoy resort-style amenities including four community pools, multiple fitness centers, expansive clubhouses, scenic hiking and biking trails, parks, and playgrounds throughout the neighborhood. Located in highly rated Denton ISD and minutes from shopping, dining, and entertainment along the growing Highway 380 corridor. Prime location near Little Elm Park and Lewisville Lake featuring beaches, volleyball courts, playgrounds, and year-round events. Convenient access to PGA Headquarters, the future Universal Kids Resort, Firefly Park development, H-E-B, Sprouts, & Target.
Sold
Price Unknown
1509 Toucan Dr, Little Elm, TX 75068
3beds
1,775sqft
Single Family Residence
Built in 2012
5,488 Square Feet Lot
$327,700 Zestimate®
$--/sqft
$2,177 Estimated rent
Home value
$327,700
$311,000 - $347,000
$2,177/mo
Zestimate® history
Owner options
List your home for rent
$2,177/mo
Rent Zestimate®
Find your next renter with Zillow Rental Manager. Plus, with online applications, you can quickly screen prospective tenants – for free.
$2,177/mo
Rent Zestimate®
Refinance and save
$550/mo
Est. payment
Refinancing to a lower rate could help reduce your monthly payments and save thousands over the life of the loan.
$550/mo
Est. payment
Explore your selling options
Work with a Zillow partner agent
Leverage their expertise and Zillow's premium Showcase listings to get your home seen by more buyers.
Get startedList with your own agent
Get your home in front of millions of buyers by listing it on Zillow.
Learn how to do itSell it yourself
Take full control of how buyers see your home on Zillow by listing For Sale by Owner (FSBO).
List your homeWhat's special
Cozy gas fireplaceFresh interior paintRich hardwood flooringUpdated appliancesBrand-new carpet throughoutAbundant natural lightYear-round outdoor living
Zillow last checked:
Listing updated:
Listed by:
Fancy Nancy Messiha 0597224 909-268-5238,
eXp Realty LLC 888-519-7431
Bought with:
Lizbeida Cazares, 0808314
EXP REALTY
Source: NTREIS,MLS#: 21256284
Facts & features
Interior
Bedrooms & bathrooms
- Bedrooms: 3
- Bathrooms: 2
- Full bathrooms: 2
Primary bedroom
- Level: First
- Dimensions: 15 x 13
Bedroom
- Level: First
- Dimensions: 11 x 10
Bedroom
- Level: First
- Dimensions: 12 x 10
Dining room
- Level: First
- Dimensions: 13 x 10
Other
- Features: Built-in Features, Dual Sinks, Garden Tub/Roman Tub, Separate Shower
- Level: First
- Dimensions: 14 x 10
Other
- Level: First
- Dimensions: 6 x 6
Kitchen
- Features: Breakfast Bar, Built-in Features, Kitchen Island, Solid Surface Counters
- Level: First
- Dimensions: 16 x 15
Living room
- Level: First
- Dimensions: 18 x 16
Utility room
- Level: First
- Dimensions: 6 x 6
Heating
- Central, Natural Gas
Cooling
- Central Air, Ceiling Fan(s), Electric
Appliances
- Included: Dishwasher, Gas Range, Microwave
- Laundry: Washer Hookup, Electric Dryer Hookup, Laundry in Utility Room
Features
- Built-in Features, Decorative/Designer Lighting Fixtures, Eat-in Kitchen, Granite Counters, High Speed Internet, Kitchen Island, Open Floorplan, Pantry, Smart Home, Cable TV, Vaulted Ceiling(s), Walk-In Closet(s)
- Flooring: Carpet, Ceramic Tile, Wood
- Windows: Window Coverings
- Has basement: No
- Number of fireplaces: 1
- Fireplace features: Gas Log, Masonry
Interior area
- Total interior livable area: 1,775 sqft
Property
Parking
- Total spaces: 2
- Parking features: Garage Faces Front, Garage
- Attached garage spaces: 2
Features
- Levels: One
- Stories: 1
- Patio & porch: Covered
- Exterior features: Rain Gutters
- Pool features: None, Community
- Fencing: Wood
Lot
- Size: 5,488 Square Feet
- Features: Interior Lot, Subdivision, Sprinkler System
Details
- Parcel number: R531147
Construction
Type & style
- Home type: SingleFamily
- Architectural style: Traditional,Detached
- Property subtype: Single Family Residence
Materials
- Brick
- Foundation: Slab
- Roof: Composition
Condition
- Year built: 2012
Utilities & green energy
- Sewer: Public Sewer
- Water: Public
- Utilities for property: Sewer Available, Water Available, Cable Available
Community & HOA
Community
- Features: Clubhouse, Park, Pool
- Security: Prewired, Smoke Detector(s)
- Subdivision: Paloma Creek South Ph 2
HOA
- Has HOA: Yes
- Services included: All Facilities, Association Management
- HOA fee: $550 annually
- HOA name: First Service Residential
- HOA phone: 214-871-9700
Location
- Region: Little Elm
Financial & listing details
- Tax assessed value: $339,000
- Annual tax amount: $6,672
- Date on market: 5/8/2026
- Cumulative days on market: 7 days
- Listing terms: Cash,Conventional,FHA,Other,VA Loan
Price history
| Date | Event | Price |
|---|---|---|
| 6/15/2026 | Sold | -- |
Source: NTREIS #21256284 Report a problem | ||
| 5/29/2026 | Pending sale | $324,000$183/sqft |
Source: NTREIS #21256284 Report a problem | ||
| 5/16/2026 | Contingent | $324,000$183/sqft |
Source: NTREIS #21256284 Report a problem | ||
| 5/15/2026 | Listed for sale | $324,000$183/sqft |
Source: NTREIS #21256284 Report a problem | ||
| 5/13/2026 | Contingent | $324,000$183/sqft |
Source: NTREIS #21256284 Report a problem | ||
| 5/8/2026 | Listed for sale | $324,000+30.1%$183/sqft |
Source: NTREIS #21256284 Report a problem | ||
| 5/7/2018 | Listing removed | $249,000$140/sqft |
Source: Keller Williams N. Collin Co. #13806550 Report a problem | ||
| 4/13/2018 | Pending sale | $249,000$140/sqft |
Source: Keller Williams McKinney North Collin County #13806550 Report a problem | ||
| 4/3/2018 | Listed for sale | $249,000$140/sqft |
Source: Keller Williams N. Collin Co. #13806550 Report a problem | ||
Public tax history
| Year | Property taxes | Tax assessment |
|---|---|---|
| 2025 | $4,973 -9.8% | $339,000 +4.6% |
| 2024 | $5,514 +0.2% | $324,000 +2.4% |
| 2023 | $5,504 -12.6% | $316,479 +10% |
| 2022 | $6,301 +2.7% | $287,708 +10% |
| 2021 | $6,134 +3% | $261,553 +4.9% |
| 2020 | $5,954 -2.4% | $249,440 +0.1% |
| 2019 | $6,102 +3.1% | $249,289 +5.4% |
| 2018 | $5,921 +18.7% | $236,552 +10% |
| 2017 | $4,988 | $215,047 +10% |
| 2016 | $4,988 +13.6% | $195,497 +8.1% |
| 2015 | $4,391 | $180,787 +10% |
| 2014 | $4,391 | $164,352 +10% |
| 2013 | $4,391 | $149,411 +1779.6% |
| 2012 | -- | $7,949 -50% |
| 2011 | -- | $15,898 |
| 2010 | -- | $15,898 -3.6% |
| 2009 | -- | $16,494 |
Find assessor info on the county website
Neighborhood: Paloma Creek
Nearby homes
- $381,1003 bd2 ba2.7k sqft1505 Toucan Dr, Little Elm, TX 75068Off Market
- $--4 bd3 ba2.2k sqft1513 Toucan Dr, Little Elm, TX 75068Sold

- $2,5004 bd4 ba2k sqft1501 Toucan Dr, Little Elm, TX 75068For Rent

- $--4 bd2 ba2k sqft1517 Toucan Dr, Little Elm, TX 75068Sold
- $339,1004 bd3 ba2k sqft1508 Cockatiel Dr, Little Elm, TX 75068Off Market
- $365,8004 bd3 ba2.4k sqft1504 Cockatiel Dr, Little Elm, TX 75068Off Market
- $529,0005 bd4 ba3.6k sqft1512 Cockatiel Dr, Little Elm, TX 75068For Sale
- $346,9003 bd2 ba2.2k sqft1500 Cockatiel Dr, Little Elm, TX 75068Off Market
Nearby schools
GreatSchools rating
- 4/10Catherine Bell Elementary SchoolGrades: PK-5Distance: 0.5 mi
- 5/10Navo Middle SchoolGrades: 6-8Distance: 1.3 mi
- 4/10Ray E Braswell High SchoolGrades: 9-12Distance: 1 mi
Schools provided by the listing agent
- Elementary: Paloma Creek
- Middle: Navo
- High: Ray Braswell
- District: Denton ISD
Source: NTREIS. This data may not be complete. We recommend contacting the local school district to confirm school assignments for this home.
Get a cash offer in 3 minutes
Find out how much your home could sell for in as little as 3 minutes with a no-obligation cash offer.
Estimated market value
$327,700
Get a cash offer in 3 minutes
Find out how much your home could sell for in as little as 3 minutes with a no-obligation cash offer.
Estimated market value
$327,700
- Texas
- Denton County
- Little Elm
- 75068
- Paloma Creek
- 1509 Toucan Dr
Nearby cities
Nearby neighborhoods
Nearby zip codes
Other Little Elm Topics
