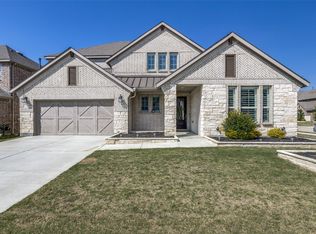
Beautifully updated and move-in ready, this spacious home is located in one of Little Elm’s fastest-growing and most desirable communities. Featuring 4 generously sized bedrooms plus a dedicated office and media room, the flexible floor plan offers the potential for a 5th or even 6th bedroom to fit your family’s needs.
The open-concept layout is designed for both everyday living and entertaining, with rich hardwood floors, fresh interior paint, new carpet, new stainless steel appliances, updated light fixtures, and refreshed bathrooms. The oversized living area flows seamlessly into the kitchen and dining spaces, while the separate formal dining room can easily serve as a second living area, playroom, or additional flex space.
Enjoy top-rated schools, outstanding HOA amenities, and an unbeatable location just minutes from the new Universal Kids Resort, the new Children’s Medical Center campus, PGA Frisco, shopping, dining, and countless new developments fueling the area’s growth.
Homes with this combination of space, updates, flexibility, and location are becoming increasingly difficult to find. Schedule your private showing today.
For sale
$529,000
1512 Cockatiel Dr, Little Elm, TX 75068
5beds
3,606sqft
:
Get pre-qualified$3,943/mo
Single Family Residence
Built in 2012
0.44 Acres Lot
$514,800 Zestimate®
$147/sqft
$-- HOA
What's special
Rich hardwood floorsUpdated light fixturesDedicated officeFresh interior paintSeparate formal dining roomNew carpetRefreshed bathrooms
- 14 days |
- 102 |
- 4 |
Likely to sell faster than
Zillow last checked:
Listing updated:
Listed by:
Liallea Bayatneh 0666206 682-433-4411,
Corey Simpson & Associates 469-919-2647
Source: NTREIS,MLS#: 21335830
Facts & features
Interior
Bedrooms & bathrooms
- Bedrooms: 5
- Bathrooms: 4
- Full bathrooms: 3
- 1/2 bathrooms: 1
Primary bedroom
- Features: Closet Cabinetry, Dual Sinks, Double Vanity, Jetted Tub, Walk-In Closet(s)
- Level: First
- Dimensions: 15 x 15
Bedroom
- Features: Built-in Features
- Level: Second
- Dimensions: 10 x 10
Bedroom
- Features: Built-in Features
- Level: Second
- Dimensions: 11 x 12
Bedroom
- Level: Second
- Dimensions: 11 x 11
Bedroom
- Level: Second
- Dimensions: 9 x 12
Bedroom
- Level: First
- Dimensions: 12 x 12
Breakfast room nook
- Level: First
- Dimensions: 5 x 7
Dining room
- Level: First
- Dimensions: 8 x 7
Dining room
- Level: First
- Dimensions: 7 x 8
Game room
- Level: Second
- Dimensions: 8 x 9
Living room
- Level: First
- Dimensions: 10 x 10
Living room
- Level: First
- Dimensions: 15 x 12
Media room
- Level: Second
- Dimensions: 12 x 10
Office
- Level: Second
- Dimensions: 11 x 12
Heating
- Central, Natural Gas
Cooling
- Central Air, Electric
Appliances
- Included: Dishwasher, Gas Cooktop, Microwave
Features
- Central Vacuum, Cable TV
- Has basement: No
- Number of fireplaces: 1
- Fireplace features: Masonry
Interior area
- Total interior livable area: 3,606 sqft
Video & virtual tour
Property
Parking
- Total spaces: 6
- Parking features: Door-Single, Garage Faces Front, Garage, Other, On Street
- Attached garage spaces: 2
- Carport spaces: 4
Accessibility
- Accessibility features: Accessible Doors
Features
- Levels: Two
- Stories: 2
- Pool features: None
- Fencing: Fenced
Lot
- Size: 0.44 Acres
Details
- Parcel number: R531153
Construction
Type & style
- Home type: SingleFamily
- Architectural style: Traditional,Detached
- Property subtype: Single Family Residence
Materials
- Brick, Concrete
Condition
- Year built: 2012
Utilities & green energy
- Utilities for property: Natural Gas Available, Other, Separate Meters, Water Available, Cable Available
Community & HOA
Community
- Security: Prewired, Security System, Carbon Monoxide Detector(s), Fire Alarm, Firewall(s), Fire Sprinkler System, Smoke Detector(s), Security Lights, Wireless
- Subdivision: Paloma Creek South Ph 2
HOA
- Has HOA: No
- HOA name: Paloma Creek South
Location
- Region: Little Elm
Financial & listing details
- Price per square foot: $147/sqft
- Tax assessed value: $420,000
- Annual tax amount: $8,267
- Date on market: 7/20/2026
- Exclusions: Nothing
Estimated market value
$514,800
$489,000 - $541,000
$3,390/mo
Price history
| Date | Event | Price |
|---|---|---|
| 7/23/2026 | Listed for rent | $3,199+14.2%$1/sqft |
Source: Zillow Rentals Report a problem | ||
| 7/23/2026 | Listing removed | $2,800$1/sqft |
Source: Zillow Rentals Report a problem | ||
| 7/21/2026 | Price change | $2,800-4.9%$1/sqft |
Source: Zillow Rentals Report a problem | ||
| 7/20/2026 | Listed for sale | $529,000$147/sqft |
Source: NTREIS #21335830 Report a problem | ||
| 7/1/2026 | Listed for rent | $2,945-1.5%$1/sqft |
Source: Zillow Rentals Report a problem | ||
| 7/1/2026 | Listing removed | $2,990$1/sqft |
Source: Zillow Rentals Report a problem | ||
| 6/2/2026 | Listed for rent | $2,990+7.2%$1/sqft |
Source: Zillow Rentals Report a problem | ||
| 3/18/2026 | Listing removed | $2,790$1/sqft |
Source: Zillow Rentals Report a problem | ||
| 1/7/2026 | Listed for rent | $2,790$1/sqft |
Source: Zillow Rentals Report a problem | ||
| 12/19/2025 | Listing removed | $2,790$1/sqft |
Source: Zillow Rentals Report a problem | ||
| 12/5/2025 | Price change | $2,790-3.5%$1/sqft |
Source: Zillow Rentals Report a problem | ||
| 11/24/2025 | Price change | $2,890-3.6%$1/sqft |
Source: Zillow Rentals Report a problem | ||
| 11/12/2025 | Price change | $2,999-6.3%$1/sqft |
Source: Zillow Rentals Report a problem | ||
| 10/17/2025 | Price change | $3,200-8.4%$1/sqft |
Source: Zillow Rentals Report a problem | ||
| 10/15/2025 | Listed for rent | $3,495+16.7%$1/sqft |
Source: Zillow Rentals Report a problem | ||
| 9/30/2023 | Listing removed | -- |
Source: Zillow Rentals Report a problem | ||
| 9/9/2023 | Listed for rent | $2,995$1/sqft |
Source: Zillow Rentals Report a problem | ||
| 1/25/2022 | Listing removed | -- |
Source: Zillow Rental Manager Report a problem | ||
| 12/27/2021 | Price change | $2,995-9.1%$1/sqft |
Source: Zillow Rental Manager Report a problem | ||
| 12/21/2021 | Listed for rent | $3,295$1/sqft |
Source: Zillow Rental Manager Report a problem | ||
Public tax history
| Year | Property taxes | Tax assessment |
|---|---|---|
| 2025 | $8,267 -10.1% | $420,000 -5.8% |
| 2024 | $9,195 -6.6% | $446,000 -4.5% |
| 2023 | $9,847 +6.3% | $467,000 +20.1% |
| 2022 | $9,261 +25.8% | $389,000 +21.2% |
| 2021 | $7,360 +3.4% | $321,001 +5.1% |
| 2020 | $7,120 -1% | $305,479 +1.4% |
| 2019 | $7,192 -4.4% | $301,281 -1.8% |
| 2018 | $7,523 +4.9% | $306,659 +1.4% |
| 2017 | $7,173 | $302,500 +10% |
| 2016 | $7,173 +10.4% | $275,000 +6.9% |
| 2015 | $6,495 | $257,293 +7.6% |
| 2014 | $6,495 | $239,174 +15.4% |
| 2013 | $6,495 | $207,181 +2506.4% |
| 2012 | -- | $7,949 -50% |
| 2011 | -- | $15,898 |
| 2010 | -- | $15,898 -3.6% |
| 2009 | -- | $16,494 |
Find assessor info on the county website
Monthly payment
Est. payment
Payment breakdown
Explore the cost of this home by adjusting the details. Changes won't be saved.Climate risks
Neighborhood: Paloma Creek
Nearby schools
GreatSchools rating
- 4/10Catherine Bell Elementary SchoolGrades: PK-5Distance: 0.5 mi
- 5/10Navo Middle SchoolGrades: 6-8Distance: 1.2 mi
- 4/10Ray E Braswell High SchoolGrades: 9-12Distance: 0.9 mi
Schools provided by the listing agent
- Elementary: Bell
- Middle: Navo
- High: Ray Braswell
- District: Denton ISD
Source: NTREIS. This data may not be complete. We recommend contacting the local school district to confirm school assignments for this home.
- $339,1004 bd3 ba2k sqft1508 Cockatiel Dr, Little Elm, TX 75068Off Market

- $332,4003 bd2 ba1.9k sqft1516 Cockatiel Dr, Little Elm, TX 75068Off Market

- $365,8004 bd3 ba2.4k sqft1504 Cockatiel Dr, Little Elm, TX 75068Off Market

- $342,8003 bd2 ba2.2k sqft1520 Cockatiel Dr, Little Elm, TX 75068Off Market

- $--4 bd3 ba2.2k sqft1513 Toucan Dr, Little Elm, TX 75068Sold
- $--3 bd2 ba1.7k sqft1509 Toucan Dr, Little Elm, TX 75068Sold
- $--4 bd2 ba2k sqft1517 Toucan Dr, Little Elm, TX 75068Sold
- $346,9003 bd2 ba2.2k sqft1500 Cockatiel Dr, Little Elm, TX 75068Off Market
A local agent can set up tours, give advice and negotiate with sellers.
A local lender can help you make sure your offer is ready when you are.
Similar homes
- $--4 bd3 ba2.6k sqft1517 Spoonbill Dr, Little Elm, TX 75068AuctionXome
- $550,0004 bd5 ba3.4k sqft1221 Whitewing Dove Dr, Little Elm, TX 75068For Sale
 MLS ID #21321893, Matt Norton. NTREIS
 - $--5 bd4 ba3.5k sqft2200 Benjamin Creek Dr, Little Elm, TX 75068Auction
 Auction.com 2
 - $484,9995 bd3 ba3.7k sqft1608 Rosson Rd, Little Elm, TX 75068For Sale
 MLS ID #21271547, Tumininu Banwo. NTREIS
 - $495,5004 bd3 ba3k sqft1300 Lake Grove Dr, Little Elm, TX 75068For SaleMLS ID #21328698, Fred Ragsdale. NTREIS
- $525,0004 bd4 ba3.5k sqft1720 Ordonez Dr, Little Elm, TX 75068For SaleMLS ID #21296975, Ryan Cave. NTREIS
- $540,0004 bd4 ba3.4k sqft1409 Thrasher Dr, Little Elm, TX 75068For SaleMLS ID #21304867, Nicole Kern. NTREIS
- $499,0004 bd3 ba2.7k sqft1605 George Ln, Little Elm, TX 75068For SaleMLS ID #21193246, Kimberly Ashmore. NTREIS
- $609,9005 bd3 ba3.4k sqft1720 Benny Ln, Little Elm, TX 75068For SaleMLS ID #21309845, Stephanie Turner. NTREIS
- $565,0005 bd5 ba3.6k sqft700 Sedona St, Little Elm, TX 75068For SaleMLS ID #21174973, Bindu Vasini. NTREIS
- $455,0004 bd4 ba3.1k sqft1213 Egret Ct, Little Elm, TX 75068For SaleMLS ID #21241717, Lane Parrish. NTREIS
- $499,9804 bd4 ba2.7k sqft4336 Glenn Springs Way, Little Elm, TX 75068New ConstructionNTREIS
- $419,0004 bd3 ba2.7k sqft712 Hawk Valley Dr, Little Elm, TX 75068For SaleMLS ID #21337762, Bryan Graham. NTREIS
- $450,0005 bd3 ba3.1k sqft1421 Wood Duck Dr, Little Elm, TX 75068For SaleMLS ID #21297556, Neal Jones. NTREIS
- $474,0004 bd4 ba3.1k sqft1220 Thrasher Dr, Little Elm, TX 75068For SaleMLS ID #21181929, Chris Hampton. NTREIS
- $399,0004 bd2 ba2.2k sqft1704 Emma Pearl Ln, Little Elm, TX 75068For SaleMLS ID #21323336, Amy Thompson. NTREIS
- $499,0004 bd3 ba2.4k sqft205 Northern Star Ct, Little Elm, TX 75068For SaleMLS ID #21240823, Megan Humphrey. NTREIS
- $440,0005 bd4 ba3.4k sqft2509 Castle Creek Dr, Little Elm, TX 75068For SaleMLS ID #21259126, Lynn Beaurline. NTREIS
- $479,0004 bd3 ba2.7k sqft512 Navo Rd, Little Elm, TX 75068For SaleMLS ID #21254022, Elijah Misigaro. NTREIS
- $430,0004 bd4 ba3.2k sqft1624 Zebra Finch Dr, Little Elm, TX 75068For SaleMLS ID #21308298, Blake Edwards. NTREIS
