Discover this beautiful two-story traditional home nestled on an expansive corner lot in the master-planned community of Paloma Creek. Spanning over 2,700 square feet, this spacious floor plan offers plenty of room for both everyday living and entertaining, complemented by a freshly painted interior and new carpet throughout (July 2026). Step inside to find a versatile formal dining room that can also serve as a home office. Continue into the open-concept living area, where two large windows overlooking the backyard flank a cozy stone gas fireplace, creating a warm and inviting gathering space. The breakfast area flows effortlessly into the well-appointed kitchen, featuring granite counter-tops, a gas range, decorative tile backsplash, and abundant cabinetry for storage and prep. The thoughtfully designed first floor primary suite offers a private retreat with an ensuite bath featuring dual sinks, a relaxing garden tub, separate shower, and a spacious walk-in closet. Upstairs, a split staircase leads to an oversized game room and a separate media room the whole family will love for movie nights, game days, or entertaining. Three additional bedrooms share access to a well-appointed full bath. Step outside to the expansive, pool-sized backyard with endless possibilities to create your dream outdoor oasis. Whether you envision a sparkling pool, outdoor kitchen, or play area, there's plenty of room to make it your own while still enjoying the generous grassy yard. Paloma Creek residents enjoy an exceptional lifestyle with outstanding community amenities, including a playground within walking distance, swimming pool, a fitness center, scenic walking and biking trails, and a full-time community event planner who hosts activities and events throughout the year.
For sale
Price cut: $11K (9/30)
$392,000
712 Hawk Valley Dr, Little Elm, TX 75068
4beds
2,772sqft
Single Family Residence
Built in 2010
8,929 Square Feet Lot
$388,600 Zestimate®
$141/sqft
$46/mo HOA
What's special
Cozy stone gas fireplaceExpansive pool-sized backyardFreshly painted interiorPrivate retreatGenerous grassy yardSpacious floor planNew carpet throughout
- 89 days
- 176
- 8
Zillow last checked:
Listing updated:
Listed by:
Bryan Graham 0804304 214-578-6182,
EXP REALTY 888-519-7431,
Amber Graham 0821045 602-818-3072,
EXP REALTY
Source: NTREIS,MLS#: 21337762
Facts & features
Interior
Bedrooms & bathrooms
- Bedrooms: 4
- Bathrooms: 3
- Full bathrooms: 2
- 1/2 bathrooms: 1
Primary bedroom
- Features: En Suite Bathroom, Walk-In Closet(s)
- Level: First
- Dimensions: 15 x 15
Bedroom
- Level: Second
- Dimensions: 12 x 11
Bedroom
- Level: Second
- Dimensions: 14 x 10
Bedroom
- Features: Walk-In Closet(s)
- Level: Second
- Dimensions: 16 x 10
Primary bathroom
- Features: Built-in Features, Dual Sinks, En Suite Bathroom, Garden Tub/Roman Tub, Separate Shower
- Level: First
- Dimensions: 10 x 9
Breakfast room nook
- Level: First
- Dimensions: 10 x 9
Dining room
- Level: First
- Dimensions: 12 x 10
Other
- Features: Built-in Features
- Level: Second
- Dimensions: 10 x 5
Game room
- Level: Second
- Dimensions: 19 x 13
Half bath
- Level: First
- Dimensions: 6 x 3
Kitchen
- Features: Breakfast Bar, Built-in Features, Galley Kitchen, Granite Counters, Pantry
- Level: First
- Dimensions: 15 x 9
Living room
- Features: Fireplace
- Level: First
- Dimensions: 19 x 13
Media room
- Level: Second
- Dimensions: 20 x 19
Utility room
- Features: Utility Room
- Level: First
- Dimensions: 8 x 7
Heating
- Central, Fireplace(s), Natural Gas
Cooling
- Central Air, Ceiling Fan(s), Electric
Appliances
- Included: Dishwasher, Disposal, Gas Range, Gas Water Heater, Microwave
- Laundry: Washer Hookup, Dryer Hookup, ElectricDryer Hookup
Features
- Decorative/Designer Lighting Fixtures, Double Vanity, Granite Counters, High Speed Internet, Open Floorplan, Pantry, Paneling/Wainscoting, Cable TV
- Flooring: Carpet, Ceramic Tile
- Windows: Window Coverings
- Has basement: No
- Number of fireplaces: 1
- Fireplace features: Gas Log, Gas Starter, Living Room, Stone
Interior area
- Total interior livable area: 2,772 sqft
Video & virtual tour
Property
Parking
- Total spaces: 2
- Parking features: Door-Single, Garage Faces Front
- Attached garage spaces: 2
Features
- Levels: Two
- Stories: 2
- Patio & porch: Front Porch, Covered
- Exterior features: Rain Gutters
- Pool features: None, Community
- Fencing: Back Yard,Wood
Lot
- Size: 8,929 Square Feet
- Features: Corner Lot, Landscaped, Subdivision, Sprinkler System, Few Trees
Details
- Parcel number: R585162
Construction
Type & style
- Home type: SingleFamily
- Architectural style: Traditional,Detached
- Property subtype: Single Family Residence
Materials
- Brick
- Foundation: Slab
- Roof: Composition
Condition
- Resale
- Year built: 2010
Utilities & green energy
- Sewer: Public Sewer
- Utilities for property: Sewer Available, Cable Available
Community & HOA
Community
- Features: Fitness Center, Playground, Park, Pool, Trails/Paths, Curbs, Sidewalks
- Security: Security System Owned, Security System, Carbon Monoxide Detector(s), Smoke Detector(s)
- Subdivision: Paloma Creek South Ph 5b2
HOA
- Has HOA: Yes
- Services included: All Facilities, Association Management
- HOA fee: $275 semi-annually
- HOA name: First Service Residential
- HOA phone: 214-871-9700
Location
- Region: Little Elm
Financial & listing details
- Price per square foot: $141/sqft
- Tax assessed value: $441,772
- Annual tax amount: $9,389
- Date on market: 7/23/2026
- Cumulative days on market: 89 days
- Listing terms: Cash,Conventional,FHA,VA Loan
- Exclusions: None.
Estimated market value
$388,600
$369,000 - $408,000
$2,857/mo
Price history
| Date | Event | Price |
|---|---|---|
| 9/30/2026 | Price change | $392,000-2.7%$141/sqft |
Source: eXp Realty #21337762 Report a problem | ||
| 8/26/2026 | Price change | $403,000-3.8%$145/sqft |
Source: NTREIS #21337762 Report a problem | ||
| 7/23/2026 | Listed for sale | $419,000$151/sqft |
Source: eXp Realty #21337762 Report a problem | ||
Public tax history
| Year | Property taxes | Tax assessment |
|---|---|---|
| 2025 | $7,690 -2.1% | $441,772 +4.4% |
| 2024 | $7,856 +8.9% | $423,122 +10% |
| 2023 | $7,212 -11.7% | $384,656 +10% |
| 2022 | $8,166 +6.4% | $349,687 +10% |
| 2021 | $7,675 -3.9% | $317,897 -2.5% |
| 2020 | $7,991 -6.2% | $325,987 -0.7% |
| 2019 | $8,523 +6.4% | $328,388 +4.3% |
| 2018 | $8,009 +16.5% | $314,926 +10% |
| 2017 | $6,872 | $286,296 +10% |
| 2016 | $6,872 +17.5% | $260,269 +9.5% |
| 2015 | $5,847 | $237,728 +10% |
| 2014 | $5,847 | $216,116 +10% |
| 2013 | $5,847 | $196,469 +0.9% |
| 2012 | -- | $194,793 +1.9% |
| 2011 | -- | $191,184 +768.6% |
| 2010 | -- | $22,010 |
Find assessor info on the county website
Monthly payment
Est. payment
Payment breakdown
Explore the cost of this home by adjusting the details. Changes won't be saved.Climate risks
Neighborhood: Paloma Creek
Nearby schools
Schools provided by the listing agent
- Elementary: Bell
- Middle: Navo
- High: Ray Braswell
- District: Denton ISD
Source: NTREIS. This data may not be complete. We recommend contacting the local school district to confirm school assignments for this home.

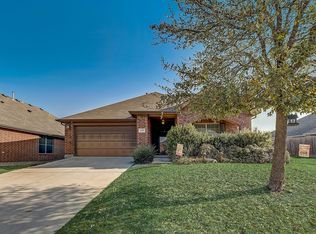

Similar homes
- $--4 bd3 ba2.4k sqft220 Oriole Dr, Little Elm, TX 75068Auction
 ServiceLink Auction
- $389,9004 bd3 ba2.4k sqft1804 Spoonbill Dr, Little Elm, TX 75068For Sale
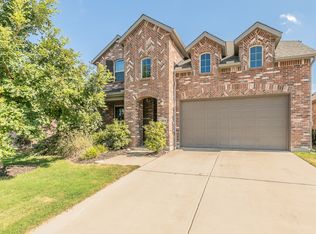 MLS ID #21401652, Aizhan Millsap. NTREIS
- $400,0004 bd3 ba2.6k sqft2808 Bird Creek Ct, Little Elm, TX 75068For Sale
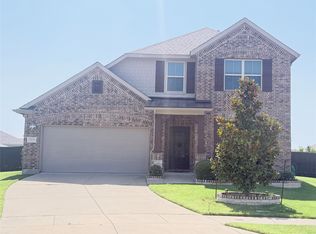 MLS ID #21339041, Michelle Lok. NTREIS
- $398,0004 bd3 ba2.8k sqft3004 Walker Creek Dr, Little Elm, TX 75068For Sale
 MLS ID #21338295, Scott Lathrop. NTREIS
