Skip main navigation
Off market
  • $619,300

    1509 Waxwing Ct, Fort Wayne, IN 46814

    5beds
    3,914sqft
    SingleFamily
    Built in 2012
    0.27 Acres Lot
    $619,300 Zestimate®
    $158/sqft
    $3,244 Estimated rent

    Home value

    $619,300

    $588,000 - $650,000

    $3,244/mo

    Zestimate® history
    Loading
    Loading...

    Owner options

    List your home for rent

    $3,244/mo

    Rent Zestimate®

    Find your next renter with Zillow Rental Manager. Plus, with online applications, you can quickly screen prospective tenants – for free.

    Learn more

    $3,244/mo

    Rent Zestimate®

    Refinance and save

    $3,026/mo

    Est. payment

    Refinancing to a lower rate could help reduce your monthly payments and save thousands over the life of the loan.

    See today's rates

    $3,026/mo

    Est. payment

    Explore your selling options

    Work with a Zillow partner agent

    Leverage their expertise and Zillow's premium Showcase listings to get your home seen by more buyers.

    Get started

    List with your own agent

    Get your home in front of millions of buyers by listing it on Zillow.

    Learn how to do it

    Sell it yourself

    Take full control of how buyers see your home on Zillow by listing For Sale by Owner (FSBO).

    List your home

    What's special

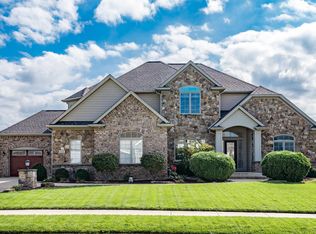
    Craftsman charm meets move-in ready comfort in this nearly 4000+ finished sq./ft., 5 BR, 4.5 BA home located on a quiet cul-de-sac with backyard pond views in SW FWâs Bridgewater is just minutes from Lutheran Hospital, Jefferson Pointe, downtown FW and feeds into the highly desired SW Allen County school system. The main floor has a smooth flow from the large, foyer with hand-scraped hardwoods and views from the oversized windows of the pond from the living room, kitchen/nook, and family room. Donât miss the amazing light fixture in the living room + cute chandeliers in some of the bedrooms! The dream kitchen has 2-tone custom cabinets, built-in desk, center island and breakfast bar with granite counters, stainless appliances, and large pantry. Just around the corner, built-in cubbies/bench and back closet are in the mudroom, a large laundry room with the same, attractive cabinetry and a ½ bath with tile flooring. The main level master also has pond views, a walk-in closet, extra tall tile walk-in shower with bench and dual sinks. Upstairs, Bedroom 2 has a private ensuite full bath and walk-in closet. Bedrooms 3 & 4 share a jack ân jill full bath, each with their own sink. The finished lower level has a carpeted rec room with large windows & ledge, the homeâs 5th bedroom, a bonus room/home office/den, and the 4th full bath with woodgrain ceramic tile floors. A 3-car garage has an extra bump out for storage, pull-down attic with flooring/storage, and peg wall in bay 3. New owners will enjoy the pond views from the deck, the hot tub on the concrete patio and the awesome outdoor childrenâs playset. An invisible pet fence encompasses the front and back yard. Sellers are leaving the base station and 2 transmitters & 2 collars. What we love: the tall ceilings, on-point light fixtures and move-in ready condition!

    This property is off market, which means it's not currently listed for sale or rent on Zillow. This may be different from what's available on other websites or public sources.

    Facts & features

    Interior

    Bedrooms & bathrooms
    • Bedrooms: 5
    • Bathrooms: 5
    • Full bathrooms: 4
    • 1/2 bathrooms: 1
    Heating
    • Other
    Cooling
    • Central
    Appliances
    • Included: Dishwasher, Garbage disposal, Microwave, Range / Oven
    Features
    • Basement: Unfinished
    • Has fireplace: Yes
    • Fireplace features: Electric
    Interior area
    • Total interior livable area: 3,914 sqft

    Property

    Parking
    • Parking features: Garage - Attached
    Lot
    • Size: 0.27 Acres
    Details
    • Parcel number: 021107213035000038

    Construction

    Type & style
    • Home type: SingleFamily
    Materials
    • masonry
    • Roof: Asphalt
    Condition
    • Year built: 2012

    Community & neighborhood

    Location
    • Region: Fort Wayne

    Price history

    DateEventPrice
    2/8/2021Sold$500,000+2.1%$128/sqft
    Source: Agent Provided Report a problem
    1/24/2021Pending sale$489,900
    Source: IRMLS #202102218 Report a problem
    1/22/2021Listed for sale$489,900+12.6%
    Source: IRMLS #202102218 Report a problem
    9/18/2017Sold$435,000$111/sqft
    Source: Agent Provided Report a problem

    Public tax history

    YearProperty taxesTax assessment
    2025$4,705 +11.3%$575,900 +4%
    2024$4,228 +13.5%$553,700 +3.5%
    2023$3,726 +4%$535,100 +10.6%
    2022$3,583 +3.9%$483,800 +6.8%
    2021$3,448 +2.8%$452,800 +4.9%
    2020$3,354 +4.4%$431,500 +5.7%
    2019$3,213 -7%$408,400 +3.5%
    2018$3,456 +0.5%$394,700 -0.4%
    2017$3,438 +3.6%$396,400 +2.3%
    2016$3,318 +2.4%$387,400 +5.8%
    2014$3,239 -2.5%$366,200 +2%
    2013$3,321 +22249.5%$359,000 +44775%
    2011$15 $800
    2010-- $800

    Find assessor info on the county website

    Neighborhood: 46814

    Nearby schools

    GreatSchools rating
    Schools provided by the listing agent
    • Elementary: Covington
    • Middle: Woodside
    • High: Homestead

    Source: The MLS. This data may not be complete. We recommend contacting the local school district to confirm school assignments for this home.

    Get pre-qualified for a loan
    At Zillow Home Loans, we can pre-qualify you in as little as 5 minutes with no impact to your credit score.

    An equal housing lender. NMLS #10287.

    Sell for more on Zillow
    Get a Zillow Showcase℠ listing at no additional cost and you could sell for .
    $619,300
    2% more
    +$12,386
    With Zillow Showcase(estimated)
    $631,686