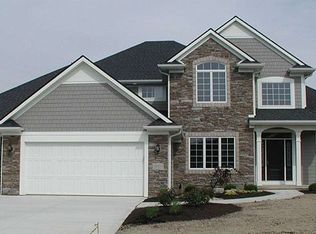
Spacious 3-level living in this custom-built, waterfront home by Sistevaris Builders. Over 5,000 SF of finished living space. The stunning front door offers beautiful, Craftsman-style sidelights, and draws you right into the 2-story foyer and great room. A formal dining space is to your left, and is currently being used as a home office. The great room is bright with floor-to-ceiling windows. To the right is the primary suite with a lighted, trey ceiling, walk-in closet, and spa-like bathroom with a step-in shower, separate jetted tub, and double vanity. The chef’s kitchen offers an island with seating, upgraded stainless steel appliances, a step-in pantry, and loads of counter space. The kitchen overlooks the beautiful hearth room with a cozy gas log fireplace, and the spacious casual dining area with room for a large gathering. An extra-wide sliding door will take you outside onto the upper level deck to enjoy the fabulous water views. Take the steps down from the deck onto a lower level stamped concrete patio with a built-in gas grill and hot tub. Also on the main level is a half bath for guests, a separate laundry room, and a convenient mud room for dropping the shoes and backpacks. Upstairs, there are 3 bedrooms; one bedroom has a private full bath, and the other two share a Jack-and-Jill style full bath. All 3 bedrooms have walk-in closets. The lower level is perfect for entertaining, working out, or just relaxing. The spacious family room has large, daylight windows to allow plenty of natural light. A home gym is complete with soft impact flooring and a climbing wall! The fifth bedroom is also on the lower level, and offers a unique walk-through closet into a shared full bath. Additional amenities include a manabloc plumbing system, double water heaters, built-in surround sound throughout the home and on the deck, and an irrigation system. Safety features include a radon mitigation system and a sump pump with battery back-up. Located in the desirable Southwest Allen County Schools district, with every convenience within minutes, including shopping, restaurants, places of worship, schools, entertainment, medical facilities, and parks and trails. A 3D virtual tour is available, as well as private showings. **ACCEPTED OFFER ON FILE; Showing for Backup Offers Only**
Closed
Zillow last checked:
Listing updated:
Bought with:
Bradley D Noll, RB14046553
Noll Team Real Estate
Source: IRMLS,MLS#: 202437774
Price history
| Date | Event | Price |
|---|---|---|
| 1/31/2025 | Sold | $620,000-1.6% |
Source:  IRMLS #202437774 Report a problem IRMLS #202437774 Report a problem | ||
| 1/30/2025 | Pending sale | $629,900 |
Source: IRMLS #202437774 Report a problem | ||
| 10/10/2024 | Listed for sale | $629,900+40% |
Source: IRMLS #202437774 Report a problem | ||
| 7/26/2017 | Listing removed | $449,900$90/sqft |
Source: Coldwell Banker Roth Wehrly Graber #201617418 Report a problem | ||
| 7/25/2017 | Listed for sale | $449,900+8.4%$90/sqft |
Source: Coldwell Banker Roth Wehrly Graber #201617418 Report a problem | ||
| 12/16/2016 | Sold | $415,000-1.2%$83/sqft |
Source: Agent Provided Report a problem | ||
| 11/14/2016 | Price change | $419,900-2.3%$84/sqft |
Source: Coldwell Banker Roth Wehrly Graber #201617418 Report a problem | ||
| 10/21/2016 | Price change | $429,900-2.3%$86/sqft |
Source: Coldwell Banker Roth Wehrly Graber #201617418 Report a problem | ||
| 9/1/2016 | Price change | $439,900-2.2%$88/sqft |
Source: Coldwell Banker Roth Wehrly Graber #201617418 Report a problem | ||
| 7/21/2016 | Price change | $449,900-2.2%$90/sqft |
Source: Coldwell Banker Roth Wehrly Graber #201617418 Report a problem | ||
| 7/11/2016 | Price change | $459,900+0.4%$92/sqft |
Source: Coldwell Banker Roth Wehrly Graber #201617418 Report a problem | ||
| 7/8/2016 | Price change | $457,900-0.4%$91/sqft |
Source: Coldwell Banker Roth Wehrly Graber #201617418 Report a problem | ||
| 5/31/2016 | Price change | $459,900-0.9%$92/sqft |
Source: Coldwell Banker Roth Wehrly Graber #201617418 Report a problem | ||
| 4/24/2016 | Listed for sale | $463,900$93/sqft |
Source: Coldwell Banker Roth Wehrly Graber #201617418 Report a problem | ||
Sell for more on Zillow
Get a Zillow Showcase℠ listing at no additional cost and you could sell for .
$661,800
2% more
+$13,236
With Zillow Showcase(estimated)
$675,036
