Skip main navigation
Off market
  • $1,038,700

    1509 Westover Hills Blvd, Richmond, VA 23225

    3beds
    2,779sqft
    Single Family Residence
    Built in 1939
    9,191 Square Feet Lot
    $1,038,700 Zestimate®
    $374/sqft
    $3,191 Estimated rent

    Home value

    $1,038,700

    $987,000 - $1.10M

    $3,191/mo

    Zestimate® history
    Loading
    Loading...

    Owner options

    List your home for rent

    $3,191/mo

    Rent Zestimate®

    Find your next renter with Zillow Rental Manager. Plus, with online applications, you can quickly screen prospective tenants – for free.

    Learn more

    $3,191/mo

    Rent Zestimate®

    Refinance and save

    $6,507/mo

    Est. payment

    Refinancing to a lower rate could help reduce your monthly payments and save thousands over the life of the loan.

    See today's rates

    $6,507/mo

    Est. payment

    Explore your selling options

    Work with a Zillow partner agent

    Leverage their expertise and Zillow's premium Showcase listings to get your home seen by more buyers.

    Get started

    List with your own agent

    Get your home in front of millions of buyers by listing it on Zillow.

    Learn how to do it

    Sell it yourself

    Take full control of how buyers see your home on Zillow by listing For Sale by Owner (FSBO).

    List your home

    What's special

    One-car garageStone fireplaceExquisite stone fireplaceSlate roofAll-brick french manor-style houseSpacious family roomFine trim work

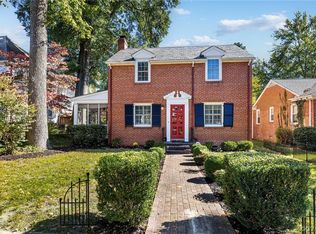
    This all-brick French Manor-style house has lime wash treatment, a slate roof and a large, welcoming portico. Situated on a corner lot, this property is just steps from James River and Nickel Bridge in one direction and restaurants, shops, and a brewery in the other! Step inside this special home and you immediately notice the attention to detail and fine craftsmanship, Fully renovated, there is a surprisingly modern, open floorplan to this 1930s charmer. On the first level, the living room has an exquisite stone fireplace and bright windows, while the gourmet kitchen is breathtaking and opens to a spacious family room. There is also a rear entrance, as well as a first-floor office. The second level is just as impressive with three bedrooms – including two with a Jack and Jill bathroom, and a showstopping primary suite with an enviable closet and full bathroom. Other features like hardwood floors, curved walls, plantation shutters and fine trim work are just the beginning–see attachment for features list. Outdoors, there is a deck, patio, stone fireplace, and a beautifully landscaped yard. There is also a full unfinished basement, a one-car garage and off-street parking.

    This property is not currently displayed as for sale or rent on Zillow. This may be different from what's on other websites or public sources.

    Zillow last checked:

    Listing updated:

    Listed by:

    Jennie Barrett Shaw 804-399-9190,

    The Steele Group

    Bought with:

    John Pace, 0225091878

    Keller Williams Realty

    Source: CVRMLS,MLS#: 2312148MLS LogoOriginating MLS: Central Virginia Regional MLS

    Facts & features

    Interior

    Bedrooms & bathrooms
    • Bedrooms: 3
    • Bathrooms: 3
    • Full bathrooms: 2
    • 1/2 bathrooms: 1
    Primary bedroom
    • Description: Spacious, Walk-in Closet, Bathroom w Heated Floors
    • Level: Second
    • Dimensions: 14.0 x 19.5
    Bedroom 2
    • Description: Closet, Jack & Jill Bath
    • Level: Second
    • Dimensions: 12.0 x 20.5
    Bedroom 3
    • Description: Closet, Jack & Jill Bath
    • Level: Second
    • Dimensions: 9.0 x 12.5
    Family room
    • Description: Off Kitchen, Built-ins, Recessed Lgt,Doors to Deck
    • Level: First
    • Dimensions: 13.5 x 18.0
    Foyer
    • Description: HW Floors, Curved Staircase
    • Level: First
    • Dimensions: 10.0 x 12.0
    Other
    • Description: Tub & Shower
    • Level: Second
    Half bath
    • Level: First
    Kitchen
    • Description: STUNNING! Custom Renovation, Island, Open to FamRm
    • Level: First
    • Dimensions: 18.5 x 20.0
    Laundry
    • Description: New, Convenient Second Floor
    • Level: Second
    • Dimensions: 5.0 x 7.5
    Laundry
    • Description: Second Laundry in Basement
    • Level: Basement
    • Dimensions: 0 x 0
    Living room
    • Description: HW Floors, Stone Fireplace, Vented Gas Insert
    • Level: First
    • Dimensions: 12.0 x 20.5
    Office
    • Description: First Floor Office, HW Floors
    • Level: First
    • Dimensions: 9.0 x 10.0
    Heating
    • Electric, Zoned
    Cooling
    • Electric, Heat Pump
    Appliances
    • Included: Double Oven, Dryer, Dishwasher, Exhaust Fan, Disposal, Ice Maker, Microwave, Oven, Refrigerator, Range Hood, Stove, Washer
    • Laundry: Washer Hookup, Dryer Hookup
    Features
    • Wet Bar, Eat-in Kitchen, Fireplace, Granite Counters, High Ceilings, Kitchen Island, Bath in Primary Bedroom, Recessed Lighting, Cable TV, Walk-In Closet(s)
    • Flooring: Ceramic Tile, Wood
    • Doors: Insulated Doors
    • Basement: Full
    • Attic: Access Only
    • Number of fireplaces: 1
    • Fireplace features: Gas, Stone, Insert
    Interior area
    • Total interior livable area: 2,779 sqft
    • Finished area above ground: 2,779

    Property

    Parking
    • Total spaces: 1
    • Parking features: Detached, Garage, Off Street, On Street
    • Garage spaces: 1
    • Has uncovered spaces: Yes
    Features
    • Levels: Two
    • Stories: 2
    • Patio & porch: Front Porch, Patio, Deck, Porch
    • Exterior features: Deck, Sprinkler/Irrigation, Lighting, Porch, Gas Grill
    • Pool features: None
    • Fencing: Back Yard,Fenced
    Lot
    • Size: 9,191 Square Feet
    Details
    • Parcel number: S0060271014
    • Zoning description: R-5

    Construction

    Type & style
    • Home type: SingleFamily
    • Architectural style: Colonial,Two Story
    • Property subtype: Single Family Residence
    Materials
    • Brick, Drywall, Frame, Plaster, Wood Siding
    • Roof: Slate
    Condition
    • Resale
    • New construction: No
    • Year built: 1939

    Utilities & green energy

    • Sewer: Public Sewer
    • Water: Public

    Community & HOA

    Community
    • Subdivision: Westover Hills
    Location
    • Region: Richmond

    Financial & listing details

    • Price per square foot: $374/sqft
    • Tax assessed value: $642,000
    • Annual tax amount: $6,708
    • Date on market: 1/14/2026
    • Ownership: Individuals
    • Ownership type: Sole Proprietor

    Price history

    DateEventPrice
    8/10/2023Sold$955,000+29.2%$344/sqft
    Source: CVRMLS #2312148 Report a problem
    6/13/2023Pending sale$739,000$266/sqft
    Source: CVRMLS #2312148 Report a problem
    6/5/2023Listed for sale$739,000+108.2%$266/sqft
    Source: CVRMLS #2312148 Report a problem
    4/20/2013Listing removed$355,000$128/sqft
    Source: RE/MAX TODAY #1309255 Report a problem
    4/12/2013Listed for sale$355,000+19.3%$128/sqft
    Source: RE/MAX Today #1309255 Report a problem
    12/15/2005Sold$297,500$107/sqft
    Source: Public Record Report a problem

    Public tax history

    YearProperty taxesTax assessment
    2025$9,888 +23.9%$824,000 +23.9%
    2024$7,980 +3.6%$665,000 +3.6%
    2023$7,704 $642,000
    2022$7,704 +25.9%$642,000 +25.9%
    2021$6,120 +5.6%$510,000 +5.6%
    2020$5,796 +5%$483,000 +5%
    2019$5,520 +5.7%$460,000 +5.7%
    2018$5,220 +29.9%$435,000 +5.1%
    2017$4,020 $414,000 +3.2%
    2016$4,020 $401,000 +11.4%
    2015$4,020 $360,000 +7.5%
    2014$4,020 $335,000
    2013-- $335,000 +2.4%
    2012-- $327,000 -6.6%
    2011-- $350,000
    2010-- $350,000 +5.3%
    2009-- $332,400
    2008-- $332,400 +5%
    2007-- $316,700 +6.1%
    2006-- $298,500 +8.1%
    2005-- $276,100 +20%
    2003-- $230,100 +15%
    2002-- $200,100 +18%
    2001$2,425 $169,580
    Find assessor info on the county website

    Neighborhood: Forest Hill

    Nearby schools

    GreatSchools rating
    Schools provided by the listing agent
    • Elementary: Westover Hills
    • Middle: Thompson
    • High: Huguenot

    Source: CVRMLS. This data may not be complete. We recommend contacting the local school district to confirm school assignments for this home.

    Get a cash offer in 3 minutes
    Find out how much your home could sell for in as little as 3 minutes with a no-obligation cash offer.
    Estimated market value
    $1,038,700
    Get a cash offer in 3 minutes
    Find out how much your home could sell for in as little as 3 minutes with a no-obligation cash offer.
    Estimated market value
    $1,038,700