Ideally located in Westover Hills, this surprisingly spacious home offers all the space, character and amenities that you've been looking for. A lovely tiled, covered front porch welcomes you into a warm and inviting interior filled with thoughtful updates and timeless details. The first floor features beautifully refinished hardwood floors, fresh paint throughout, updated lighting, and a unique and flexible floorplan with adjoining living room, den, and dining room. The living room is especially inviting, with custom built-ins flanking a handsome mantel and gas fireplace. The open eat-in kitchen blends style and function with stainless steel appliances, a Wolf range with exhaust hood, freshly painted cabinetry, granite countertops, and a butcher-block island. A charming first-floor bath features updated tile flooring. The fantastic primary suite is a true retreat featuring a stunning newly renovated tiled shower with bench, handsome cherry double vanity with a marble top and large walk-in closet with built-in shelving and storage. Three additional bedrooms are generously sized, each offering large windows and ample closet space. The hall bath features a freshly glazed tub and new floor tile. Convenient second-floor laundry. The large basement offers endless possibilities—excellent storage, a workshop, or the potential to create additional living space. Outside, the rear deck overlooks a spacious, fully fenced backyard with attractive hardscaping and plenty of room for gardening, entertaining, and relaxing. The garage features a new garage door and ample space for parking or a workshop. Walk to restaurants, shops, breweries, Forest Hill Park, trails, and the river, with convenient access to major highways just minutes away.
Pending
$765,000
4719 Sylvan Rd, Richmond, VA 23225
4beds
2,436sqft
Single Family Residence
Built in 1928
5,858 Square Feet Lot
$755,500 Zestimate®
$314/sqft
$-- HOA
What's special
Gas fireplaceAttractive hardscapingFreshly painted cabinetryGranite countertopsWarm and inviting interiorUnique and flexible floorplanOpen eat-in kitchen
- 38 days
- 830
- 65
Likely to sell faster than
Zillow last checked:
Listing updated:
Listed by:
Kelly Trask dsamson@samsonproperties.net,
Samson Properties 804-353-0009,
Sarah Larmee 804-651-9262,
Samson Properties
Source: CVRMLS,MLS#: 2624170 Originating MLS: Central Virginia Regional MLS
Facts & features
Interior
Bedrooms & bathrooms
- Bedrooms: 4
- Bathrooms: 3
- Full bathrooms: 3
Primary bedroom
- Level: Second
- Dimensions: 14.4 x 13.4
Bedroom 2
- Level: Second
- Dimensions: 15.3 x 14.8
Bedroom 3
- Level: Second
- Dimensions: 12.0 x 10.7
Bedroom 4
- Level: Second
- Dimensions: 10.10 x 8.0
Dining room
- Level: First
- Dimensions: 10.1 x 12.3
Family room
- Level: First
- Dimensions: 15.5 x 13.5
Foyer
- Level: First
- Dimensions: 10.9 x 11.5
Other
- Description: Tub & Shower
- Level: First
Other
- Description: Tub & Shower
- Level: Second
Living room
- Level: First
- Dimensions: 15.3 x 16.4
Heating
- Natural Gas, Radiator(s)
Cooling
- Electric
Appliances
- Included: Dishwasher, Exhaust Fan, Gas Cooking, Disposal, Gas Water Heater, Oven, Range Hood, Stove, Tankless Water Heater
- Laundry: Washer Hookup, Dryer Hookup
Features
- Bookcases, Built-in Features, Breakfast Area, Ceiling Fan(s), Dining Area, Separate/Formal Dining Room, Double Vanity, Eat-in Kitchen, Fireplace, Granite Counters, High Ceilings, High Speed Internet, Kitchen Island, Bath in Primary Bedroom, Recessed Lighting, Wired for Data, Walk-In Closet(s), Workshop
- Flooring: Wood
- Basement: Interior Entry,Partial
- Attic: Pull Down Stairs
- Number of fireplaces: 1
- Fireplace features: Gas, Insert
Interior area
- Total interior livable area: 2,436 sqft
- Finished area above ground: 2,436
- Finished area below ground: 0
Property
Parking
- Total spaces: 2
- Parking features: Detached, Garage, Off Street
- Garage spaces: 2
Features
- Levels: Two
- Stories: 2
- Patio & porch: Front Porch, Patio, Deck, Porch
- Exterior features: Deck, Porch
- Pool features: None
- Fencing: Back Yard,Fenced
Lot
- Size: 5,858 Square Feet
Details
- Parcel number: S0060246010
- Zoning description: R-5
Construction
Type & style
- Home type: SingleFamily
- Architectural style: Bungalow,Cottage
- Property subtype: Single Family Residence
Materials
- Block, Frame, HardiPlank Type, Vinyl Siding
- Roof: Shingle
Condition
- Resale
- New construction: No
- Year built: 1928
Utilities & green energy
- Sewer: Public Sewer
- Water: Public
Community & HOA
Community
- Subdivision: Westover Hills
Location
- Region: Richmond
Financial & listing details
- Price per square foot: $314/sqft
- Tax assessed value: $669,000
- Annual tax amount: $7,752
- Date on market: 9/22/2026
- Ownership: Individuals
- Ownership type: Sole Proprietor
Estimated market value
$755,500
$718,000 - $793,000
$2,738/mo
Price history
| Date | Event | Price |
|---|---|---|
| 10/8/2026 | Pending sale | $765,000$314/sqft |
Source:  CVRMLS #2624170 Report a problem | ||
| 9/23/2026 | Listed for sale | $765,000+56.1%$314/sqft |
Source: CVRMLS #2624170 Report a problem | ||
| 12/14/2020 | Sold | $490,000+2.1%$201/sqft |
Source: CVRMLS #2029127 Report a problem | ||
| 11/2/2020 | Pending sale | $479,950$197/sqft |
Source: Small & Associates #2029127 Report a problem | ||
| 10/29/2020 | Listed for sale | $479,950+41.2%$197/sqft |
Source: Small & Associates #2029127 Report a problem | ||
| 11/9/2007 | Sold | $339,900+67.4%$140/sqft |
Source: Public Record Report a problem | ||
| 6/6/2001 | Sold | $203,000$83/sqft |
Source: Public Record Report a problem | ||
Public tax history
| Year | Property taxes | Tax assessment |
|---|---|---|
| 2025 | $7,752 +6.6% | $646,000 +6.6% |
| 2024 | $7,272 +3.9% | $606,000 +3.9% |
| 2023 | $6,996 | $583,000 |
| 2022 | $6,996 +25.4% | $583,000 +25.4% |
| 2021 | $5,580 +5.9% | $465,000 +5.9% |
| 2020 | $5,268 +5.3% | $439,000 +5.3% |
| 2019 | $5,004 +6.1% | $417,000 +6.1% |
| 2018 | $4,716 +14.9% | $393,000 +4.8% |
| 2017 | $4,104 | $375,000 +3% |
| 2016 | $4,104 | $364,000 +6.4% |
| 2015 | $4,104 | $342,000 |
| 2014 | $4,104 | $342,000 |
| 2013 | -- | $342,000 |
| 2012 | -- | $342,000 -6.8% |
| 2011 | -- | $367,000 +20.3% |
| 2010 | -- | $305,000 +0.1% |
| 2009 | -- | $304,700 |
| 2008 | -- | $304,700 +5% |
| 2007 | -- | $290,300 +2.4% |
| 2006 | -- | $283,600 +8.2% |
| 2005 | -- | $262,200 +20% |
| 2003 | -- | $218,500 +15% |
| 2002 | -- | $190,000 +18% |
| 2001 | $2,303 | $161,040 |
Find assessor info on the county website
Monthly payment
Est. payment
Payment breakdown
Explore the cost of this home by adjusting the details. Changes won't be saved.Climate risks
Neighborhood: Forest Hill
Nearby schools
Schools provided by the listing agent
- Elementary: Westover Hills
- Middle: Thompson
- High: Huguenot
Source: CVRMLS. This data may not be complete. We recommend contacting the local school district to confirm school assignments for this home.
Similar homes
- $789,9504 bd3 ba2.3k sqft5208 Caledonia Rd, Richmond, VA 23225For Sale
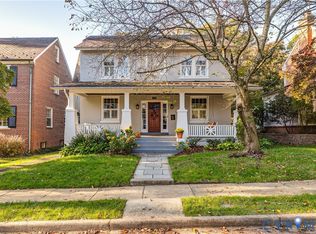 MLS ID #2629153, Ernie Chamberlain, Hometown Realty. CVRMLS
- $550,0004 bd3 ba2.5k sqft5028 Devonshire Rd, Richmond, VA 23225For Sale
 MLS ID #2629060, Shana Bloom, Bloom Real Estate. CVRMLS
- $850,0004 bd3 ba2.7k sqft2816 Skipton Rd, Richmond, VA 23225For Sale
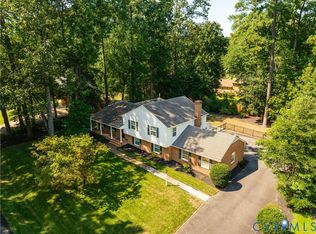 MLS ID #2625039, Brad Ruckart, Real Broker LLC. CVRMLS
- $599,0003 bd2 ba1.7k sqft1604 Cedar Ln, Richmond, VA 23225For Sale
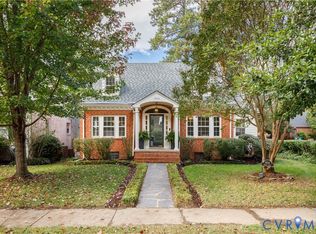 MLS ID #2627898, Lollie Shankle, Long & Foster REALTORS. CVRMLS
