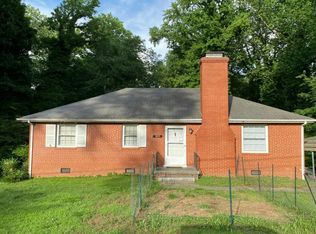
Just Listed in centrally located Stratford Hills - Showings start Friday 10/30. Welcome to 6956 Old Westham Road in the Cherokee Hills neighborhood of RVA. This all-brick ranch consists of 3 bedrooms & 1.5 bathrooms over 1,528 sqft of living space & sits on a beautifully landscaped half-acre corner lot. Upon entering, you are greeted with hardwood floors & ample light through the triple pane vinyl replacement windows, that offer insulation and noise reduction. The open-concept living room has a wood stove fireplace insert & flows into the formal dining room that features chair rail moulding. The eat-in kitchen features butcher block counters, gas cooking & direct walk-out access to rear & side yards. The interior is completed with 3 bedrooms, a shared hallway bathroom, pull-down attic access, gas backup whole-house generator & an oversized laundry room w/ additional storage. The fully fenced backyard oasis features a custom stamped concrete patio, multiple gardens, mature landscaping & lots of privacy for family events. The property is completed with a detached 987 sqft 2-car garage w/ electricity & a partially finished gym/storage/lounge/flex space above the garage that is ready to be fully finished by the next owner. Located on a peaceful cul-de-sac street with ample double-width parking in the gravel driveway & parking loop. Within convenient walking distance to Starbucks Coffee, many restaurants & shopping along Forest Hill Avenue and the Stratford Hills Shopping Center. Only a short bike ride to The James River Park System (Pony Pasture & The Wetlands) or Willow Oaks Country Club. Close to all that Richmond has to offer in this idyllic South of the James setting. Easy access to all major roads via the Chippenham/Powhite Parkways and only 25 minutes to Short Pump & 12 minutes to Downtown Richmond.
For sale
$450,000
6956 Old Westham Rd, Richmond, VA 23225
3beds
1,528sqft
Single Family Residence
Built in 1956
0.49 Acres Lot
$458,300 Zestimate®
$295/sqft
$-- HOA
What's special
- 3 days
- 1,549
- 158
Zillow last checked:
Listing updated:
Listed by:
Aaron Gilbert 804-868-0080,
BHHS PenFed Realty 804-320-1391
Source: CVRMLS,MLS#: 2628168 Originating MLS: Central Virginia Regional MLS
Facts & features
Interior
Bedrooms & bathrooms
- Bedrooms: 3
- Bathrooms: 2
- Full bathrooms: 1
- 1/2 bathrooms: 1
Primary bedroom
- Description: Hardwood Floor, Closet, Attached Power Room
- Level: First
- Dimensions: 11.1 x 12.2
Bedroom 2
- Description: Hardwood Floor, Closet
- Level: First
- Dimensions: 12.4 x 12.2
Bedroom 3
- Description: Hardwood Floor, Ceiling Fan, Closet
- Level: First
- Dimensions: 13.9 x 12.0
Dining room
- Description: Hardwood Floor, Chair Rail, Open
- Level: First
- Dimensions: 11.3 x 11.0
Foyer
- Description: Hardwood Floor, Coat Closet
- Level: First
- Dimensions: 5.3 x 10.9
Other
- Description: Tub & Shower
- Level: First
Half bath
- Level: First
Kitchen
- Description: Laminate Floor, Butcher Block Counter, Gas Cooking
- Level: First
- Dimensions: 11.3 x 13.2
Laundry
- Description: Vinyl Floor, Laundry Room (Washer/Dryer Convey)
- Level: First
- Dimensions: 8.5 x 8.10
Living room
- Description: Hardwood Floor, Mantel, Wood Burning FP/Insert
- Level: First
- Dimensions: 20.2 x 13.9
Heating
- Electric, Heat Pump
Cooling
- Heat Pump
Appliances
- Included: Dryer, Dishwasher, Gas Cooking, Disposal, Gas Water Heater, Microwave, Oven, Refrigerator, Stove, Water Heater, Washer
- Laundry: Washer Hookup, Dryer Hookup
Features
- Bedroom on Main Level, Ceiling Fan(s), Dining Area, Separate/Formal Dining Room, Eat-in Kitchen, En Suite Bathroom, Full Bath on Main Level, Fireplace, Solid Surface Counters
- Flooring: Cork, Laminate, Tile, Wood
- Doors: Insulated Doors, Storm Door(s)
- Windows: Screens, Thermal Windows
- Basement: Crawl Space
- Attic: Pull Down Stairs
- Number of fireplaces: 1
- Fireplace features: Wood Burning
Interior area
- Total interior livable area: 1,528 sqft
- Finished area above ground: 1,528
- Finished area below ground: 0
Video & virtual tour
Property
Parking
- Total spaces: 2
- Parking features: Circular Driveway, Driveway, Detached, Garage, Garage Door Opener, Oversized, Storage, Unpaved
- Garage spaces: 2
- Has uncovered spaces: Yes
Features
- Levels: One
- Stories: 1
- Patio & porch: Rear Porch, Patio, Stoop
- Exterior features: Lighting, Out Building(s), Storage, Shed, Unpaved Driveway
- Pool features: None
- Fencing: Back Yard,Fenced,Mixed
Lot
- Size: 0.49 Acres
- Features: Corner Lot, Landscaped, Cul-De-Sac, Level
- Topography: Level
Details
- Additional structures: Garage(s), Storage, Utility Building(s), Outbuilding
- Parcel number: C0040582010
- Zoning description: R-2
- Other equipment: Generator
Construction
Type & style
- Home type: SingleFamily
- Architectural style: Ranch
- Property subtype: Single Family Residence
Materials
- Brick, Drywall, Frame
- Roof: Asphalt,Shingle
Condition
- Resale
- New construction: No
- Year built: 1956
Utilities & green energy
- Sewer: Public Sewer
- Water: Public
Community & HOA
Community
- Subdivision: Cherokee Hills
Location
- Region: Richmond
Financial & listing details
- Price per square foot: $295/sqft
- Tax assessed value: $443,000
- Annual tax amount: $5,040
- Date on market: 10/28/2026
- Ownership: Individuals
- Ownership type: Sole Proprietor
Estimated market value
$458,300
$431,000 - $490,000
$2,305/mo
Price history
| Date | Event | Price |
|---|---|---|
| 10/29/2026 | Listed for sale | $450,000+69.8%$295/sqft |
Source:  CVRMLS #2628168 Report a problem | ||
| 7/31/2018 | Sold | $265,000+0%$173/sqft |
Source: CVRMLS #1820508 Report a problem | ||
| 6/5/2018 | Listed for sale | $264,950+17.8%$173/sqft |
Source: Joyner Fine Properties #1820508 Report a problem | ||
| 7/1/2005 | Sold | $225,000+93.1%$147/sqft |
Source: Public Record Report a problem | ||
| 4/28/2000 | Sold | $116,500+11%$76/sqft |
Source: Public Record Report a problem | ||
| 11/13/1996 | Sold | $105,000$69/sqft |
Source: Public Record Report a problem | ||
Public tax history
| Year | Property taxes | Tax assessment |
|---|---|---|
| 2025 | $5,040 +6.6% | $420,000 +6.6% |
| 2024 | $4,728 | $394,000 |
| 2023 | $4,728 | $394,000 |
| 2022 | $4,728 +48.1% | $394,000 +48.1% |
| 2021 | $3,192 +7.3% | $266,000 +7.3% |
| 2020 | $2,976 +1.6% | $248,000 +1.6% |
| 2019 | $2,928 +18.4% | $244,000 +18.4% |
| 2018 | $2,472 +12.6% | $206,000 +4.6% |
| 2017 | $2,196 | $197,000 +1.5% |
| 2016 | $2,196 | $194,000 +2.6% |
| 2015 | $2,196 | $189,000 +3.3% |
| 2014 | $2,196 | $183,000 +2.2% |
| 2013 | -- | $179,000 -7.3% |
| 2012 | -- | $193,000 -9.4% |
| 2011 | -- | $213,000 |
| 2010 | -- | $213,000 -3% |
| 2009 | -- | $219,700 +12.5% |
| 2008 | -- | $195,300 +11.2% |
| 2007 | -- | $175,600 +4.2% |
| 2006 | -- | $168,600 +13.9% |
| 2005 | -- | $148,000 +8.1% |
| 2003 | -- | $136,900 +10% |
| 2002 | -- | $124,500 +23% |
| 2001 | $1,447 | $101,200 |
Find assessor info on the county website
Monthly payment
Est. payment
Payment breakdown
Explore the cost of this home by adjusting the details. Changes won't be saved.Climate risks
Neighborhood: Stratford Hills
Nearby schools
Schools provided by the listing agent
- Elementary: Southampton
- Middle: Lucille Brown
- High: Huguenot
Source: CVRMLS. This data may not be complete. We recommend contacting the local school district to confirm school assignments for this home.
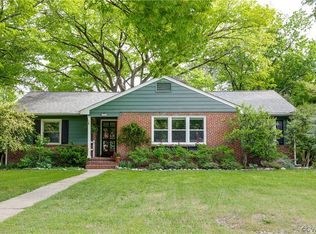


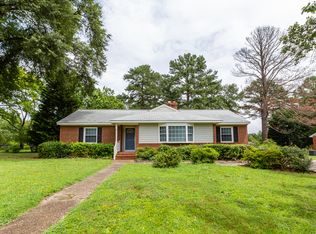
Similar homes
- $499,0003 bd3 ba1.6k sqft7300 Cherokee Rd, Richmond, VA 23225For Sale
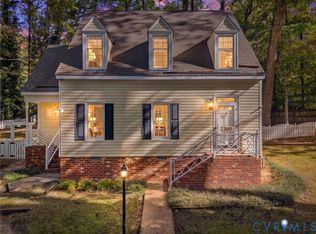 MLS ID #2628887, Katie Boykin, Shaheen Ruth Martin & Fonville. CVRMLS
- $449,0003 bd2 ba1.4k sqft3925 Hickory Rd, Richmond, VA 23235For Sale
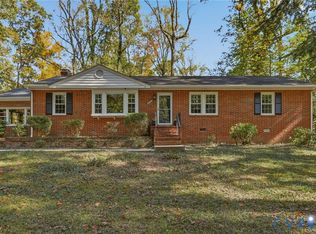 MLS ID #2628162, Catherine Willis, Keller Williams Realty. CVRMLS
- $425,0003 bd2 ba1.6k sqft7539 Cherokee Rd, Richmond, VA 23225For Sale
 MLS ID #2626951, Jessica Deleo, Nest Realty Group. CVRMLS
- $--2 bd2 ba1k sqft1825 N Junaluska Dr, Richmond, VA 23225Auction
 Auction.com 2
- $315,0003 bd1 ba1.2k sqft39 Oak Glen St, Richmond, VA 23225For Sale
 MLS ID #VARC2000992, Pablo Ramos Cantarero, Belcher Real Estate, LLC.. Bright MLS
