Classy and sophisticated! This meticulously maintained 5 bedroom, 3 full bath home is gorgeous and located in the highly desirable DeWitt School District. Situated on just over 1 acre of gorgeous and partially wooded land, this home has had nearly $100,000 of updates. This rare find has approximately 4,000 square feet and is a true gem with features you will not find in most homes. Pride of ownership shines throughout. Inside, you will find stunning views from the moment you enter!
The kitchen features a large open feel, with island seating and stainless appliances. Access to the screened porch and deck are off of the kitchen. You can also access the maintenance free deck from the living room and primary bedroom. The primary bedroom is quite spacious and has vaulted ceilings, a very large spa like bath and walk-in closet. Also located on the first floor are laundry, a 2nd bedroom and full bath. The beautiful natural light and gas fireplace makes this space extra cozy and you feel right at home.
The features get better as you explore the lower level. The beautiful wood work is a showstopper! With custom cedar lined bench seating/storage in the wet bar area, a wooden bar-top, ample counter space and the 2nd fireplace make the family room the perfect place for entertaining. The walkout basement leads to an outdoor patio and a stunning, fenced, backyard! You will also find a cedar walk-in closet, 3 additional bedrooms with walk-in closets, the 3rd full bath, large utility area with storage, and the whole house central vacuum in the lower level as well.
You will love the countryside feel and being so close to the highway, schools and shopping! The home is wired for a generator, has an EV charging outlet in the garage and has tons of storage. There is also an enclosed storage area underneath the screened porch to store your outdoor equipment or furniture, along with a fire pit in the back portion of the property.
This home is move-in ready, boasting numerous upgrades. Please see attached listing document for full list of updates. Don't miss the opportunity to make this your forever home! Call for a personal tour so you can see the character, sophistication, and charm of this stunning home for yourself.
Sold for $526,000
$526,000
15090 Duxbury Ln, Lansing, MI 48906
5beds
3,608sqft
Single Family Residence
Built in 1993
1.1 Acres Lot
$555,300 Zestimate®
$146/sqft
$2,987 Estimated rent
Home value
$555,300
$466,000 - $661,000
$2,987/mo
Zestimate® history
Owner options
List your home for rent
$2,987/mo
Rent Zestimate®
Find your next renter with Zillow Rental Manager. Plus, with online applications, you can quickly screen prospective tenants – for free.
$2,987/mo
Rent Zestimate®
Refinance and save
$3,388/mo
Est. payment
Refinancing to a lower rate could help reduce your monthly payments and save thousands over the life of the loan.
$3,388/mo
Est. payment
Explore your selling options
Work with a Zillow partner agent
Leverage their expertise and Zillow's premium Showcase listings to get your home seen by more buyers.
Get startedList with your own agent
Get your home in front of millions of buyers by listing it on Zillow.
Learn how to do itSell it yourself
Take full control of how buyers see your home on Zillow by listing For Sale by Owner (FSBO).
List your homeWhat's special
Gas fireplaceFire pitIsland seatingWalkout basementWooden bar-topMaintenance free deckWalk-in closet
Zillow last checked:
Listing updated:
Listed by:
Daniel B Riedel 517-669-8118,
RE/MAX Real Estate Professionals Dewitt
Bought with:
Sean Gardner, 6501396248
Coldwell Banker Professionals -Okemos
Source: Greater Lansing AOR,MLS#: 287771
Facts & features
Interior
Bedrooms & bathrooms
- Bedrooms: 5
- Bathrooms: 3
- Full bathrooms: 3
Primary bedroom
- Description: slider to deck, vaulted ceiling
- Level: First
- Area: 326.04 Square Feet
- Dimensions: 20.9 x 15.6
Bedroom 2
- Description: has full bath off room
- Level: First
- Area: 140.42 Square Feet
- Dimensions: 11.9 x 11.8
Bedroom 3
- Description: egress window
- Level: Basement
- Area: 239.4 Square Feet
- Dimensions: 17.1 x 14
Bedroom 4
- Description: egress window
- Level: Basement
- Area: 180.6 Square Feet
- Dimensions: 14 x 12.9
Bedroom 5
- Description: egress window
- Level: Basement
- Area: 176.85 Square Feet
- Dimensions: 13.5 x 13.1
Primary bathroom
- Description: walk in shower, jetted tub, double vanity
- Level: First
- Area: 119.21 Square Feet
- Dimensions: 13.1 x 9.1
Bathroom 2
- Description: tile, full bath
- Level: First
- Area: 166.6 Square Feet
- Dimensions: 14 x 11.9
Bathroom 3
- Description: tile, walk in shower
- Level: Basement
- Area: 69.52 Square Feet
- Dimensions: 8.8 x 7.9
Dining room
- Description: large window, open to LR
- Level: First
- Area: 209.3 Square Feet
- Dimensions: 16.1 x 13
Family room
- Description: fireplace, walk out, wet bar
- Level: Basement
- Area: 597.74 Square Feet
- Dimensions: 28.6 x 20.9
Kitchen
- Description: slider to screened porch, entry to deck
- Level: First
- Area: 240.47 Square Feet
- Dimensions: 17.3 x 13.9
Laundry
- Description: tile, cabinetry, wash tub
- Level: First
- Area: 42.7 Square Feet
- Dimensions: 7 x 6.1
Living room
- Description: fireplace, slider to deck
- Level: First
- Area: 265.05 Square Feet
- Dimensions: 17.1 x 15.5
Other
- Description: entrance foyer, hardwood, double doors
- Level: First
- Area: 122.72 Square Feet
- Dimensions: 11.8 x 10.4
Other
- Description: primary walk in closet
- Level: First
- Area: 65.45 Square Feet
- Dimensions: 11.9 x 5.5
Other
- Description: cedar storage closet
- Level: Basement
- Area: 39.5 Square Feet
- Dimensions: 7.9 x 5
Other
- Description: screened porch off of kitchen
- Level: First
- Area: 418.08 Square Feet
- Dimensions: 26.8 x 15.6
Utility room
- Description: central vac, storage, mechanicals
- Level: Basement
- Area: 213.6 Square Feet
- Dimensions: 17.8 x 12
Heating
- Forced Air, Natural Gas
Cooling
- Central Air
Appliances
- Included: Disposal, Gas Oven, Gas Water Heater, Microwave, Self Cleaning Oven, Stainless Steel Appliance(s), Water Softener Owned, Washer, Refrigerator, Gas Range, Dryer, Dishwasher
- Laundry: Gas Dryer Hookup, Inside, Laundry Room, Main Level, Sink, Washer Hookup
Features
- Built-in Features, Cedar Closet(s), Ceiling Fan(s), Central Vacuum, Double Vanity, Entrance Foyer, High Ceilings, Kitchen Island, Laminate Counters, Natural Woodwork, Pantry, Recessed Lighting, Stone Counters, Storage, Vaulted Ceiling(s), Walk-In Closet(s), Wet Bar, Other
- Flooring: Carpet, Hardwood, Tile
- Windows: Blinds, Double Pane Windows, Insulated Windows, Screens, Window Coverings, Wood Frames
- Basement: Bath/Stubbed,Egress Windows,Finished,Full,Interior Entry,Sump Pump,Walk-Out Access
- Number of fireplaces: 2
- Fireplace features: Gas, Basement, Living Room
Interior area
- Total structure area: 4,016
- Total interior livable area: 3,608 sqft
- Finished area above ground: 2,008
- Finished area below ground: 1,600
Property
Parking
- Total spaces: 2
- Parking features: Attached, Driveway, Electric Vehicle Charging Station(s), Garage, Inside Entrance, Oversized
- Attached garage spaces: 2
- Has uncovered spaces: Yes
Features
- Levels: One
- Stories: 1
- Entry location: front door
- Patio & porch: Deck, Front Porch, Patio, Porch, Screened
- Exterior features: Fire Pit, Lighting, Rain Gutters, Storage
- Pool features: None
- Spa features: None
- Fencing: Back Yard,Chain Link,Fenced,Gate,Split Rail,Other
- Has view: Yes
- View description: Neighborhood, Trees/Woods, Other
Lot
- Size: 1.1 Acres
- Features: Back Yard, Cul-De-Sac, Front Yard, Landscaped, Many Trees, Sprinklers In Front, Sprinklers In Rear
Details
- Additional structures: None
- Foundation area: 2008
- Parcel number: 05019500001700
- Zoning description: Zoning
- Other equipment: None
Construction
Type & style
- Home type: SingleFamily
- Architectural style: Ranch
- Property subtype: Single Family Residence
Materials
- Brick, Wood Siding
- Foundation: Concrete Perimeter
- Roof: Shingle
Condition
- Year built: 1993
Utilities & green energy
- Sewer: Public Sewer
- Water: Well
- Utilities for property: Other, Sewer Connected, Natural Gas Connected, Electricity Connected
Community & HOA
Community
- Features: None
- Security: Smoke Detector(s)
- Subdivision: Duxbury Estates
HOA
- Amenities included: None
Location
- Region: Lansing
Financial & listing details
- Price per square foot: $146/sqft
- Tax assessed value: $421,000
- Annual tax amount: $6,548
- Date on market: 4/30/2025
- Listing terms: VA Loan,Cash,Conventional,FHA
- Road surface type: Paved
Price history
| Date | Event | Price |
|---|---|---|
| 6/4/2025 | Sold | $526,000+1.2%$146/sqft |
Source:  Greater Lansing AOR #287771 Report a problem Greater Lansing AOR #287771 Report a problem | ||
| 6/2/2025 | Pending sale | $520,000$144/sqft |
Source: Greater Lansing AOR #287771 Report a problem | ||
| 5/5/2025 | Contingent | $520,000$144/sqft |
Source: Greater Lansing AOR #287771 Report a problem | ||
| 4/30/2025 | Listed for sale | $520,000+69.4%$144/sqft |
Source: Greater Lansing AOR #287771 Report a problem | ||
| 4/30/2008 | Sold | $307,000-6.9%$85/sqft |
Source: Public Record Report a problem | ||
| 3/14/2008 | Listed for sale | $329,900+0.7%$91/sqft |
Source: Coldwell Banker** #170693 Report a problem | ||
| 10/11/2006 | Sold | $327,500$91/sqft |
Source: Public Record Report a problem | ||
Public tax history
| Year | Property taxes | Tax assessment |
|---|---|---|
| 2025 | $6,548 | $210,500 +7.7% |
| 2024 | -- | $195,500 +9% |
| 2023 | -- | $179,300 +8.5% |
| 2022 | -- | $165,200 +3.9% |
| 2021 | -- | $159,000 +4.7% |
| 2020 | $5,596 +3.9% | $151,800 +3.4% |
| 2019 | $5,385 +2.4% | $146,800 +2.2% |
| 2018 | $5,259 +4.7% | $143,700 +1.3% |
| 2017 | $5,021 | $141,900 +1.7% |
| 2016 | $5,021 | $139,500 +3.9% |
| 2015 | $5,021 | $134,300 -3% |
| 2011 | -- | $138,500 -8.6% |
| 2009 | -- | $151,600 -1.9% |
| 2008 | -- | $154,600 -5.6% |
| 2007 | -- | $163,700 +9.1% |
| 2006 | -- | $150,000 +4% |
| 2005 | -- | $144,200 +3% |
| 2004 | -- | $140,000 |
Find assessor info on the county website
Neighborhood: 48906
Nearby homes
- $461,4004 bd4 ba2.2k sqft15062 Duxbury Ln, Lansing, MI 48906Off Market

- $560,0005 bd4 ba3.5k sqft15120 Duxbury Ln, Lansing, MI 48906Sold
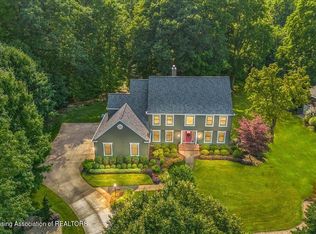
- $458,6003 bd2 ba2.9k sqft15046 Duxbury Ln, Lansing, MI 48906Off Market
- $458,4003 bd3 ba2.2k sqft3698 Duxbury Ln, Lansing, MI 48906Off Market
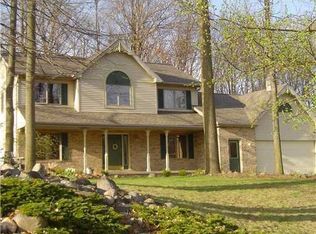
- $382,9003 bd3 ba1.4k sqft15131 Hardtke Dr, Lansing, MI 48906Off Market
- $656,5005 bd5 ba6k sqft3676 Duxbury Ln, Lansing, MI 48906Off Market
- $451,4004 bd3 ba1.9k sqft15101 Hardtke Dr, Lansing, MI 48906Off Market
- $448,2004 bd2 ba2.3k sqft15161 Hardtke Dr, Lansing, MI 48906Off Market
Nearby schools
GreatSchools rating
- NASchavey Road Elementary SchoolGrades: PK-1Distance: 1.7 mi
- 9/10DeWitt Junior High SchoolGrades: 6-8Distance: 1.7 mi
- 9/10DeWitt High SchoolGrades: 9-12Distance: 1.7 mi
Schools provided by the listing agent
- Elementary: David Scott Elementary School
- High: DeWitt
- District: DeWitt
Source: Greater Lansing AOR. This data may not be complete. We recommend contacting the local school district to confirm school assignments for this home.
Get a cash offer in 3 minutes
Find out how much your home could sell for in as little as 3 minutes with a no-obligation cash offer.
Estimated market value
$555,300
Get a cash offer in 3 minutes
Find out how much your home could sell for in as little as 3 minutes with a no-obligation cash offer.
Estimated market value
$555,300
- Michigan
- Clinton County
- Dewitt
- 48906
- 15090 Duxbury Ln
Nearby cities
Nearby zip codes
Other Dewitt Topics
