WOW! DeWitt Schools on close to 1 Acre of gorgeous wooded property! Welcome to this rare find in the highly desirable Dewitt Schools district with over $200,000 in upgrades! Situated on close to 1 acre of beautifully landscaped property, this 5 bedroom, 4 bath home boasts over 3500 square feet and is a true gem with so much character and features you will not find in a new build. Pride of ownership shines through every corner of this home along with picture perfect curb appeal. Inside you will find a grand two story foyer and a ''good morning'' staircase with access from foyer and the kitchen! The main level features a cozy office space tucked away with gorgeous views of the private backyard. The kitchen features upgraded cabinets, granite countertops, stainless appliances, and high end new luxury vinyl plank throughout kitchen and baths. One of the character highlights of this home is the dual wood-burning stove, located in both the breakfast nook and the living room, perfect for those cozy winter nights. So much space in this home including the upper level with the spacious primary bedroom with ensuite bath and walk in closet. Three additional spacious bedrooms are on the upper level along with a second full bath. The lower level boasts a partial kitchen and another full bathroom, making it ideal for use as a mother-in-law suite or guest quarters including stair access from the garage. A great living room space is perfect for watching movies, playing games and so much more.
This home is spotless and completely move-in ready, boasting numerous upgrades and updates: Brand new high end Renewal by Anderson windows, new siding/trim/exterior doors, new roof replacement with flo gutter protection system, as well as a maintenance free Trex deck! Additional updates include a new hot water heater, drinking water filtration system, newer furnace, new water softener, ecobee smart thermostat, radon mitigation system, Generac generator hookup, new faucets, fixtures, lighting, and so much more!
Love your privacy? The exterior is an outdoor lover's paradise, with a beautiful mix of open spaces and wooded areas that provide stunning scenery throughout the seasons. The screened-in gazebo and Trex deck provide the perfect setting for outdoor entertaining, as well as the firepit hangout area in the woods. Perfect mix of country & neighborhood. Don't miss the opportunity to make this your forever home, where character, space, and a top-rated school district converge. Call for a personal tour today!
Sold for $560,000
$560,000
15120 Duxbury Ln, Lansing, MI 48906
5beds
3,506sqft
Single Family Residence
Built in 1992
0.91 Acres Lot
$597,700 Zestimate®
$160/sqft
$3,315 Estimated rent
Home value
$597,700
$568,000 - $628,000
$3,315/mo
Zestimate® history
Owner options
List your home for rent
$3,315/mo
Rent Zestimate®
Find your next renter with Zillow Rental Manager. Plus, with online applications, you can quickly screen prospective tenants – for free.
$3,315/mo
Rent Zestimate®
Refinance and save
$3,658/mo
Est. payment
Refinancing to a lower rate could help reduce your monthly payments and save thousands over the life of the loan.
$3,658/mo
Est. payment
Explore your selling options
Work with a Zillow partner agent
Leverage their expertise and Zillow's premium Showcase listings to get your home seen by more buyers.
Get startedList with your own agent
Get your home in front of millions of buyers by listing it on Zillow.
Learn how to do itSell it yourself
Take full control of how buyers see your home on Zillow by listing For Sale by Owner (FSBO).
List your homeWhat's special
Wooded areasPrivate backyardGrand two story foyerPicture perfect curb appealGorgeous viewsExterior doorsNew roof replacement
Zillow last checked:
Listing updated:
Listed by:
Missy Lord 517-669-8118,
RE/MAX Real Estate Professionals Dewitt
Bought with:
Brian Kasper, 6501417604
Century 21 Affiliated
Source: Greater Lansing AOR,MLS#: 280746
Facts & features
Interior
Bedrooms & bathrooms
- Bedrooms: 5
- Bathrooms: 4
- Full bathrooms: 3
- 1/2 bathrooms: 1
Primary bedroom
- Level: Second
- Area: 219.7 Square Feet
- Dimensions: 16.9 x 13
Bedroom 2
- Level: Second
- Area: 165 Square Feet
- Dimensions: 15 x 11
Bedroom 3
- Level: Second
- Area: 182.25 Square Feet
- Dimensions: 13.5 x 13.5
Bedroom 4
- Level: Second
- Area: 138.24 Square Feet
- Dimensions: 12.8 x 10.8
Dining room
- Level: First
- Area: 169 Square Feet
- Dimensions: 13 x 13
Family room
- Level: First
- Area: 280 Square Feet
- Dimensions: 20 x 14
Kitchen
- Level: First
- Area: 150.15 Square Feet
- Dimensions: 14.3 x 10.5
Living room
- Level: First
- Area: 169 Square Feet
- Dimensions: 13 x 13
Other
- Level: First
- Area: 94.5 Square Feet
- Dimensions: 10.5 x 9
Other
- Level: First
- Area: 163.2 Square Feet
- Dimensions: 16 x 10.2
Heating
- Forced Air, Natural Gas
Cooling
- Central Air, Exhaust Fan
Appliances
- Included: Disposal, Washer/Dryer, Refrigerator, Range, Oven, Dishwasher
- Laundry: Electric Dryer Hookup, Main Level
Features
- Bar, Ceiling Fan(s), Granite Counters, High Speed Internet, In-Law Floorplan, Pantry, Vaulted Ceiling(s)
- Flooring: Tile, Other
- Basement: Daylight,Finished,Full
- Number of fireplaces: 2
- Fireplace features: Wood Burning
Interior area
- Total structure area: 4,688
- Total interior livable area: 3,506 sqft
- Finished area above ground: 3,056
- Finished area below ground: 450
Property
Parking
- Total spaces: 3
- Parking features: Attached, Circular Driveway, Finished, Floor Drain, Garage Door Opener, Private, Water
- Attached garage spaces: 3
- Has uncovered spaces: Yes
Features
- Levels: Two
- Stories: 2
- Patio & porch: Covered, Deck, Screened
Lot
- Size: 0.91 Acres
- Dimensions: 220 x 180
- Features: Back Yard, Cul-De-Sac, Front Yard
Details
- Additional structures: Gazebo, Storage
- Foundation area: 1632
- Parcel number: 1905019500001600
- Zoning description: Zoning
Construction
Type & style
- Home type: SingleFamily
- Architectural style: Traditional
- Property subtype: Single Family Residence
Materials
- Vinyl Siding
- Roof: Shingle
Condition
- Year built: 1992
Utilities & green energy
- Sewer: Public Sewer
- Water: Well
- Utilities for property: Sewer Connected, Natural Gas Connected, Electricity Connected, Cable Available
Community & HOA
Community
- Security: Smoke Detector(s)
- Subdivision: Duxbury Estates
Location
- Region: Lansing
Financial & listing details
- Price per square foot: $160/sqft
- Tax assessed value: $539,400
- Annual tax amount: $8,381
- Date on market: 7/2/2024
- Listing terms: VA Loan,Cash,Conventional
- Road surface type: Paved
Price history
| Date | Event | Price |
|---|---|---|
| 7/12/2024 | Sold | $560,000$160/sqft |
Source:  Greater Lansing AOR #280746 Report a problem Greater Lansing AOR #280746 Report a problem | ||
| 7/10/2024 | Pending sale | $560,000$160/sqft |
Source: Greater Lansing AOR #280746 Report a problem | ||
| 7/8/2024 | Contingent | $560,000$160/sqft |
Source: Greater Lansing AOR #280746 Report a problem | ||
| 7/2/2024 | Listed for sale | $560,000$160/sqft |
Source: Greater Lansing AOR #280746 Report a problem | ||
| 5/31/2024 | Pending sale | $560,000$160/sqft |
Source: Greater Lansing AOR #280746 Report a problem | ||
| 5/20/2024 | Listed for sale | $560,000+1.8%$160/sqft |
Source: Greater Lansing AOR #280746 Report a problem | ||
| 10/10/2023 | Listing removed | -- |
Source:  RE/MAX of Michigan Report a problem RE/MAX of Michigan Report a problem | ||
| 7/24/2023 | Contingent | $550,000$157/sqft |
Source: Greater Lansing AOR #274371 Report a problem | ||
| 7/10/2023 | Listed for sale | $550,000+27.9%$157/sqft |
Source: Greater Lansing AOR #274371 Report a problem | ||
| 5/15/2020 | Sold | $430,000-2.3%$123/sqft |
Source: Greater Lansing AOR #243638 Report a problem | ||
| 4/29/2020 | Pending sale | $439,900$125/sqft |
Source: Coldwell Banker Hubbell BriarWood-Okemos #243638 Report a problem | ||
| 3/17/2020 | Price change | $439,900-2.2%$125/sqft |
Source: Coldwell Banker Hubbell BriarWood-Okemos #243638 Report a problem | ||
| 1/17/2020 | Listed for sale | $449,900+31.7%$128/sqft |
Source: Coldwell Banker Hubbell BriarWood-Okemos #243638 Report a problem | ||
| 6/10/2005 | Sold | $341,500$97/sqft |
Source: Public Record Report a problem | ||
Public tax history
| Year | Property taxes | Tax assessment |
|---|---|---|
| 2025 | $8,805 | $269,700 +7.5% |
| 2024 | -- | $250,900 +9.8% |
| 2023 | -- | $228,500 +7.8% |
| 2022 | -- | $211,900 +6.9% |
| 2021 | -- | $198,200 +4.8% |
| 2020 | $6,319 +16.2% | $189,200 +13.6% |
| 2019 | $5,440 +2.4% | $166,600 +2% |
| 2018 | $5,313 +4.7% | $163,400 +1.9% |
| 2017 | $5,073 | $160,300 +9% |
| 2016 | $5,073 | $147,100 +8.4% |
| 2015 | $5,073 | $135,700 -3.1% |
| 2011 | -- | $140,100 -11% |
| 2009 | -- | $157,400 -1.9% |
| 2008 | -- | $160,500 -5.4% |
| 2007 | -- | $169,700 |
| 2006 | -- | $169,700 |
| 2005 | -- | $169,700 +8.4% |
| 2004 | -- | $156,600 |
Find assessor info on the county website
Neighborhood: 48906
Nearby homes
- $526,0005 bd3 ba3.6k sqft15090 Duxbury Ln, Lansing, MI 48906Sold

- $652,0005 bd5 ba6k sqft3676 Duxbury Ln, Lansing, MI 48906Off Market

- $484,4004 bd3 ba3.1k sqft15160 Duxbury Ln, Lansing, MI 48906Off Market
- $458,4003 bd3 ba2.2k sqft3698 Duxbury Ln, Lansing, MI 48906Off Market
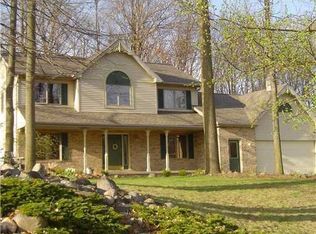
- $458,6004 bd4 ba2.2k sqft15062 Duxbury Ln, Lansing, MI 48906Off Market
- $436,9003 bd3 ba2k sqft15115 Duxbury Ln, Lansing, MI 48906Off Market
- $432,6003 bd3 ba2.4k sqft15135 Duxbury Ln, Lansing, MI 48906Off Market
- $448,5005 bd4 ba3.3k sqft15065 Duxbury Ln, Lansing, MI 48906Sold
Nearby schools
GreatSchools rating
- NASchavey Road Elementary SchoolGrades: PK-1Distance: 1.7 mi
- 9/10DeWitt Junior High SchoolGrades: 6-8Distance: 1.7 mi
- 9/10DeWitt High SchoolGrades: 9-12Distance: 1.7 mi
Schools provided by the listing agent
- High: DeWitt
- District: DeWitt
Source: Greater Lansing AOR. This data may not be complete. We recommend contacting the local school district to confirm school assignments for this home.
Get a cash offer in 3 minutes
Find out how much your home could sell for in as little as 3 minutes with a no-obligation cash offer.
Estimated market value
$597,700
Get a cash offer in 3 minutes
Find out how much your home could sell for in as little as 3 minutes with a no-obligation cash offer.
Estimated market value
$597,700
- Michigan
- Clinton County
- Dewitt
- 48906
- 15120 Duxbury Ln
Nearby cities
Nearby zip codes
Other Dewitt Topics
