First Time on the Market in Over 30 Years!
Welcome to 15093 Mandan Road in Apple Valley, a beautifully maintained custom-built single-story home offering 1,863 square feet of comfortable living space on an impressive 48,351-square-foot lot (over one acre). Built in 1986 and lovingly cared for by the owners, this exceptional property is ready for its next chapter.
Inside, you’ll find a thoughtfully designed floor plan featuring 3 spacious bedrooms, 2 full bathrooms, a formal living room, a separate family room with plenty of space to gather, and a dining room perfect for entertaining. The beautiful kitchen offers abundant cabinetry and workspace and opens to a cozy breakfast nook, creating the perfect place to enjoy your morning coffee. The generously sized primary suite includes a spacious ensuite bathroom designed for comfort and convenience.
Step outside and discover the endless possibilities this incredible property has to offer. A brand-new covered patio provides the ideal space for relaxing or entertaining while overlooking the expansive backyard. The fully usable lot includes a horse corral, shed/barn, and plenty of room for RV parking, toys, animals, gardening, or creating your dream outdoor oasis.
Whether you’re looking for room to spread out, space for horses, or simply the peace and privacy that comes with country living, this one-of-a-kind property has it all. Homes like this rarely become available—don’t miss your opportunity to own this custom Apple Valley gem!
Under contract
Listed by: THE LABRADA GROUP • Karen Dazalla • Contact: 951-440-9596
$459,900
15093 Mandan Rd, Apple Valley, CA 92307
3beds
1,863sqft
Single Family Residence
Built in 1986
1.11 Acres Lot
$461,700 Zestimate®
$247/sqft
$-- HOA
What's special
- 75 days
- 86
- 4
Likely to sell faster than
Zillow last checked:
Listing updated:
Listed by:
Karen Dazalla DRE #01448869 951-440-9596,
THE LABRADA GROUP
Source: CRMLS,MLS#: CV26154341 Originating MLS: California Regional MLS
Originating MLS: California Regional MLSFacts & features
Interior
Bedrooms & bathrooms
- Bedrooms: 3
- Bathrooms: 2
- Full bathrooms: 2
- Main level bathrooms: 2
- Main level bedrooms: 3
Rooms
- Room types: Bedroom, Family Room, Kitchen, Laundry, Living Room, Primary Bedroom, Dining Room
Primary bedroom
- Features: Main Level Primary
Bedroom
- Features: All Bedrooms Down
Bedroom
- Features: Bedroom on Main Level
Bathroom
- Features: Full Bath on Main Level, Separate Shower, Tub Shower
Family room
- Features: Separate Family Room
Kitchen
- Features: Granite Counters, Kitchen/Family Room Combo
Heating
- Central
Cooling
- Central Air
Appliances
- Included: Dishwasher, Disposal, Gas Oven, Gas Range, Gas Water Heater, Microwave, Water Heater
- Laundry: Laundry Room
Features
- Breakfast Bar, Breakfast Area, Ceiling Fan(s), Separate/Formal Dining Room, Granite Counters, Open Floorplan, Storage, All Bedrooms Down, Bedroom on Main Level, Main Level Primary
- Flooring: Carpet, Concrete, Laminate
- Has fireplace: Yes
- Fireplace features: Family Room, Gas
- Common walls with other units/homes: No Common Walls
Interior area
- Total interior livable area: 1,863 sqft
Video & virtual tour
Property
Parking
- Total spaces: 2
- Parking features: Door-Multi, Direct Access, Driveway, Garage Faces Front, Garage, RV Access/Parking
- Attached garage spaces: 2
Features
- Levels: One
- Stories: 1
- Entry location: front
- Patio & porch: Rear Porch, Concrete, Covered, Open, Patio
- Pool features: None
- Spa features: None
- Has view: Yes
- View description: Desert, Neighborhood
Lot
- Size: 1.11 Acres
- Features: Back Yard, Front Yard, Horse Property, Sprinklers In Front, Lawn, Lot Over 40000 Sqft, Level, Sprinklers Manual, Sprinkler System, Street Level, Yard
Details
- Additional structures: Barn(s), Shed(s), Storage, Corral(s)
- Parcel number: 3112023070000
- Special conditions: Standard
- Horses can be raised: Yes
Construction
Type & style
- Home type: SingleFamily
- Architectural style: Contemporary
- Property subtype: Single Family Residence
Materials
- Roof: Tile
Condition
- Repairs Cosmetic
- New construction: No
- Year built: 1986
Utilities & green energy
- Electric: Electricity - On Property, Standard
- Sewer: Public Sewer
- Water: Public
- Utilities for property: Electricity Connected, Natural Gas Connected, Sewer Connected, Water Connected
Community & HOA
Community
- Features: Suburban
Location
- Region: Apple Valley
Financial & listing details
- Price per square foot: $247/sqft
- Tax assessed value: $188,358
- Date on market: 7/15/2026
- Cumulative days on market: 75 days
- Listing terms: Cash,Conventional,FHA,Submit,VA Loan
- Exclusions: TV wall mounts, Ceiling fans in the primary bedroom and living room
- Road surface type: Paved
Estimated market value
$461,700
$439,000 - $485,000
$2,541/mo
Price history
| Date | Event | Price |
|---|---|---|
| 7/31/2026 | Contingent | $459,900$247/sqft |
Source:  CRMLS #CV26154341 Report a problem CRMLS #CV26154341 Report a problem | ||
| 7/15/2026 | Listed for sale | $459,900+267.9%$247/sqft |
Source: CRMLS #CV26154341 Report a problem | ||
| 9/10/2001 | Sold | $125,000$67/sqft |
Source: Public Record Report a problem | ||
Public tax history
| Year | Property taxes | Tax assessment |
|---|---|---|
| 2026 | -- | $188,358 +2% |
| 2025 | $2,145 +3% | $184,665 +2% |
| 2024 | $2,083 +1% | $181,044 +2% |
| 2023 | $2,062 +1.6% | $177,495 +2% |
| 2022 | $2,030 +2.4% | $174,014 +2% |
| 2021 | $1,982 +1.3% | $170,602 +1% |
| 2020 | $1,957 +2% | $168,853 +2% |
| 2019 | $1,919 +2.6% | $165,542 +2% |
| 2018 | $1,871 +1.5% | $162,296 +2% |
| 2017 | $1,844 | $159,114 +2% |
| 2016 | $1,844 +5.2% | $155,994 +1.5% |
| 2015 | $1,753 +1.6% | $153,651 +2% |
| 2014 | $1,726 | $150,641 +0.5% |
| 2013 | -- | $149,960 +2% |
| 2012 | -- | $147,019 +2% |
| 2011 | -- | $144,136 +0.8% |
| 2010 | -- | $143,059 -0.2% |
| 2009 | -- | $143,399 +2% |
| 2008 | -- | $140,587 +2% |
| 2007 | -- | $137,830 +2% |
| 2006 | -- | $135,128 +2% |
| 2005 | -- | $132,479 +2% |
| 2004 | -- | $129,881 +1.9% |
| 2003 | -- | $127,500 +2% |
| 2002 | -- | $125,000 -7.2% |
| 2001 | -- | $134,748 +2% |
| 2000 | -- | $132,106 |
Find assessor info on the county website
Monthly payment
Est. payment
Payment breakdown
Explore the cost of this home by adjusting the details. Changes won't be saved.Climate risks
Neighborhood: 92307
Similar homes
- $430,0004 bd2 ba2.3k sqft19213 Tecumseh Rd, Apple Valley, CA 92307For Sale
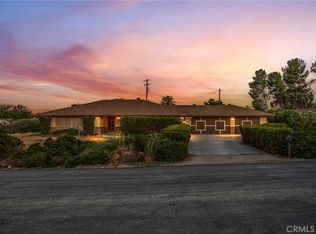 MLS ID #HD26097901, Colleen Couse, Realty ONE Group Empire. CRMLS
 - $449,9003 bd2 ba2.2k sqft14367 Flathead Rd, Apple Valley, CA 92307For Sale
 MLS ID #HD26156706, Paula Garcia, Elevate Real Estate Agency. CRMLS
 - $429,9003 bd2 ba1.4k sqft19282 Allegheny Rd, Apple Valley, CA 92307For Sale
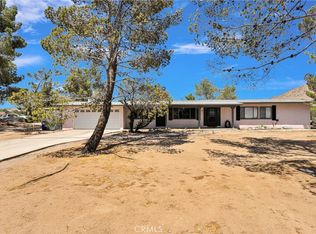 MLS ID #CV26163469, Karen Cochran, FIRST TEAM REAL ESTATE. CRMLS
 - $499,0003 bd2 ba2.5k sqft14861 Riverside Dr, Apple Valley, CA 92307For Sale
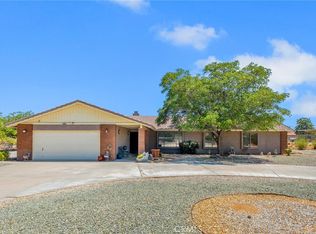 MLS ID #HD26161209, Tracy Kern, First Team Real Estate. CRMLS
Local buyer's agents are ready to help
