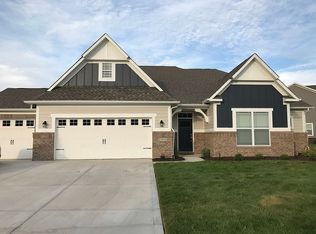
Beautiful, single story home with bonus room loft and full finished basement. Brick and HardiPlank exterior. Covered front porch. Covered cement veranda in back, with extending wood deck, providing over 320 sq. ft. of space for entertaining. The veranda features remote control overhead lighting. Yard has 6 blue spruce trees, a Norway pine, a Merlot Redbud, Japanese Maple, and a weeping willow. There is a 4ft. x 8ft. raised flower garden. The backyard, front yard and side yards are landscaped with mulch and flowering shrubs, including Red Hibiscus and Limelight hydrangea. The yard is enclosed by a 4ft. black powder-coated aluminum fence with 2 gates. The home has an irrigation system. Beautiful wide-plank, textured laminate flooring throughout the main level, except for the guest bedroom and and baths. The main level of the home is about 2,400 sq. ft. All lighting fixtures, including outside lighting, have been upgraded. Dramatic front entryway looks through to back of home, which has floor to ceiling windows with transoms and beautiful wood casements across the entire area. Gathering room includes 30 ft. vaulted ceilings with large, modern chandelier. The slate fireplace has shelving on both sides, with glass doors. Expanse of windows look out onto the veranda and deck. There is a powder room with pedestal sink adjacent to the Gathering Room. Wonderful gourmet kitchen with upgraded, stainless steel appliances. The plentiful white kitchen cabinets are staggered, extended length, and feature crown molding. Lovely accent backsplash tile. The kitchen island is an amazing 9.5ft. x 4.5ft. in size, featuring a double sink and large, brushed nickel arc faucet. It is furniture-finished all around, with 3 large, modern farmhouse, seeded glass pendants. The island and counters are granite. There is a large, walk-in pantry. The roomy eating area is bumped out, with floor to ceiling windows with transoms and wide window sills. The chandelier matches the larger one in the Gathering Room. There are two, large transom windows on the side wall. The other side features a patio door with transom that walks out to the veranda and deck. The huge Owner’s Suite features a bump out with floor to ceiling windows with transoms, across one entire wall and on either side of the bed. There is an adjoining spa bathroom with ceramic tile flooring with raised double sinks. There is a walk-in ceramic tiled shower area, with 3 shower heads and wide, built-in bench. There is a separate restroom with door. The large, walk-in closet has clothes racks across 3 walls. The Guest Room has a large window with plantation shutters, a walk-in closet, and full, ceramic tile bath. The spacious Front Office has laminate flooring and a bump out with 4 windows and plantation shutters, as well as tall double doors with transom. The stairs to the loft have upgraded finished wood railings with attractive wrought iron twist and knot bars. There are 2 landings. The loft area is a roomy and cozy 450 sq. ft., carpeted, with three large windows. The loft overlooks the Gathering Room and Kitchen areas. The 3 car garage has extra space. It is insulated and painted. It has insulated garage doors and an epoxy-coated floor. The back entryway has a custom finished and trimmed bead-board side wall with coat hooks. The Laundry room is huge, with ceramic tile floor and large, staggered white cabinets with crown molding that match the Kitchen cabinets. This room has a large window. The carpeted stairway to basement is open-concept, with 2 landings. There are 2 spacious, carpeted and finished areas, as well as two bedrooms with large windows with beautiful wood casements and sills. There is a full bathroom with ceramic tile floor between the bedrooms. The finished portion of the basement is about 1050 sq. ft. The unfinished section of the basement is about 775 sq. ft. The furnace has a UV light, and a Reme Halo whole house in-duct air purifier.
This property is off market, which means it's not currently listed for sale or rent on Zillow. This may be different from what's available on other websites or public sources.