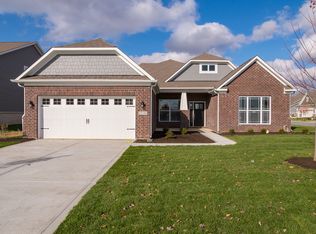
The one you've been waiting for is here! This stunning, better than new 3 bedroom, 3 bath craftsman style 2700+ SF ranch with upstairs bonus room is ready for you to call it home! Nestled within the sought-after Steeplechase Neighborhood, this luxuriously appointed 3 bedroom residence provides the perfect blend of comfort and sophistication. This home welcomes you into the foyer leading to an office with French doors offering a quiet retreat to work or study. Just past the foyer is the heart of the home featuring an expansive open layout for family and entertainment alike. The custom kitchen, a culinary dream, boasts a center island, quartz counters, ample cabinetry, sizeable center island, pantry and cozy breakfast nook. Secluded for ultimate privacy, the Primary Suite is your personal haven featuring, an en-suite that is a true statement of luxury with its dual raised vanity, roomy walk-in shower, and expansive walk-in closet. Step outside to your personal oasis-where a sizeable covered porch and various custom patio areas offer serene settings for relaxation or lively outdoor celebrations. HOA dues are $422 paid semi-annually, plus $180 monthly for mowing/mulch/irrigation & snow removal.
Sold
$510,000
15102 Thoroughbred Dr, Fishers, IN 46040
3beds
2,770sqft
Residential, Single Family Residence
Built in 2017
10,018 Square Feet Lot
$518,900 Zestimate®
$184/sqft
$2,969 Estimated rent
Home value
$518,900
$493,000 - $545,000
$2,969/mo
Zestimate® history
Owner options
List your home for rent
$2,969/mo
Rent Zestimate®
Find your next renter with Zillow Rental Manager. Plus, with online applications, you can quickly screen prospective tenants – for free.
$2,969/mo
Rent Zestimate®
Refinance and save
$3,603/mo
Est. payment
Refinancing to a lower rate could help reduce your monthly payments and save thousands over the life of the loan.
$3,603/mo
Est. payment
Explore your selling options
Work with a Zillow partner agent
Leverage their expertise and Zillow's premium Showcase listings to get your home seen by more buyers.
Get startedList with your own agent
Get your home in front of millions of buyers by listing it on Zillow.
Learn how to do itSell it yourself
Take full control of how buyers see your home on Zillow by listing For Sale by Owner (FSBO).
List your homeWhat's special
Zillow last checked:
Listing updated:
Listed by:
Chris Schulhof 317-506-7368,
RE/MAX Realty Services
Bought with:
Laura Turner
F.C. Tucker Company
Source: MIBOR as distributed by MLS GRID,MLS#: 21984454
Facts & features
Interior
Bedrooms & bathrooms
- Bedrooms: 3
- Bathrooms: 3
- Full bathrooms: 3
- Main level bathrooms: 2
- Main level bedrooms: 2
Primary bedroom
- Features: Carpet
- Level: Main
- Area: 238 Square Feet
- Dimensions: 17x14
Bedroom 2
- Features: Carpet
- Level: Main
- Area: 132 Square Feet
- Dimensions: 11x12
Bedroom 3
- Features: Carpet
- Level: Upper
- Area: 210 Square Feet
- Dimensions: 14x15
Bonus room
- Features: Carpet
- Level: Upper
- Area: 238 Square Feet
- Dimensions: 14x17
Breakfast room
- Features: Hardwood
- Level: Main
- Area: 144 Square Feet
- Dimensions: 16x9
Great room
- Features: Hardwood
- Level: Main
- Area: 247 Square Feet
- Dimensions: 19x13
Kitchen
- Features: Hardwood
- Level: Main
- Area: 104 Square Feet
- Dimensions: 13x8
Library
- Features: Hardwood
- Level: Main
- Area: 121 Square Feet
- Dimensions: 11x11
Mud room
- Features: Hardwood
- Level: Main
- Area: 45 Square Feet
- Dimensions: 9x5
Heating
- Forced Air
Cooling
- Has cooling: Yes
Appliances
- Included: Electric Cooktop, Dishwasher, Electric Water Heater, Microwave, Double Oven, Water Softener Owned
- Laundry: Main Level
Features
- Double Vanity, High Ceilings, Tray Ceiling(s), Kitchen Island, Ceiling Fan(s), Hardwood Floors, Eat-in Kitchen, Pantry, Walk-In Closet(s)
- Flooring: Hardwood
- Windows: Window Bay Bow
- Has basement: No
- Number of fireplaces: 1
- Fireplace features: Blower Fan, Gas Log, Gas Starter, Great Room
Interior area
- Total structure area: 2,770
- Total interior livable area: 2,770 sqft
Property
Parking
- Total spaces: 3
- Parking features: Attached
- Attached garage spaces: 3
- Details: Garage Parking Other(Finished Garage, Garage Door Opener)
Features
- Levels: Two
- Stories: 2
- Patio & porch: Covered
Lot
- Size: 10,018 Square Feet
- Features: Irregular Lot
Details
- Parcel number: 291607016029000020
- Horse amenities: None
Construction
Type & style
- Home type: SingleFamily
- Architectural style: Ranch,Traditional
- Property subtype: Residential, Single Family Residence
Materials
- Brick, Cement Siding
- Foundation: Slab
Condition
- New construction: No
- Year built: 2017
Utilities & green energy
- Water: Municipal/City
Community & HOA
Community
- Security: Security Alarm Paid
- Subdivision: Steeplechase
HOA
- Has HOA: Yes
- Services included: Entrance Common, Insurance, Maintenance
- HOA fee: $423 monthly
Location
- Region: Fishers
Financial & listing details
- Price per square foot: $184/sqft
- Tax assessed value: $441,100
- Annual tax amount: $4,364
- Date on market: 6/20/2024
- Cumulative days on market: 2 days
Price history
| Date | Event | Price |
|---|---|---|
| 7/31/2024 | Sold | $510,000$184/sqft |
Source:  MIBOR as distributed by MLS GRID #21984454 Report a problem MIBOR as distributed by MLS GRID #21984454 Report a problem | ||
| 6/21/2024 | Pending sale | $510,000$184/sqft |
Source: MIBOR as distributed by MLS GRID #21984454 Report a problem | ||
| 6/20/2024 | Price change | $510,000+41.7%$184/sqft |
Source: MIBOR as distributed by MLS GRID #21984454 Report a problem | ||
| 4/19/2018 | Pending sale | $359,990$130/sqft |
Source: CENTURY 21 Rasmussen Co., Inc. #21510510 Report a problem | ||
| 4/19/2018 | Price change | $359,990-1.4%$130/sqft |
Source: CENTURY 21 Rasmussen Co., Inc. #21510510 Report a problem | ||
| 4/18/2018 | Listed for sale | $364,990$132/sqft |
Source: M/I Homes #21510510 Report a problem | ||
Public tax history
| Year | Property taxes | Tax assessment |
|---|---|---|
| 2025 | $4,939 +4.1% | $441,100 +3.3% |
| 2024 | $4,744 +8.7% | $426,900 +3.4% |
| 2023 | $4,364 +7.4% | $412,900 +12.7% |
| 2022 | $4,063 -1.2% | $366,400 +8.2% |
| 2021 | $4,113 +1.1% | $338,600 -0.8% |
| 2020 | $4,067 -1.1% | $341,400 +1.1% |
| 2019 | $4,112 +29955.3% | $337,700 -0.8% |
| 2018 | $14 | $340,400 +56633.3% |
| 2017 | -- | $600 |
Find assessor info on the county website
Neighborhood: 46040
Nearby homes
- $502,2003 bd2 ba2.6k sqft15098 Thoroughbred Dr, Fishers, IN 46040Off Market
- $471,5003 bd2 ba2.8k sqft15106 Thoroughbred Dr, Fishers, IN 46040Off Market
- $565,5004 bd3 ba2.7k sqft10460 Oxer Dr, Fishers, IN 46040Off Market
- $634,9004 bd4 ba4.9k sqft15094 Thoroughbred Dr, Fishers, IN 46040Off Market

- $567,2003 bd4 ba2.7k sqft15101 Thoroughbred Dr, Fishers, IN 46040Off Market
- $498,0003 bd2 ba2.8k sqft15097 Thoroughbred Dr, Fishers, IN 46040Sold
- $503,5003 bd2 ba2.4k sqft10470 Oxer Dr, Fishers, IN 46040Off Market
- $514,2003 bd2 ba2.7k sqft15066 Thoroughbred Dr, Fishers, IN 46040Off Market
Nearby schools
GreatSchools rating
- 8/10Geist Elementary SchoolGrades: PK-4Distance: 1.1 mi
- 7/10Fall Creek Junior HighGrades: 7-8Distance: 2.1 mi
- 10/10Hamilton Southeastern High SchoolGrades: 9-12Distance: 2.3 mi
Schools provided by the listing agent
- Elementary: Geist Elementary School
- Middle: Hamilton SE Int and Jr High Sch
- High: Hamilton Southeastern HS
Source: MIBOR as distributed by MLS GRID. This data may not be complete. We recommend contacting the local school district to confirm school assignments for this home.
Get a cash offer in 3 minutes
Find out how much your home could sell for in as little as 3 minutes with a no-obligation cash offer.
Estimated market value
$518,900
Get a cash offer in 3 minutes
Find out how much your home could sell for in as little as 3 minutes with a no-obligation cash offer.
Estimated market value
$518,900
- Indiana
- Hamilton County
- Fishers
- 46040
- 15102 Thoroughbred Dr
Nearby cities
Nearby zip codes
Other Fishers Topics
