Skip main navigation
Sold
  • $483,100

    15095 Downham Dr, Fishers, IN 46037

    5beds
    2,756sqft
    Residential, Single Family Residence
    Built in 2023
    9,583.2 Square Feet Lot
    $483,100 Zestimate®
    $175/sqft
    $2,980 Estimated rent

    Home value

    $483,100

    $459,000 - $507,000

    $2,980/mo

    Zestimate® history
    Loading
    Loading...

    Owner options

    List your home for rent

    $2,980/mo

    Rent Zestimate®

    Find your next renter with Zillow Rental Manager. Plus, with online applications, you can quickly screen prospective tenants – for free.

    Learn more

    $2,980/mo

    Rent Zestimate®

    Refinance and save

    $3,183/mo

    Est. payment

    Refinancing to a lower rate could help reduce your monthly payments and save thousands over the life of the loan.

    See today's rates

    $3,183/mo

    Est. payment

    Explore your selling options

    Work with a Zillow partner agent

    Leverage their expertise and Zillow's premium Showcase listings to get your home seen by more buyers.

    Get started

    List with your own agent

    Get your home in front of millions of buyers by listing it on Zillow.

    Learn how to do it

    Sell it yourself

    Take full control of how buyers see your home on Zillow by listing For Sale by Owner (FSBO).

    List your home

    What's special

    Large center kitchen islandOutdoor concertBrand new pulte homeStainless steel gas appliancesExtensive greenspacesCovered porch

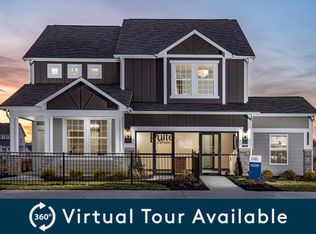
    AVAILABLE AUGUST OF 2023 - Brand New Pulte Home now under construction in Fisher's popular Hunters Run! HOME HAS JUST BEEN FRAMED! Some key features included in this "Park Place Home Design" include a 4ft bump on garage for storage, large center kitchen island, built in stainless steel gas appliances, a 1st floor bedroom/1st floor full bath and covered porch. Pictures are of the Park Place model. Walk along the communities extensive greenspaces, enjoy an outdoor concert at nearby Ruoff Home Mortgage Music Center or shop and have lunch at popular Hamilton Town Center outdoor mall! Welcome Home! Pictures are of the Park Place model.

    This property is off market, which means it's not currently listed for sale or rent on Zillow. This may be different from what's available on other websites or public sources.
    Zillow last checked:

    Listing updated:

    Listing Provided by:

    Larry Rasmussen 317-557-0944,

    CENTURY 21 Scheetz

    Bought with:

    Chandra Sekhar Alokam

    Forthright Real Estate

    Source: MIBOR as distributed by MLS GRID,MLS#: 21909682MLS Logo

    Facts & features

    Interior

    Bedrooms & bathrooms
    • Bedrooms: 5
    • Bathrooms: 3
    • Full bathrooms: 3
    • Main level bathrooms: 1
    • Main level bedrooms: 1
    Primary bedroom
    • Level: Upper
    • Area: 208 Square Feet
    • Dimensions: 13x16
    Bedroom 2
    • Level: Upper
    • Area: 121 Square Feet
    • Dimensions: 11x11
    Bedroom 3
    • Level: Upper
    • Area: 132 Square Feet
    • Dimensions: 12x11
    Bedroom 4
    • Level: Upper
    • Area: 130 Square Feet
    • Dimensions: 10x13
    Bedroom 5
    • Level: Main
    • Area: 120 Square Feet
    • Dimensions: 10x12
    Other
    • Features: Vinyl
    • Level: Main
    • Area: 56 Square Feet
    • Dimensions: 8x7
    Breakfast room
    • Features: Luxury Vinyl Plank
    • Level: Main
    • Area: 88 Square Feet
    • Dimensions: 11x8
    Great room
    • Features: Luxury Vinyl Plank
    • Level: Main
    • Area: 256 Square Feet
    • Dimensions: 16x16
    Kitchen
    • Features: Luxury Vinyl Plank
    • Level: Main
    • Area: 224 Square Feet
    • Dimensions: 14x16
    Loft
    • Level: Upper
    • Area: 195 Square Feet
    • Dimensions: 13x15
    Heating
    • Forced Air
    Cooling
    • Has cooling: Yes
    Appliances
    • Included: Gas Cooktop, Dishwasher, Electric Water Heater, Disposal, Microwave, Gas Oven, Range Hood
    Features
    • High Ceilings, Tray Ceiling(s), Kitchen Island, Eat-in Kitchen, Pantry, Smart Thermostat, Walk-In Closet(s)
    • Windows: Screens, Windows Vinyl, Wood Work Painted
    • Has basement: No
    Interior area
    • Total structure area: 2,756
    • Total interior livable area: 2,756 sqft
    • Finished area below ground: 0

    Property

    Parking
    • Total spaces: 2
    • Parking features: Attached, Concrete, Garage Door Opener
    • Attached garage spaces: 2
    • Details: Garage Parking Other(Garage Door Opener, Keyless Entry)
    Features
    • Levels: Two
    • Stories: 2
    • Patio & porch: Covered
    Lot
    • Size: 9,583 sqft
    • Features: Curbs, Sidewalks, Street Lights
    Details
    • Parcel number: 291230025028000020

    Construction

    Type & style
    • Home type: SingleFamily
    • Architectural style: Craftsman
    • Property subtype: Residential, Single Family Residence
    Materials
    • Cement Siding, Stone
    • Foundation: Slab
    Condition
    • Under Construction
    • New construction: No
    • Year built: 2023
    Details
    • Builder name: Pulte Homes

    Utilities & green energy

    • Water: Municipal/City

    Community & neighborhood

    Community
    • Community features: Playground, Pool, Street Lights, Tennis Court(s)
    Location
    • Region: Fishers
    • Subdivision: Hunters Run

    HOA & financial

    HOA
    • Has HOA: Yes
    • HOA fee: $195 quarterly
    • Amenities included: Basketball Court, Pool, Trash
    • Services included: Association Home Owners, Maintenance, ParkPlayground, Management, Snow Removal, Tennis Court(s), Trash
    • Association phone: 317-631-2213

    Price history

    DateEventPrice
    6/28/2023Sold$468,000-3.7%$170/sqft
    Source: MIBOR as distributed by MLS GRID #21909682 Report a problem
    4/27/2023Pending sale$486,210$176/sqft
    Source: MIBOR as distributed by MLS GRID #21909682 Report a problem
    3/9/2023Price change$486,210-0.4%$176/sqft
    Source: MIBOR as distributed by MLS GRID #21909682 Report a problem
    3/6/2023Price change$488,210+0.4%$177/sqft
    Source: Pulte Report a problem
    2/24/2023Price change$486,210+17.7%$176/sqft
    Source: Pulte Report a problem
    2/22/2023Price change$412,990-5.3%$150/sqft
    Source: Pulte Report a problem
    2/20/2023Price change$435,990+1.9%$158/sqft
    Source: Pulte Report a problem
    2/18/2023Listed for sale$427,990-1.2%$155/sqft
    Source: Pulte Report a problem
    10/12/2022Listing removed--
    Source: Pulte Report a problem
    9/2/2022Listed for sale$432,990$157/sqft
    Source: Pulte Report a problem

    Public tax history

    YearProperty taxesTax assessment
    2025$5,118 +1587.9%$459,100 +3.8%
    2024$303 +2176.3%$442,100 +658.3%
    2023$13 $58,300 +9616.7%
    2022-- $600

    Find assessor info on the county website

    Neighborhood: 46037

    Nearby schools

    GreatSchools rating
    Schools provided by the listing agent
    • Elementary: Southeastern Elementary School
    • Middle: Hamilton SE Int and Jr High Sch
    • High: Hamilton Southeastern HS

    Source: MIBOR as distributed by MLS GRID. This data may not be complete. We recommend contacting the local school district to confirm school assignments for this home.

    Get a cash offer in 3 minutes
    Find out how much your home could sell for in as little as 3 minutes with a no-obligation cash offer.
    Estimated market value
    $483,100
    Get a cash offer in 3 minutes
    Find out how much your home could sell for in as little as 3 minutes with a no-obligation cash offer.
    Estimated market value
    $483,100