Skip main navigation
Sold for $950,000
  • $950,000

    15097 Cuddy Ct, Orlando, FL 32820

    5beds
    3,409sqft
    Single Family Residence
    Built in 2019
    0.57 Acres Lot
    $-- Zestimate®
    $279/sqft
    $3,725 Estimated rent

    Home value

    Not available

    Estimated sales range

    Not available

    $3,725/mo

    Zestimate® history
    Loading
    Loading...

    Owner options

    List your home for rent

    $3,725/mo

    Rent Zestimate®

    Find your next renter with Zillow Rental Manager. Plus, with online applications, you can quickly screen prospective tenants – for free.

    Learn more

    $3,725/mo

    Rent Zestimate®

    Refinance and save

    $6,887/mo

    Est. payment

    Refinancing to a lower rate could help reduce your monthly payments and save thousands over the life of the loan.

    See today's rates

    $6,887/mo

    Est. payment

    Explore your selling options

    Work with a Zillow partner agent

    Leverage their expertise and Zillow's premium Showcase listings to get your home seen by more buyers.

    Get started

    List with your own agent

    Get your home in front of millions of buyers by listing it on Zillow.

    Learn how to do it

    Sell it yourself

    Take full control of how buyers see your home on Zillow by listing For Sale by Owner (FSBO).

    List your home

    What's special

    Electric fireplaceGranite countertopsSpacious gourmet kitchenOversized backyardOver-sized garageSpacious family roomGrand entry
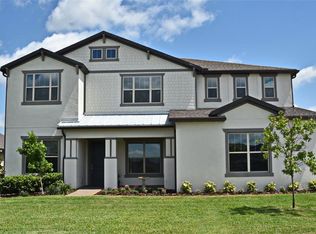
    Welcome to your private oasis in the Estates at Lake Pickett — a gated enclave offering exclusive access to spring-fed Lake Pickett, a 763-acre, crystal-clear lake ideal for waterskiing, fishing, and year-round water sports. Situated on over ½-acre corner lot in a cul-de-sac with serene pond views, this estate home combines elegance, versatility, and modern design in one impressive residence. From the moment you enter, you will be greeted by a grand entry and luxurious details like crown molding throughout, 7.1 surround sound entertainment system, and satin-finish paint that adds warmth and sophistication to every room in this 5-bedroom, 3-bathroom home with an over-sized garage. The spacious family room features an elegant entertainment wall (2023) with built-in shelving, electric fireplace, and TV hookup anchors the open-concept living area, ideal for relaxing or entertaining. The spacious gourmet kitchen boasts 42" cabinetry, granite countertops, stainless steel appliances, and an oversized walk-in pantry that is a chef's dream. Adjacent to the kitchen is a flexible kitchen nook that is perfect for family meals, homework station, or craft area that overlooks the sparkling pool and screened lanai, which offers expansive covered outdoor living. The split floor plan provides privacy for the primary suite that features two oversized walk-in closets, tray ceiling, and a spa-style bath with dual vanities and an oversized walk-in shower. The home’s versatile layout includes 2 bedrooms with a Jack-and-Jill bath and additional bedroom with its own private bathroom that can access that back patio and pool area. ENERGY-EFFICIENT features such as Core Fill wall insulation, a Radiant Roof Barrier, R-38 ceiling insulation, Low-E double-pane windows, and Energy Star appliances help keep utility costs low year-round. Outside, enjoy the oversized backyard and beautifully landscaped grounds enhanced by a paver patio and screened salt pool. Enjoy access to the private neighborhood boat ramp, dock, and park — all just a short walk away. Watch rocket launches right from the backyard! With close proximity to UCF, Waterford Lakes Town Center, Lake Nona Medical City, and major highways (408, I-95, I-4), this home offers the perfect blend of tranquil lakefront living and city convenience. Schedule your private tour today and experience the lifestyle that awaits you at The Estates at Lake Pickett. Homes of this caliber rarely come available — don’t miss your opportunity to own this gorgeous home!

    Zillow last checked:

    Listing updated:

    Listed by:

    Rick Brown 407-393-5901,

    KELLER WILLIAMS ADVANTAGE 2 REALTY 407-393-5901,

    Brad Kramer 407-230-3116,

    KELLER WILLIAMS ADVANTAGE 2 REALTY

    Bought with:

    Anthony Fiengo, 3291976

    RENCHER REALTY GROUP

    Source: Stellar MLS,MLS#: O6325157MLS LogoOriginating MLS: Orlando Regional

    Facts & features

    Interior

    Bedrooms & bathrooms
    • Bedrooms: 5
    • Bathrooms: 3
    • Full bathrooms: 3
    Primary bedroom
    • Features: Walk-In Closet(s)
    • Level: First
    • Area: 555.83 Square Feet
    • Dimensions: 16.3x34.1
    Bedroom 2
    • Features: Built-in Closet
    • Level: First
    • Area: 193.04 Square Feet
    • Dimensions: 12.7x15.2
    Bedroom 4
    • Features: Built-in Closet
    • Level: First
    • Area: 16.44 Square Feet
    • Dimensions: 1.2x13.7
    Bathroom 3
    • Features: Built-in Closet
    • Level: First
    • Area: 137.76 Square Feet
    • Dimensions: 11.2x12.3
    Dining room
    • Level: First
    • Area: 165.77 Square Feet
    • Dimensions: 12.1x13.7
    Kitchen
    • Level: First
    • Area: 304.47 Square Feet
    • Dimensions: 15.3x19.9
    Living room
    • Level: First
    • Area: 380.09 Square Feet
    • Dimensions: 19.1x19.9
    Office
    • Level: First
    • Area: 153.8 Square Feet
    • Dimensions: 10.9x14.11
    Heating
    • Central
    Cooling
    • Central Air
    Appliances
    • Included: Oven, Cooktop, Dishwasher, Disposal, Dryer, Microwave, Refrigerator, Washer, Water Softener
    • Laundry: Inside
    Features
    • Built-in Features, Ceiling Fan(s), Crown Molding, Eating Space In Kitchen, In Wall Pest System, Kitchen/Family Room Combo, Open Floorplan, Solid Surface Counters, Solid Wood Cabinets
    • Flooring: Carpet, Ceramic Tile
    • Doors: Sliding Doors
    • Windows: Blinds, Hurricane Shutters
    • Has fireplace: Yes
    • Fireplace features: Electric
    Interior area
    • Total structure area: 4,717
    • Total interior livable area: 3,409 sqft

    Property

    Parking
    • Total spaces: 3
    • Parking features: Curb Parking, Deeded, Driveway
    • Attached garage spaces: 3
    • Has uncovered spaces: Yes
    • Details: Garage Dimensions: 27x30
    Features
    • Levels: One
    • Stories: 1
    • Patio & porch: Patio, Screened
    • Exterior features: Balcony
    • Has private pool: Yes
    • Pool features: Auto Cleaner, Gunite, In Ground, Salt Water, Screen Enclosure, Tile
    • Has view: Yes
    • View description: Water, Pond
    • Has water view: Yes
    • Water view: Water,Pond
    • Waterfront features: Lake Privileges, Pond Access
    Lot
    • Size: 0.57 Acres
    • Features: Corner Lot, Cul-De-Sac
    • Residential vegetation: Mature Landscaping, Oak Trees, Trees/Landscaped
    Details
    • Parcel number: 092232250200900
    • Zoning: R-CE-C
    • Special conditions: None

    Construction

    Type & style
    • Home type: SingleFamily
    • Architectural style: Traditional
    • Property subtype: Single Family Residence
    Materials
    • Block, Stone, Stucco
    • Foundation: Slab
    • Roof: Shingle
    Condition
    • New construction: No
    • Year built: 2019
    Details
    • Builder name: Pulte Homes

    Utilities & green energy

    • Sewer: Septic Tank
    • Water: Public
    • Utilities for property: Cable Available, Electricity Available, Fiber Optics

    Community & HOA

    Community
    • Features: Boat Slip, Dock, Water Access, Gated Community - No Guard, Playground
    • Pet fee: $0 monthly
    • Subdivision: ESTATES AT LAKE PICKETT
    HOA
    • Has HOA: Yes
    • Amenities included: Gated, Playground
    • HOA fee: $150 monthly
    • HOA name: Community Management Specialists /Kevin Davis CAM/
    • HOA phone: 407-359-7202
    Location
    • Region: Orlando

    Financial & listing details

    • Price per square foot: $279/sqft
    • Tax assessed value: $80,000
    • Annual tax amount: $6,657
    • Date on market: 7/10/2025
    • Cumulative days on market: 276 days
    • Listing terms: Cash,Conventional,FHA,VA Loan
    • Ownership: Fee Simple
    • Total actual rent: 0
    • Electric utility on property: Yes
    • Road surface type: Paved

    Price history

    DateEventPrice
    5/15/2026Sold$950,000-2.1%$279/sqft
    Source: Stellar MLS #O6325157 Report a problem
    4/13/2026Pending sale$970,000$285/sqft
    Source: Stellar MLS #O6325157 Report a problem
    2/5/2026Price change$970,000-1%$285/sqft
    Source: Stellar MLS #O6325157 Report a problem
    1/18/2026Price change$980,000+23.3%$287/sqft
    Source: Stellar MLS #O6325157 Report a problem
    1/2/2026Price change$795,000-25.7%$233/sqft
    Source: Stellar MLS #O6325157 Report a problem
    10/22/2025Price change$1,069,500-0.3%$314/sqft
    Source: Stellar MLS #O6325157 Report a problem
    9/30/2025Price change$1,073,000-0.2%$315/sqft
    Source: Stellar MLS #O6325157 Report a problem
    9/1/2025Price change$1,075,000-0.9%$315/sqft
    Source: Stellar MLS #O6325157 Report a problem
    7/10/2025Listed for sale$1,085,000$318/sqft
    Source: Stellar MLS #O6325157 Report a problem
    6/4/2019Listing removed--
    Source: Pulte Homes Report a problem
    4/4/2019Listed for sale--
    Source: Pulte Homes Report a problem

    Public tax history

    YearProperty taxesTax assessment
    2019$1,437 +475.3%$80,000 +481.8%
    2018$250 $13,750
    Find assessor info on the county website

    Neighborhood: 32820

    Nearby schools

    GreatSchools rating
    Schools provided by the listing agent
    • Elementary: East Lake Elem
    • Middle: Corner Lake Middle
    • High: East River High

    Source: Stellar MLS. This data may not be complete. We recommend contacting the local school district to confirm school assignments for this home.

    Get pre-qualified for a loan
    At Zillow Home Loans, we can pre-qualify you in as little as 5 minutes with no impact to your credit score.

    An equal housing lender. NMLS #10287.