Welcome to this absolutely lovely home in beautiful, sought-after, centrally-located Woodgate on almost a quarter of an acre lot with NO HOUSES BEHIND!! The Woodgate homes on the large lots do not come on the market often, so this one is definitely worth coming to see! And this home will also have a BRAND NEW ROOF, to be completed before closing!!! Beautiful, top-of-the-line beachwood-look tile flooring greets you and runs through much of the living areas. There are updates throughout the home, but the kitchen steals the show with its new kitchen cabinets, soft-close doors and drawers, and all stainless appliances, including a gas range! The eat-in kitchen overlooks a cozy family room with incredible floor-to-ceiling brick fireplace and soaring vaults. The unfinished basement awaits your personal finishing tastes, or you can use it as-is, as do the current owners! The lot is full of gorgeous, mature trees front and back. The back yard has a covered deck from the kitchen as well as a shady patio under a huge tree - perfect for al fresco dining - and another flagstone patio to enjoy more sun. There are 2 ways to enter this shaded, private, back yard oasis from the house: a sliding glass door from the kitchen onto the deck, and another door leading from the family room to the shaded patio! all of this is a short walk to beautiful Sagebrush Park, and right around the corner from Cherry Creek State Park Reservoir and dog park for for miles of hiking and biking fun as well as swimming and boating!! This is the one you've been waiting for! Welcome home...
Sold for $580,000
$580,000
15098 E Bellewood Drive, Aurora, CO 80015
3beds
2,770sqft
Single Family Residence
Built in 1985
9,147 Square Feet Lot
$582,800 Zestimate®
$209/sqft
$3,190 Estimated rent
Home value
$582,800
$554,000 - $612,000
$3,190/mo
Zestimate® history
Owner options
List your home for rent
$3,190/mo
Rent Zestimate®
Find your next renter with Zillow Rental Manager. Plus, with online applications, you can quickly screen prospective tenants – for free.
$3,190/mo
Rent Zestimate®
Refinance and save
$3,411/mo
Est. payment
Refinancing to a lower rate could help reduce your monthly payments and save thousands over the life of the loan.
$3,411/mo
Est. payment
Explore your selling options
Work with a Zillow partner agent
Leverage their expertise and Zillow's premium Showcase listings to get your home seen by more buyers.
Get startedList with your own agent
Get your home in front of millions of buyers by listing it on Zillow.
Learn how to do itSell it yourself
Take full control of how buyers see your home on Zillow by listing For Sale by Owner (FSBO).
List your homeWhat's special
Incredible floor-to-ceiling brick fireplaceFlagstone patioCovered deckSliding glass doorEat-in kitchenLarge lotsNew kitchen cabinets
Zillow last checked:
Listing updated:
Listed by:
Carol Vasina 720-840-5499 KWCAROL@COMCAST.NET,
Colorado Premier Realty
Bought with:
Crystalle Guss, 100091822
Invalesco Real Estate
Source: REcolorado as distributed by MLS GRID,MLS#: 7320028
Facts & features
Interior
Bedrooms & bathrooms
- Bedrooms: 3
- Bathrooms: 3
- Full bathrooms: 2
- 1/2 bathrooms: 1
Primary bedroom
- Level: Upper
Bedroom
- Level: Upper
Bedroom
- Level: Upper
Primary bathroom
- Level: Upper
Bathroom
- Level: Upper
Bathroom
- Level: Lower
Dining room
- Level: Main
Family room
- Level: Lower
Living room
- Level: Main
Heating
- Forced Air
Cooling
- Central Air
Appliances
- Included: Dryer, Microwave, Range, Refrigerator, Washer
Features
- Ceiling Fan(s), Corian Counters, Eat-in Kitchen, Entrance Foyer, Five Piece Bath, Primary Suite, Smoke Free, Vaulted Ceiling(s)
- Flooring: Carpet, Tile
- Windows: Window Coverings
- Basement: Bath/Stubbed
- Number of fireplaces: 1
- Fireplace features: Family Room
Interior area
- Total structure area: 2,770
- Total interior livable area: 2,770 sqft
- Finished area above ground: 2,050
- Finished area below ground: 0
Property
Parking
- Total spaces: 2
- Parking features: Garage - Attached
- Attached garage spaces: 2
Features
- Levels: Tri-Level
- Patio & porch: Deck, Front Porch, Patio
- Fencing: Full
Lot
- Size: 9,147 Square Feet
- Features: Landscaped, Many Trees, Near Public Transit, Sprinklers In Front, Sprinklers In Rear
Details
- Parcel number: 032461969
- Special conditions: Standard
Construction
Type & style
- Home type: SingleFamily
- Property subtype: Single Family Residence
Materials
- Brick, Frame
- Foundation: Slab
- Roof: Composition
Condition
- Updated/Remodeled
- Year built: 1985
Details
- Builder name: Wood Brothers
Utilities & green energy
- Sewer: Public Sewer
- Water: Public
Community & HOA
Community
- Subdivision: Woodgate
HOA
- Has HOA: Yes
- HOA fee: $35 annually
- HOA name: Voluntary Woodgate
Location
- Region: Aurora
Financial & listing details
- Price per square foot: $209/sqft
- Tax assessed value: $585,700
- Annual tax amount: $2,164
- Date on market: 8/17/2023
- Listing terms: Cash,Conventional,FHA,VA Loan
- Exclusions: Seller's Personal Property.
- Ownership: Individual
Price history
Price history is unavailable.
Public tax history
| Year | Property taxes | Tax assessment |
|---|---|---|
| 2025 | $3,145 +19.9% | $36,606 -8.2% |
| 2024 | $2,623 +21.2% | $39,872 -4.6% |
| 2023 | $2,164 -0.6% | $41,774 +40.8% |
| 2022 | $2,177 | $29,669 -2.8% |
| 2021 | -- | $30,523 +4.1% |
| 2020 | $2,119 +24.2% | $29,316 |
| 2019 | $1,707 | $29,316 +27.4% |
| 2018 | $1,707 +1.5% | $23,004 |
| 2017 | $1,682 | $23,004 +6.7% |
| 2016 | -- | $21,556 |
| 2015 | -- | $21,556 +31.5% |
| 2014 | -- | $16,398 -16.9% |
| 2013 | $1,373 | $19,740 |
| 2012 | -- | $19,740 |
| 2011 | $1,522 +2.8% | $19,740 +1.2% |
| 2010 | $1,481 -10.8% | $19,500 |
| 2009 | $1,661 | $19,500 -9.8% |
| 2008 | -- | $21,611 |
| 2007 | -- | $21,611 +3.9% |
| 2006 | -- | $20,791 |
| 2005 | -- | $20,791 +0.9% |
| 2002 | $1,526 +9% | $20,610 +14.9% |
| 2001 | $1,400 | $17,930 |
Find assessor info on the county website
Neighborhood: Woodgate
Nearby homes
- $525,0003 bd3 ba4.3k sqft15102 E Bellewood Dr, Aurora, CO 80015Pending
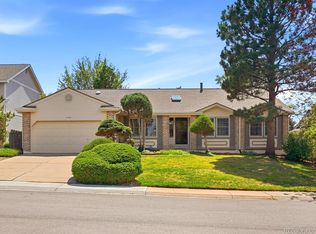
- $587,5004 bd3 ba2.1k sqft15090 E Bellewood Dr, Aurora, CO 80015Off Market
- $611,5004 bd3 ba2.9k sqft15132 E Bellewood Dr, Aurora, CO 80015Off Market
- $560,4003 bd3 ba2.7k sqft15080 E Bellewood Dr, Aurora, CO 80015Off Market
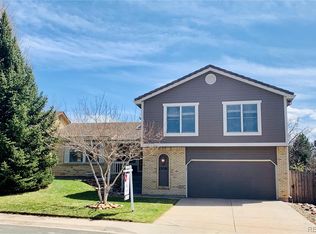
- $562,6003 bd3 ba2.1k sqft15099 E Bellewood Dr, Aurora, CO 80015Off Market
- $587,1004 bd3 ba3k sqft15089 E Bellewood Dr, Aurora, CO 80015Off Market
- $559,2004 bd3 ba2.2k sqft5040 S Fraser St, Aurora, CO 80015Off Market
- $559,6003 bd4 ba2k sqft15152 E Bellewood Dr, Aurora, CO 80015Off Market
Nearby schools
GreatSchools rating
- 2/10Sagebrush Elementary SchoolGrades: PK-5Distance: 0.6 mi
- 5/10Laredo Middle SchoolGrades: 6-8Distance: 0.5 mi
- 5/10Smoky Hill High SchoolGrades: 9-12Distance: 0.7 mi
Schools provided by the listing agent
- Elementary: Sagebrush
- Middle: Laredo
- High: Smoky Hill
- District: Cherry Creek 5
Source: REcolorado as distributed by MLS GRID. This data may not be complete. We recommend contacting the local school district to confirm school assignments for this home.
Get a cash offer in 3 minutes
Find out how much your home could sell for in as little as 3 minutes with a no-obligation cash offer.
Estimated market value
$582,800
Get a cash offer in 3 minutes
Find out how much your home could sell for in as little as 3 minutes with a no-obligation cash offer.
Estimated market value
$582,800
- Colorado
- Arapahoe County
- Aurora
- 80015
- Woodgate
- 15098 E Bellewood Drive
