Welcome to this well-cared-for home in the desirable Woodgate community, offering great bones, a spacious layout, and an exciting opportunity to update and make it your own. Located within the highly regarded Cherry Creek School District, this home features mature trees, generous living spaces, and plenty of potential throughout. The main level features hardwood flooring in the kitchen, stainless steel refrigerator, microwave, and range/oven, plus a bright sunroom offering additional space to relax and enjoy the surroundings. For added convenience, washer and dryer hookups have been added to a main-level bedroom closet, providing the option for main-floor laundry. The spacious primary suite is a standout, complete with a fireplace, walk-in closet, and large five-piece primary bath. While the home is ready for cosmetic updates throughout, it has been well cared for and offers a wonderful foundation for a buyer looking to personalize a home over time. The basement provides even more possibilities, with some areas partially finished and a three-quarter bathroom. Basement finished square footage is not reflected in the MLS square footage. Outside, mature trees and established landscaping add to the home's character and setting. Additional highlights include a roof and furnace that are only a few years old, offering peace of mind on two important big-ticket items. Located in Woodgate, a community with a voluntary HOA, and ideally situated near Cherry Creek State Park, the expansive off-leash dog park, Denver Tech Center, Downtown Denver, shopping, dining, major roadways, and Denver International Airport. A fantastic opportunity to bring your vision to a solid, well-cared-for home in an established neighborhood and sought-after school district.
Pending
$525,000
15102 E Bellewood Drive, Aurora, CO 80015
3beds
4,354sqft
Single Family Residence
Built in 1985
9,104 Square Feet Lot
$527,000 Zestimate®
$121/sqft
$4/mo HOA
What's special
- 6 days
- 600
- 55
Zillow last checked:
Listing updated:
Listed by:
Evelyn Nambiar Schwimmer 303-345-8448 enambiar@yahoo.com,
Evernest Realty Advisors
Source: REcolorado as distributed by MLS GRID,MLS#: 6298379
Facts & features
Interior
Bedrooms & bathrooms
- Bedrooms: 3
- Bathrooms: 3
- Full bathrooms: 2
- 3/4 bathrooms: 1
- Main level bathrooms: 2
- Main level bedrooms: 3
Bedroom
- Description: *the Primary Suite Offers A Private Retreat With Its Own Fireplace, Generous Walk-In Closet, And Spacious Five-Piece Bath*
- Features: Primary Suite
- Level: Main
Bedroom
- Level: Main
Bedroom
- Level: Main
Bathroom
- Features: En Suite Bathroom, Primary Suite
- Level: Main
Bathroom
- Level: Main
Bathroom
- Level: Basement
Dining room
- Level: Main
Family room
- Description: *fireplace*
- Level: Main
Kitchen
- Description: *hardwood Flooring In The Kitchen, Stainless Steel Refrigerator, Microwave, And Stove/Range/Oven*
- Level: Main
Laundry
- Description: *washer & Dryer Included*
- Level: Main
Living room
- Level: Main
Heating
- Forced Air
Cooling
- Central Air
Appliances
- Included: Disposal, Dryer, Microwave, Oven, Washer
Features
- Pantry, Primary Suite, Walk-In Closet(s)
- Flooring: Carpet, Wood
- Basement: Full
- Has fireplace: Yes
- Fireplace features: Family Room, Master Bedroom
Interior area
- Total structure area: 4,354
- Total interior livable area: 4,354 sqft
- Finished area above ground: 2,419
- Finished area below ground: 0
Property
Parking
- Total spaces: 2
- Parking features: Garage - Attached
- Attached garage spaces: 2
Features
- Levels: One
- Stories: 1
- Fencing: Full
Lot
- Size: 9,104 Square Feet
Details
- Parcel number: 032461977
- Special conditions: Standard
Construction
Type & style
- Home type: SingleFamily
- Property subtype: Single Family Residence
Materials
- Brick, Other, Wood Siding
- Roof: Composition
Condition
- Year built: 1985
Utilities & green energy
- Sewer: Public Sewer
- Water: Public
Community & HOA
Community
- Subdivision: Woodgate
HOA
- Has HOA: Yes
- HOA fee: $50 annually
- HOA name: Woodgate HOA
- HOA phone: 303-229-3986
Location
- Region: Aurora
Financial & listing details
- Price per square foot: $121/sqft
- Tax assessed value: $577,600
- Annual tax amount: $2,583
- Date on market: 8/27/2026
- Listing terms: Cash,Conventional,FHA,VA Loan
- Exclusions: Personal Property.
- Ownership: Corporation/Trust
- Lease term: Other
Estimated market value
$527,000
$501,000 - $553,000
$3,111/mo
Price history
| Date | Event | Price |
|---|---|---|
| 8/30/2026 | Pending sale | $525,000$121/sqft |
Source:  REcolorado as distributed by MLS GRID #6298379 Report a problem REcolorado as distributed by MLS GRID #6298379 Report a problem | ||
| 8/27/2026 | Listed for sale | $525,000$121/sqft |
Source: REcolorado as distributed by MLS GRID #6298379 Report a problem | ||
Public tax history
| Year | Property taxes | Tax assessment |
|---|---|---|
| 2025 | $2,794 +13.3% | $36,100 -14.3% |
| 2024 | $2,465 +47.6% | $42,116 -8.9% |
| 2023 | $1,670 -0.6% | $46,245 +54.9% |
| 2022 | $1,680 | $29,850 -2.8% |
| 2021 | -- | $30,709 -2.4% |
| 2020 | $1,758 +27.3% | $31,468 |
| 2019 | $1,381 | $31,468 +21.9% |
| 2018 | $1,381 +1.5% | $25,812 |
| 2017 | $1,361 | $25,812 +16% |
| 2016 | -- | $22,249 |
| 2015 | -- | $22,249 +18.7% |
| 2014 | $1,060 +17.5% | $18,738 -12.3% |
| 2013 | $903 | $21,370 |
| 2012 | -- | $21,370 |
| 2011 | $1,718 +2.8% | $21,370 -2.9% |
| 2010 | $1,672 +28.4% | $22,010 |
| 2009 | $1,302 | $22,010 -11.6% |
| 2008 | -- | $24,899 |
| 2007 | -- | $24,899 +10.8% |
| 2006 | -- | $22,471 |
| 2005 | -- | $22,471 -7.1% |
| 2002 | $1,791 +10.3% | $24,190 +16.2% |
| 2001 | $1,625 | $20,810 |
Find assessor info on the county website
Monthly payment
Est. payment
Payment breakdown
Explore the cost of this home by adjusting the details. Changes won't be saved.Climate risks
Neighborhood: Woodgate
Nearby schools
Schools provided by the listing agent
- Elementary: Sagebrush
- Middle: Laredo
- High: Smoky Hill
- District: Cherry Creek 5
Source: REcolorado as distributed by MLS GRID. This data may not be complete. We recommend contacting the local school district to confirm school assignments for this home.
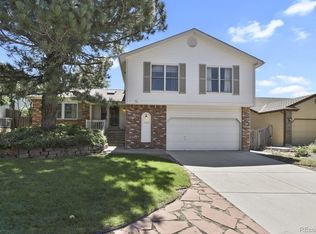
Similar homes
- $--4 bd4 ba3k sqft5416 S Hannibal Ct, Centennial, CO 80015Auction
 ServiceLink Auction
 - $535,0003 bd3 ba2.9k sqft4934 S Danube Street, Aurora, CO 80015For Sale
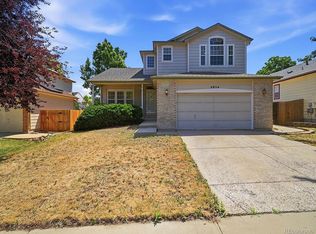
 MLS ID #9679298, Jessica Kuhn, City Limits Property Management, LLC. REcolorado as distributed by MLS GRID
 - $505,0004 bd3 ba2.6k sqft16636 E Rice Circle, Aurora, CO 80015For Sale
 MLS ID #8988139, Amy Duba, eXp Realty, LLC. REcolorado as distributed by MLS GRID
 - $606,0004 bd4 ba2.5k sqft14737 E Wagon Trail Drive, Aurora, CO 80015For Sale
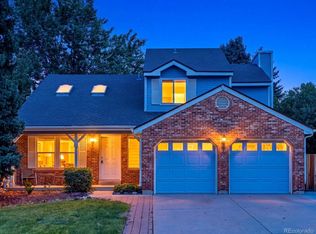 MLS ID #6294240, Crystal Hart, EXIT Realty DTC, Cherry Creek, Pikes Peak.. REcolorado as distributed by MLS GRID
 - $560,0005 bd4 ba3.3k sqft15678 E Quincy Lane, Aurora, CO 80015For SaleMLS ID #3039895, Matt S. Mansfield, RE/MAX Professionals. REcolorado as distributed by MLS GRID
- $550,0004 bd3 ba3k sqft11349 E Louisiana Avenue, Aurora, CO 80012For SaleMLS ID #6322273, Elizabeth Gibson, Keller Williams DTC. REcolorado as distributed by MLS GRID
- $525,0004 bd3 ba2.6k sqft3824 S Argonne Street, Aurora, CO 80013For SaleMLS ID #8344663, Raymond Feindt, Realty One Group Premier. REcolorado as distributed by MLS GRID
- $650,0003 bd3 ba3.5k sqft22649 E Ida Circle, Aurora, CO 80015For SaleMLS ID #5672063, Heike Suekama, MB Metro Elite Realty Group. REcolorado as distributed by MLS GRID
- $525,0005 bd4 ba3k sqft1584 S Fraser Way, Aurora, CO 80012For SaleMLS ID #8788361, Danette Fossceco, HomeSmart. REcolorado as distributed by MLS GRID
- $547,0004 bd3 ba2.6k sqft2153 S Ventura Street, Aurora, CO 80013For SaleMLS ID #9120786, Hilary Benton, EXIT Realty DTC, Cherry Creek, Pikes Peak.. REcolorado as distributed by MLS GRID
- $665,5004 bd3 ba3.6k sqft5233 S Espana Street, Centennial, CO 80015For SaleMLS ID #3064475, Kevin Gray, HomeSmart Realty. REcolorado as distributed by MLS GRID
- $505,0004 bd3 ba2.6k sqft12386 E Bates Circle, Aurora, CO 80014For SaleMLS ID #9016423, Jonah Villanueba, HomeSmart. REcolorado as distributed by MLS GRID
- $470,0004 bd2 ba2.2k sqft14989 E Pacific Place, Aurora, CO 80014For SaleMLS ID #5827692, Jessica Kuhn, City Limits Property Management, LLC. REcolorado as distributed by MLS GRID
- $465,0005 bd2 ba3k sqft3176 S Idalia St, Aurora, CO 80013For Sale
 MLS ID #8150911, Jason Richard Bell, Iconic Colorado Properties, LLC. elevateMLS
 - $660,0004 bd3 ba3.9k sqft5753 S Rome Street, Aurora, CO 80015For SaleMLS ID #7741728, Jess Riley, NAV Real Estate. REcolorado as distributed by MLS GRID
- $599,0003 bd3 ba2.7k sqft8166 S Tempe Court, Aurora, CO 80016For SaleMLS ID #3915556, Rhonda Basey, RE/MAX Professionals. REcolorado as distributed by MLS GRID
- $785,0004 bd4 ba4.2k sqft17195 E Dorado Drive, Centennial, CO 80015For SaleMLS ID #7269801, Lyn Drake, RE/MAX Professionals. REcolorado as distributed by MLS GRID
- $710,0005 bd3 ba3.8k sqft21560 E Union Place, Aurora, CO 80015For SaleMLS ID #9881256, Mitchell Griffin, eXp Realty, LLC. REcolorado as distributed by MLS GRID
- $550,0004 bd3 ba2.7k sqft12946 E 2nd Avenue, Aurora, CO 80011For SaleMLS ID #4247255, Michael Conner, EXIT Realty DTC, Cherry Creek, Pikes Peak.. REcolorado as distributed by MLS GRID
- $545,0004 bd3 ba3.6k sqft1321 Biloxi Court, Aurora, CO 80018For SaleMLS ID #8316853, Laurie Stoessel, Keller Williams Advantage Realty LLC. REcolorado as distributed by MLS GRID
