Welcome to your new home in the desirable Woodgate neighborhood! This exceptional 3B/4b single-family residence sits on a fantastic corner lot, offering plenty of space both inside and out. Inside, you’re greeted by large multi-level living areas that exude comfort and flow. The expansive main living room and dining area are perfect for gathering, featuring plenty of room for comfy sofas and a large dining table, all beautifully complemented by a massive built-in bookshelf and bench. Lots of natural light fills the south-facing kitchen and breakfast nook, and it’s easy to relax in the cozy family room which is complete with a built-in bar, a charming wood-burning fireplace, and a powder room. The seamless flow from the main level to the lower level ensures every space is both functional and inviting. Upstairs is the primary suite, complete with a big walk-in shower, and 2 bedrooms which have picturesque views of the tree-lined street, and a large, full bathroom. The recently finished basement, with a ¾ bath, offers versatile options as a gaming room, office, or potential 4th bedroom, along with ample storage space. Outside, the yard is perfect for outdoor living. Enjoy the serenity and privacy of the covered patio surrounded by mature trees and shrubs. This home is a perfect blend of elegance, comfort, and convenience, ready to welcome you home. ***Brand NEW CARPET***Brand NEW INTERIOR PAINT***Newer AC/FURNACE***
Sold for $595,000
$595,000
15098 E Wagontrail Drive, Aurora, CO 80015
3beds
2,702sqft
Single Family Residence
Built in 1982
8,146 Square Feet Lot
$584,300 Zestimate®
$220/sqft
$3,007 Estimated rent
Home value
$584,300
$555,000 - $614,000
$3,007/mo
Zestimate® history
Owner options
List your home for rent
$3,007/mo
Rent Zestimate®
Find your next renter with Zillow Rental Manager. Plus, with online applications, you can quickly screen prospective tenants – for free.
$3,007/mo
Rent Zestimate®
Refinance and save
$3,559/mo
Est. payment
Refinancing to a lower rate could help reduce your monthly payments and save thousands over the life of the loan.
$3,559/mo
Est. payment
Explore your selling options
Work with a Zillow partner agent
Leverage their expertise and Zillow's premium Showcase listings to get your home seen by more buyers.
Get startedList with your own agent
Get your home in front of millions of buyers by listing it on Zillow.
Learn how to do itSell it yourself
Take full control of how buyers see your home on Zillow by listing For Sale by Owner (FSBO).
List your homeWhat's special
Zillow last checked:
Listing updated:
Listed by:
Aaron Luttrell 303-748-3200 ALuttrell@LIVSothebysrealty.com,
LIV Sotheby's International Realty,
Amie Mackenzie 720-353-3833,
LIV Sotheby's International Realty
Bought with:
Bobby Dusbabek, 100039134
Coldwell Banker Realty 24
Source: REcolorado as distributed by MLS GRID,MLS#: 7822058
Facts & features
Interior
Bedrooms & bathrooms
- Bedrooms: 3
- Bathrooms: 4
- Full bathrooms: 1
- 3/4 bathrooms: 2
- 1/2 bathrooms: 1
Primary bedroom
- Level: Upper
Bedroom
- Level: Upper
Bedroom
- Level: Upper
Bathroom
- Level: Lower
Bathroom
- Level: Basement
Bathroom
- Level: Upper
Bathroom
- Level: Upper
Bonus room
- Level: Basement
Dining room
- Level: Main
Family room
- Level: Lower
Kitchen
- Level: Main
Living room
- Description: ***digital Floor Plan Available In Photos Section***
- Level: Main
Heating
- Forced Air, Natural Gas
Cooling
- Central Air
Appliances
- Included: Cooktop, Dishwasher, Disposal, Dryer, Gas Water Heater, Microwave, Oven, Range Hood, Refrigerator, Washer
- Laundry: In Unit
Features
- Ceiling Fan(s), Eat-in Kitchen, Five Piece Bath, Open Floorplan, Primary Suite, Radon Mitigation System, Smoke Free, Vaulted Ceiling(s), Wet Bar
- Flooring: Carpet, Laminate, Tile, Wood
- Windows: Bay Window(s), Double Pane Windows, Skylight(s)
- Basement: Finished,Full,Partial
- Number of fireplaces: 1
- Fireplace features: Family Room, Wood Burning
Interior area
- Total structure area: 2,702
- Total interior livable area: 2,702 sqft
- Finished area above ground: 1,964
- Finished area below ground: 638
Property
Parking
- Total spaces: 4
- Parking features: Concrete
- Attached garage spaces: 2
- Details: Off Street Spaces: 2
Features
- Levels: Multi/Split
- Patio & porch: Patio
- Exterior features: Private Yard
- Fencing: Full
Lot
- Size: 8,146 Square Feet
- Features: Corner Lot, Level, Sprinklers In Front, Sprinklers In Rear
Details
- Parcel number: 031686075
- Zoning: R1
- Special conditions: Standard
Construction
Type & style
- Home type: SingleFamily
- Architectural style: Traditional
- Property subtype: Single Family Residence
Materials
- Frame, Wood Siding
- Roof: Composition
Condition
- Updated/Remodeled
- Year built: 1982
Utilities & green energy
- Sewer: Public Sewer
- Water: Public
- Utilities for property: Electricity Connected
Community & HOA
Community
- Security: Carbon Monoxide Detector(s), Radon Detector, Security System, Smart Cameras, Smart Security System, Smoke Detector(s), Video Doorbell
- Subdivision: Woodgate
HOA
- Has HOA: Yes
- HOA fee: $50 annually
- HOA name: Woodgate HOA
- HOA phone: 303-229-3986
Location
- Region: Aurora
Financial & listing details
- Price per square foot: $220/sqft
- Tax assessed value: $547,800
- Annual tax amount: $2,140
- Date on market: 8/2/2024
- Listing terms: Cash,Conventional,FHA,VA Loan
- Exclusions: Seller`s Personal Property And Any Staging Items If Applicable (Tv Brackets Stay, Tvs Excluded; Basement Bar, Murphy Bed, Negotiable).
- Ownership: Individual
- Electric utility on property: Yes
- Road surface type: Paved
Price history
| Date | Event | Price |
|---|---|---|
| 10/11/2024 | Sold | $595,000$220/sqft |
Source:  REcolorado as distributed by MLS GRID #7822058 Report a problem REcolorado as distributed by MLS GRID #7822058 Report a problem | ||
| 8/29/2024 | Pending sale | $595,000$220/sqft |
Source: REcolorado as distributed by MLS GRID #7822058 Report a problem | ||
| 8/2/2024 | Listed for sale | $595,000+67.6%$220/sqft |
Source: REcolorado as distributed by MLS GRID #7822058 Report a problem | ||
| 4/26/2016 | Sold | $355,000+77.5%$131/sqft |
Source: Public Record Report a problem | ||
| 5/3/2011 | Sold | $200,000$74/sqft |
Source: Public Record Report a problem | ||
| 3/26/2011 | Price change | $200,000-2.4%$74/sqft |
Source: RE/MAX MASTERS INC #963603 Report a problem | ||
| 3/3/2011 | Price change | $204,900-2.4%$76/sqft |
Source: RE/MAX Masters, Inc. #963603 Report a problem | ||
| 2/26/2011 | Price change | $210,000+2.5%$78/sqft |
Source: RE/MAX Masters, Inc. #963603 Report a problem | ||
| 1/27/2011 | Price change | $204,900-2.4%$76/sqft |
Source: RE/MAX Masters, Inc. #963603 Report a problem | ||
| 11/29/2010 | Listed for sale | $210,000-15%$78/sqft |
Source: RE/MAX Masters, Inc. #950122 Report a problem | ||
| 3/18/2005 | Sold | $247,000+57.3%$91/sqft |
Source: Public Record Report a problem | ||
| 5/30/1997 | Sold | $157,000$58/sqft |
Source: Public Record Report a problem | ||
Public tax history
| Year | Property taxes | Tax assessment |
|---|---|---|
| 2025 | $2,925 +13.3% | $34,238 -7.7% |
| 2024 | $2,581 +20.6% | $37,078 -9.9% |
| 2023 | $2,140 -0.6% | $41,158 +40.2% |
| 2022 | $2,154 | $29,350 -2.8% |
| 2021 | -- | $30,195 -0.6% |
| 2020 | $2,195 +13.5% | $30,367 |
| 2019 | $1,935 | $30,367 +16.4% |
| 2018 | $1,935 +1.5% | $26,078 |
| 2017 | $1,907 | $26,078 +20.2% |
| 2016 | -- | $21,691 |
| 2015 | -- | $21,691 +25.5% |
| 2014 | -- | $17,289 -11.2% |
| 2013 | $1,448 | $19,480 |
| 2012 | -- | $19,480 |
| 2011 | $1,396 +2.8% | $19,480 +8.9% |
| 2010 | $1,359 -10.3% | $17,890 |
| 2009 | $1,515 | $17,890 -9.2% |
| 2008 | -- | $19,709 |
| 2007 | -- | $19,709 -0.3% |
| 2006 | -- | $19,772 |
| 2005 | -- | $19,772 -0.7% |
| 2002 | $1,475 +13.1% | $19,920 +19.3% |
| 2001 | $1,304 | $16,700 |
Find assessor info on the county website
Neighborhood: Woodgate
Nearby homes
- $513,2003 bd3 ba2.1k sqft15078 E Wagontrail Dr, Aurora, CO 80015Off Market
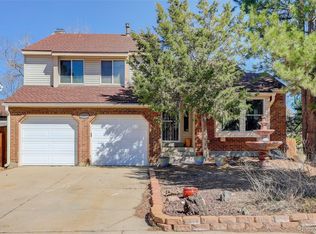
- $520,0004 bd4 ba2.7k sqft15099 E Wagontrail Pl, Aurora, CO 80015Sold
- $516,3005 bd3 ba2.1k sqft15079 E Wagontrail Pl, Aurora, CO 80015Off Market

- $561,5005 bd4 ba2.5k sqft4733 S Fraser St, Aurora, CO 80015Off Market

- $540,8004 bd4 ba2k sqft15058 E Wagontrail Dr, Aurora, CO 80015Off Market
- $531,7004 bd3 ba2k sqft4744 S Fraser St, Aurora, CO 80015Off Market
- $532,7003 bd2 ba2.1k sqft4754 S Fraser St, Aurora, CO 80015Off Market
- $530,7003 bd4 ba1.9k sqft4738 S Fraser St, Aurora, CO 80015Off Market
Nearby schools
GreatSchools rating
- 2/10Sagebrush Elementary SchoolGrades: PK-5Distance: 0.3 mi
- 5/10Laredo Middle SchoolGrades: 6-8Distance: 0.6 mi
- 5/10Smoky Hill High SchoolGrades: 9-12Distance: 0.7 mi
Schools provided by the listing agent
- Elementary: Sagebrush
- Middle: Laredo
- High: Smoky Hill
- District: Cherry Creek 5
Source: REcolorado as distributed by MLS GRID. This data may not be complete. We recommend contacting the local school district to confirm school assignments for this home.
Get a cash offer in 3 minutes
Find out how much your home could sell for in as little as 3 minutes with a no-obligation cash offer.
Estimated market value
$584,300
Get a cash offer in 3 minutes
Find out how much your home could sell for in as little as 3 minutes with a no-obligation cash offer.
Estimated market value
$584,300
- Colorado
- Arapahoe County
- Aurora
- 80015
- Woodgate
- 15098 E Wagontrail Drive
Nearby cities
Nearby neighborhoods
Nearby zip codes
Other Aurora Topics
