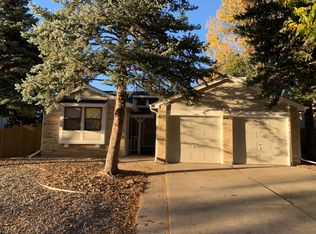
Back on the market! (Due to a buyer situation, unrelated to property itself) Talk about opportunity! Here, you have location, schools, no HOA... you can move in the way it is, or make improvements and add value! South-facing corner lot in the Cherry Creek School District. This immaculate home in the Woodgate neighborhood offers peace of mind knowing many larger projects have been taken care of. *NEW AC, NEW roof, NEW interior paint (popcorn removed) NEW carpet.*
Right inside the front door, you’re greeted by soaring vaulted ceilings that create an inviting atmosphere. The open living and dining rooms provide versatile spaces, perfect for hosting gatherings or enjoying quiet evenings at home. Natural light floods the kitchen, which seamlessly connects to the family room—ideal for keeping the conversation flowing while preparing meals. Head outside to the expansive redwood deck, perfect for summer grilling and entertaining.
The heart of the home is the generous size family room with gas fireplace and wet bar, making it the ultimate spot for relaxation and entertainment.
Upstairs, the primary suite is truly a spa-like retreat with its own vaulted ceilings, offering a serene escape. Two additional bedrooms and a full bath complete this level, providing ample space for family or guests.
Venture down to the finished basement, where you’ll find a fourth bedroom, a convenient laundry area, and a cozy media room—perfect for movie nights or quiet retreats.
Located just moments from Sagebrush Park and Cherry Creek State Park, and with easy access to the Denver Tech Center, downtown and shopping, this home combines convenience with lifestyle. Whether you're looking for outdoor adventures or urban amenities, it’s all within reach.
Don’t miss out on this incredible opportunity—this property is a must-see!
Sold for $520,000
$520,000
15099 E Wagontrail Place, Aurora, CO 80015
4beds
2,702sqft
Single Family Residence
Built in 1982
6,098 Square Feet Lot
$501,100 Zestimate®
$192/sqft
$3,133 Estimated rent
Home value
$501,100
$466,000 - $536,000
$3,133/mo
Zestimate® history
Owner options
List your home for rent
$3,133/mo
Rent Zestimate®
Find your next renter with Zillow Rental Manager. Plus, with online applications, you can quickly screen prospective tenants – for free.
$3,133/mo
Rent Zestimate®
Refinance and save
$3,069/mo
Est. payment
Refinancing to a lower rate could help reduce your monthly payments and save thousands over the life of the loan.
$3,069/mo
Est. payment
Explore your selling options
Work with a Zillow partner agent
Leverage their expertise and Zillow's premium Showcase listings to get your home seen by more buyers.
Get startedList with your own agent
Get your home in front of millions of buyers by listing it on Zillow.
Learn how to do itSell it yourself
Take full control of how buyers see your home on Zillow by listing For Sale by Owner (FSBO).
List your homeWhat's special
Gas fireplaceFinished basementCorner lotPrimary suiteSoaring vaulted ceilingsExpansive redwood deckWet bar
Zillow last checked:
Listing updated:
Listed by:
Lane Lyon 303-667-0309 Lane@DenverHomeNews.com,
Coldwell Banker Global Luxury Denver
Bought with:
Bob Engel, 100003949
Keller Williams DTC
Cindy Engel, 100044899
Keller Williams DTC
Source: REcolorado as distributed by MLS GRID,MLS#: 6788879
Facts & features
Interior
Bedrooms & bathrooms
- Bedrooms: 4
- Bathrooms: 4
- Full bathrooms: 1
- 3/4 bathrooms: 2
- 1/2 bathrooms: 1
Primary bedroom
- Level: Upper
Bedroom
- Level: Upper
Bedroom
- Level: Upper
Bedroom
- Level: Basement
Primary bathroom
- Level: Upper
Bathroom
- Level: Upper
Bathroom
- Level: Basement
Bathroom
- Level: Lower
Dining room
- Description: Open To Living Room
- Level: Main
Family room
- Description: Brick Fireplace
- Level: Lower
Kitchen
- Description: Lots Of Natural Light
- Level: Main
Laundry
- Level: Basement
Living room
- Description: Vaulted Ceilings
- Level: Main
Media room
- Level: Basement
Heating
- Forced Air
Cooling
- Central Air
Appliances
- Included: Cooktop, Dishwasher, Disposal, Oven, Range, Refrigerator
Features
- Basement: Finished
- Number of fireplaces: 1
- Fireplace features: Family Room
Interior area
- Total structure area: 2,702
- Total interior livable area: 2,702 sqft
- Finished area above ground: 1,964
- Finished area below ground: 700
Property
Parking
- Total spaces: 2
- Parking features: Garage - Attached
- Attached garage spaces: 2
Features
- Levels: Tri-Level
- Patio & porch: Patio
Lot
- Size: 6,098 Square Feet
Details
- Parcel number: 031686067
- Special conditions: Standard
Construction
Type & style
- Home type: SingleFamily
- Property subtype: Single Family Residence
Materials
- Wood Siding
- Roof: Composition
Condition
- Year built: 1982
Utilities & green energy
- Electric: 110V
- Sewer: Public Sewer
- Water: Public
- Utilities for property: Electricity Connected, Natural Gas Connected, Phone Available
Community & HOA
Community
- Security: Carbon Monoxide Detector(s), Smoke Detector(s)
- Subdivision: Woodgate
HOA
- Has HOA: No
Location
- Region: Aurora
Financial & listing details
- Price per square foot: $192/sqft
- Tax assessed value: $524,100
- Annual tax amount: $2,307
- Date on market: 3/27/2025
- Listing terms: 1031 Exchange,Cash,Conventional,FHA,VA Loan
- Exclusions: Seller's Personal Property
- Ownership: Individual
- Electric utility on property: Yes
Price history
| Date | Event | Price |
|---|---|---|
| 8/7/2025 | Sold | $520,000$192/sqft |
Source:  REcolorado as distributed by MLS GRID #6788879 Report a problem REcolorado as distributed by MLS GRID #6788879 Report a problem | ||
| 7/18/2025 | Pending sale | $520,000$192/sqft |
Source: REcolorado as distributed by MLS GRID #6788879 Report a problem | ||
| 7/15/2025 | Price change | $520,000-2.8%$192/sqft |
Source: REcolorado as distributed by MLS GRID #6788879 Report a problem | ||
| 7/14/2025 | Listed for sale | $535,000$198/sqft |
Source: REcolorado as distributed by MLS GRID #6788879 Report a problem | ||
| 6/27/2025 | Pending sale | $535,000$198/sqft |
Source: REcolorado as distributed by MLS GRID #6788879 Report a problem | ||
| 6/21/2025 | Price change | $535,000-2.7%$198/sqft |
Source: REcolorado as distributed by MLS GRID #6788879 Report a problem | ||
| 5/11/2025 | Price change | $550,000-4.3%$204/sqft |
Source: REcolorado as distributed by MLS GRID #6788879 Report a problem | ||
| 4/18/2025 | Price change | $575,000-1.7%$213/sqft |
Source: REcolorado as distributed by MLS GRID #6788879 Report a problem | ||
| 3/28/2025 | Listed for sale | $585,000$217/sqft |
Source: REcolorado as distributed by MLS GRID #6788879 Report a problem | ||
Public tax history
| Year | Property taxes | Tax assessment |
|---|---|---|
| 2025 | $2,307 +13.3% | $32,756 -8.9% |
| 2024 | $2,036 +25.1% | $35,946 -10.2% |
| 2023 | $1,627 -0.6% | $40,015 +36.8% |
| 2022 | $1,637 | $29,260 -2.8% |
| 2021 | -- | $30,102 -2.4% |
| 2020 | $1,712 +40.7% | $30,838 |
| 2019 | $1,217 | $30,838 +30.7% |
| 2018 | $1,217 +1.5% | $23,602 |
| 2017 | $1,199 | $23,602 +15.9% |
| 2016 | -- | $20,361 |
| 2015 | -- | $20,361 +27.3% |
| 2014 | $920 +36.7% | $16,000 -11.3% |
| 2013 | $673 | $18,030 |
| 2012 | -- | $18,030 |
| 2011 | $1,308 +2.8% | $18,030 +7.6% |
| 2010 | $1,273 -11% | $16,760 |
| 2009 | $1,430 | $16,760 -9.9% |
| 2008 | -- | $18,610 |
| 2007 | -- | $18,610 -2.1% |
| 2006 | -- | $19,001 |
| 2005 | -- | $19,001 -1.5% |
| 2002 | $1,429 +13.8% | $19,300 +20% |
| 2001 | $1,256 | $16,090 |
Find assessor info on the county website
Neighborhood: Woodgate
Nearby homes
- $520,0005 bd3 ba2.1k sqft15079 E Wagontrail Pl, Aurora, CO 80015Off Market

- $595,0003 bd4 ba2.7k sqft15098 E Wagontrail Dr, Aurora, CO 80015Sold

- $471,0003 bd2 ba1.7k sqft15059 E Wagontrail Pl, Aurora, CO 80015Off Market
- $513,2003 bd3 ba2.1k sqft15078 E Wagontrail Dr, Aurora, CO 80015Off Market
- $549,1004 bd3 ba2.5k sqft4764 S Fraser St, Aurora, CO 80015Off Market
- $532,7003 bd2 ba2.1k sqft4754 S Fraser St, Aurora, CO 80015Off Market
- $552,8004 bd3 ba2.6k sqft15090 E Wagontrail Pl, Aurora, CO 80015Off Market
- $521,6003 bd3 ba2.1k sqft4774 S Fraser St, Aurora, CO 80015Off Market
Nearby schools
GreatSchools rating
- 4/10Sagebrush Elementary SchoolGrades: PK-5Distance: 0.3 mi
- 5/10Laredo Middle SchoolGrades: 6-8Distance: 0.6 mi
- 5/10Smoky Hill High SchoolGrades: 9-12Distance: 0.7 mi
Schools provided by the listing agent
- Elementary: Sagebrush
- Middle: Laredo
- High: Smoky Hill
- District: Cherry Creek 5
Source: REcolorado as distributed by MLS GRID. This data may not be complete. We recommend contacting the local school district to confirm school assignments for this home.
Get a cash offer in 3 minutes
Find out how much your home could sell for in as little as 3 minutes with a no-obligation cash offer.
Estimated market value
$501,100
Get a cash offer in 3 minutes
Find out how much your home could sell for in as little as 3 minutes with a no-obligation cash offer.
Estimated market value
$501,100
- Colorado
- Arapahoe County
- Aurora
- 80015
- Woodgate
- 15099 E Wagontrail Place
Nearby cities
Nearby neighborhoods
Nearby zip codes
Other Aurora Topics
