Detroit Rental Portfolio — Nine Properties Offered Individually, in Groups, or Together
Take your pick: purchase one property, create a custom group, or acquire all nine properties for $872,000. The seller reports over $13,000 in monthly cash flow and over $155,000 in annual gross profit. Tenants pay all utilities and water, offering investors a portfolio with those costs paid by tenants. Request property-specific rent, lease, and expense information. Buyers to verify all income, expenses, occupancy, property details, and utility arrangements. These properties are all section 8 properties. The tenants pay under $1,000 each month meaning that over $12,000 is guaranteed cash flow.
10835 Somerset, Detroit, MI 48224 — $120,000 | $1500 rent | owner pays water
19317 Marx, Detroit, MI 48203 — $99,000 | $1400 rent
19734 Kingsville, Detroit, MI 48225 — $85,000 | $1400 rent
10338 Balfour, Detroit, MI 48224 — $99,000 | $1500 rent
20607 Moross, Detroit, MI 48224 — $55,000 | $1100 Rent
20436 McCormick, Detroit, MI 48224, including 20430 McCormick, Detroit, MI 48224 — $85,000 | $1400 rent
15099 Coyle, Detroit, MI 48227 — $99,000 | $1400 rent
10639 Balfour, Detroit, MI 48224 — $110,000 | $1615
18700 Kingsville, Detroit, MI 48225 — $120,000 | $1700
Pending
$99,000
15099 Coyle St E, Detroit, MI 48227
3beds
1,047sqft
Single Family Residence
Built in 1947
5,227 Square Feet Lot
$-- Zestimate®
$95/sqft
$-- HOA
What's special
- 7 days
- 221
- 17
Zillow last checked:
Listing updated:
Listed by:
Eric L Brown 313-466-7253,
Realtyflo Inc 313-466-7253
Source: Realcomp II,MLS#: 20261086333
Facts & features
Interior
Bedrooms & bathrooms
- Bedrooms: 3
- Bathrooms: 1
- Full bathrooms: 1
Bedroom
- Level: Entry
- Area: 80
- Dimensions: 10 X 8
Bedroom
- Level: Entry
- Area: 80
- Dimensions: 10 X 8
Bedroom
- Level: Second
- Area: 120
- Dimensions: 12 X 10
Other
- Level: Entry
- Area: 80
- Dimensions: 10 X 8
Kitchen
- Level: Entry
- Area: 100
- Dimensions: 10 X 10
Heating
- Forced Air, Natural Gas
Features
- Basement: Unfinished
- Has fireplace: No
Interior area
- Total interior livable area: 1,047 sqft
- Finished area above ground: 1,047
Property
Parking
- Total spaces: 1
- Parking features: One Car Garage, Detached
- Garage spaces: 1
Features
- Levels: Two
- Stories: 2
- Entry location: GroundLevel
- Pool features: None
Lot
- Size: 5,227 Square Feet
- Dimensions: 41 x 132.17
Details
- Parcel number: W22I045479S
- Special conditions: Short Sale No,Standard
Construction
Type & style
- Home type: SingleFamily
- Architectural style: Bungalow
- Property subtype: Single Family Residence
Materials
- Brick
- Foundation: Basement, Brick Mortar
Condition
- New construction: No
- Year built: 1947
Details
- Warranty included: Yes
Utilities & green energy
- Sewer: Public Sewer
- Water: Public
Community & HOA
Community
- Subdivision: AVON PARK SUB
HOA
- Has HOA: No
Location
- Region: Detroit
Financial & listing details
- Price per square foot: $95/sqft
- Tax assessed value: $19,900
- Annual tax amount: $1,869
- Date on market: 10/24/2026
- Cumulative days on market: 7 days
- Listing agreement: Exclusive Right To Sell
- Listing terms: Cash,Conventional,Covenant Deed,FHA,Trade 1031 Exchange,Va Loan,Warranty Deed
Estimated market value
Not available
Estimated sales range
Not available
Not available
Price history
| Date | Event | Price |
|---|---|---|
| 10/30/2026 | Pending sale | $99,000$95/sqft |
Source:  Realcomp II #20261086333 Report a problem | ||
| 10/25/2026 | Listed for sale | $99,000$95/sqft |
Source: Realcomp II #20261086333 Report a problem | ||
Public tax history
Tax history is unavailable.
Monthly payment
Est. payment
Payment breakdown
Explore the cost of this home by adjusting the details. Changes won't be saved.Climate risks
Neighborhood: Hubbell-Lyndon

Similar homes
- $99,9003 bd1 ba1.5k sqft15484 Whitcomb St, Detroit, MI 48227For Sale
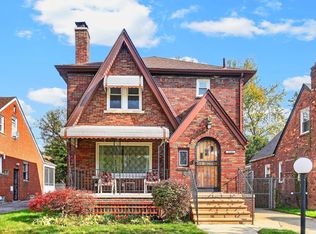
 MLS ID #26057163, Reina Sturdivant, Century 21 Curran & Oberski. MichRIC
- $95,0003 bd1 ba1.1k sqft15375 Asbury Park, Detroit, MI 48227For Sale
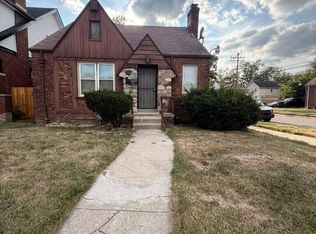 MLS ID #26055080, Kristian Freiwald, Domus Realty. MichRIC
- $100,0003 bd1 ba1.3k sqft14901 Strathmoor St, Detroit, MI 48227For Sale
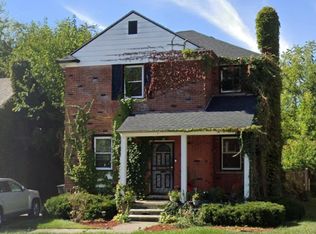
 MLS ID #20261074261, Justin Cain, @properties Christie's Int'l R.E. Detroit. Realcomp II
- $114,9003 bd1 ba1k sqft14912 Prest St, Detroit, MI 48227For Sale
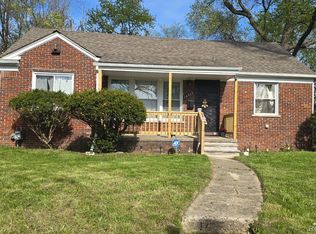 MLS ID #20261084145, Eddie Haidar, Keller Williams Legacy. Realcomp II
- $95,0003 bd2 ba1.1k sqft14845 Mark Twain St, Detroit, MI 48227For SaleMLS ID #20261052746, Embry Webb, 6 Mile Realty. Realcomp II
- $85,0003 bd1 ba1.3k sqft15318 Asbury Park, Detroit, MI 48227For SaleMLS ID #20261080011, TaMia Hairston, Real Broker, LLC Troy. Realcomp II
- $99,9003 bd1 ba1k sqft15769 Saint Marys St, Detroit, MI 48227For SaleMLS ID #20261040602, Sherri Saad, RE/MAX Leading Edge. Realcomp II
- $94,9003 bd1 ba798 sqft15845 Hubbell St, Detroit, MI 48227For SaleMLS ID #20261072366, Miguel Rivera, EXP Realty Main. Realcomp II
- $95,0003 bd1 ba1.2k sqft13914 Forrer St, Detroit, MI 48227For SaleMLS ID #20261083523, Mark Hutter, Detroit Investment Company. Realcomp II
- $75,0004 bd2 ba1k sqft15786 Cruse St, Detroit, MI 48227For SaleMLS ID #26057349, Anita Martin, Team LBR LLC. MichRIC
- $99,0003 bd1 ba1.2k sqft15335 Ferguson St, Detroit, MI 48227For SaleMLS ID #20251061590, Benjamin Ness, Clyde Realty LLC. Realcomp II
- $90,0003 bd1 ba1k sqft16570 Tracey St, Detroit, MI 48235For SaleMLS ID #20261088181, Ryan Lonsway, Good Company. Realcomp II
- $100,0004 bd2 ba1.3k sqft15375 Snowden St, Detroit, MI 48227For SaleMLS ID #20261074259, Justin Cain, @properties Christie's Int'l R.E. Detroit. Realcomp II
- $87,5003 bd2 ba1.2k sqft15469 Coyle St, Detroit, MI 48227For SaleMLS ID #26047855, Adelbert Martin, Keller Williams Metro. MichRIC
- $100,9003 bd1 ba1.2k sqft14971 Hartwell St, Detroit, MI 48227For SaleMLS ID #20261055391, Renae Palmer, Real Estate Management Specialists Inc. Realcomp II
- $102,0003 bd1 ba1.1k sqft14284 Cruse St, Detroit, MI 48227For SaleMLS ID #20261062944, Tyraa Caldwell, Tyraa Nicole Realtors LLC. Realcomp II
- $69,0003 bd1 ba959 sqft15890 Freeland St, Detroit, MI 48227For SaleMLS ID #20261086127, Alan Stalter, Benjamin Management Group, Inc. Realcomp II
