New Orleans style condo located in Denham Springs near interstate 12 and Range Avenue. This unit features 2 bedrooms and 2-1/2 baths. Both bedrooms are located upstairs and have en suite bathrooms. The kitchen, living room, utility room, breakfast area and 1/2 bathroom are located on the first floor. Rear of the unit has a fully fenced in yard space and a covered parking area for two cars. Condo is great for convenient living with little maintenance. Located on Aspen Square near Spectrum Fitness, restaurants and shopping.
Sold
Price Unknown
151 Aspen Sq #B-17, Denham Springs, LA 70726
2beds
1,250sqft
Single Family Residence, Condominium, Residential
Built in 2003
-- sqft lot
$156,200 Zestimate®
$--/sqft
$1,402 Estimated rent
Home value
$156,200
Estimated sales range
Not available
$1,402/mo
Zestimate® history
Owner options
List your home for rent
$1,402/mo
Rent Zestimate®
Find your next renter with Zillow Rental Manager. Plus, with online applications, you can quickly screen prospective tenants – for free.
$1,402/mo
Rent Zestimate®
Refinance and save
$3,900/mo
Est. payment
Refinancing to a lower rate could help reduce your monthly payments and save thousands over the life of the loan.
$3,900/mo
Est. payment
Explore your selling options
Work with a Zillow partner agent
Leverage their expertise and Zillow's premium Showcase listings to get your home seen by more buyers.
Get startedList with your own agent
Get your home in front of millions of buyers by listing it on Zillow.
Learn how to do itSell it yourself
Take full control of how buyers see your home on Zillow by listing For Sale by Owner (FSBO).
List your homeWhat's special
Zillow last checked:
Listing updated:
Listed by:
Charlotte Lockhart,
Lockhart Real Estate Collective
Bought with:
Charlotte Lockhart, 0000026639
Lockhart Real Estate Collective
Source: ROAM MLS,MLS#: 2025017700
Facts & features
Interior
Bedrooms & bathrooms
- Bedrooms: 2
- Bathrooms: 3
- Full bathrooms: 2
- Partial bathrooms: 1
Rooms
- Room types: Bedroom, Primary Bedroom, Breakfast Room, Kitchen, Living Room
Primary bedroom
- Features: En Suite Bath, Walk-In Closet(s)
- Level: First
- Area: 194.4
- Width: 14.4
Bedroom 1
- Level: First
- Area: 149.5
- Width: 13
Kitchen
- Features: Pantry
- Level: First
- Area: 117.45
Living room
- Level: First
- Area: 222.75
Heating
- Central
Cooling
- Central Air
Appliances
- Included: Dishwasher, Range/Oven
- Laundry: Washer/Dryer Hookups
Features
- Flooring: Ceramic Tile, Laminate
Interior area
- Total structure area: 1,315
- Total interior livable area: 1,250 sqft
Property
Parking
- Total spaces: 2
- Parking features: 2 Cars Park, Covered, Detached
Features
- Stories: 2
- Exterior features: Balcony
- Fencing: Privacy,Wood
Lot
- Features: Dead-End Lot
Details
- Special conditions: Standard
Construction
Type & style
- Home type: Condo
- Architectural style: Traditional
- Property subtype: Single Family Residence, Condominium, Residential
- Attached to another structure: Yes
Materials
- Brick Siding, Vinyl Siding, Frame
- Foundation: Slab
- Roof: Shingle
Condition
- New construction: No
- Year built: 2003
Utilities & green energy
- Gas: None
- Sewer: Public Sewer
- Water: Public
Community & HOA
Community
- Security: Smoke Detector(s)
- Subdivision: Citiplace Condos
HOA
- Has HOA: Yes
- Services included: Common Areas, Maintenance Grounds, Insurance, Management, Pest Control, Sewer, Trash, Water
- HOA fee: $3,900 annually
Location
- Region: Denham Springs
Financial & listing details
- Date on market: 9/23/2025
- Listing terms: Cash,Conventional
Price history
| Date | Event | Price |
|---|---|---|
| 10/3/2025 | Sold | -- |
Source:  ROAM MLS #2025017700 Report a problem ROAM MLS #2025017700 Report a problem | ||
| 9/23/2025 | Pending sale | $155,000$124/sqft |
Source: ROAM MLS #2025017700 Report a problem | ||
Public tax history
Tax history is unavailable.
Neighborhood: 70726
Nearby homes
- $159,9002 bd3 ba1.2k sqft151 Aspen Sq #B-10, Denham Springs, LA 70726For Sale
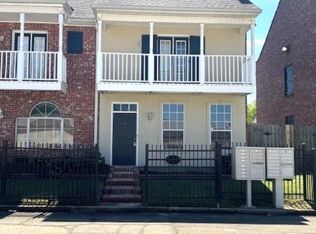
- $147,200-- bd-- ba1.1k sqft151 Aspen Sq, Denham Springs, LA 70726Off Market
- $139,700-- bd-- ba1.2k sqft151 Aspen Sq, Denham Springs, LA 70726Off Market
- $---- bd-- ba-- sqft151 Aspen Sq APT 11, Denham Springs, LA 70726Off Market
- $--2 bd2 ba-- sqft151 Aspen Sq APT 17, Denham Springs, LA 70726Off Market
- $144,200-- bd-- ba-- sqft151 Aspen Sq APT 16, Denham Springs, LA 70726Off Market
- $177,0003 bd2 ba1.2k sqft151 Aspen Sq APT 14, Denham Springs, LA 70726Off Market
- $202,0002 bd3 ba1.2k sqft151 Aspen Sq APT 10, Denham Springs, LA 70726Off Market
Nearby schools
GreatSchools rating
- 6/10Southside Elementary SchoolGrades: PK-5Distance: 4.2 mi
- 6/10Southside Junior High SchoolGrades: 6-8Distance: 0.6 mi
- 7/10Denham Springs High SchoolGrades: 9-12Distance: 2.6 mi
Schools provided by the listing agent
- District: Livingston Parish
Source: ROAM MLS. This data may not be complete. We recommend contacting the local school district to confirm school assignments for this home.
Get a cash offer in 3 minutes
Find out how much your home could sell for in as little as 3 minutes with a no-obligation cash offer.
Estimated market value
$156,200
Get a cash offer in 3 minutes
Find out how much your home could sell for in as little as 3 minutes with a no-obligation cash offer.
Estimated market value
$156,200
- Louisiana
- Livingston Parish
- Denham Springs
- 70726
- 151 Aspen Sq Unit B-17
Nearby cities
Nearby zip codes
Other Denham Springs Topics
