Welcome to this beautifully maintained 2BD/2.5BA condo in a prime Denham Springs location. This spacious unit features large bedrooms, new carpet upstairs, and a functional layout designed for comfortable everyday living. Enjoy outdoor relaxation on your private balcony, plus a fenced backyard ideal for pets or entertaining. A rear carport provides convenient, covered parking. Located just steps from Spectrum Fitness, and surrounded by restaurants, shopping, and everyday conveniences, this home offers unmatched accessibility. With quick access to I-12, commuting is effortless. Whether you're a first-time buyer, downsizing, or seeking a low-maintenance investment property, this condo delivers exceptional value in the heart of Denham Springs.
For sale
$159,900
151 Aspen Sq #B-10, Denham Springs, LA 70726
2beds
1,250sqft
:
Get pre-qualified$1,397/mo
Single Family Residence, Condominium, Residential
Built in 2005
-- sqft lot
$-- Zestimate®
$128/sqft
$325/mo HOA
What's special
Private balconySpacious unitLarge bedrooms
- 132 days |
- 168 |
- 8 |
Zillow last checked:
Listing updated:
Listed by:
Aryn Oberste,
Platinum Real Estate Services 225-243-4597
Source: ROAM MLS,MLS#: 2026005158
Facts & features
Interior
Bedrooms & bathrooms
- Bedrooms: 2
- Bathrooms: 3
- Full bathrooms: 2
- Partial bathrooms: 1
Rooms
- Room types: Breakfast Room, Kitchen, Living Room, Bedroom, Primary Bedroom
Primary bedroom
- Features: Ceiling Fan(s)
- Level: Second
- Area: 194.4
- Width: 14.4
Bedroom 1
- Level: Second
- Area: 149.5
- Width: 13
Kitchen
- Level: First
- Area: 117.45
Living room
- Level: First
- Area: 222.75
Heating
- Central
Cooling
- Central Air
Interior area
- Total structure area: 1,315
- Total interior livable area: 1,250 sqft
Property
Parking
- Parking features: Carport, Covered
- Has carport: Yes
Features
- Stories: 2
Details
- Special conditions: Standard
Construction
Type & style
- Home type: Condo
- Architectural style: Traditional
- Property subtype: Single Family Residence, Condominium, Residential
- Attached to another structure: Yes
Materials
- Brick Siding, Vinyl Siding
- Foundation: Slab
Condition
- New construction: No
- Year built: 2005
Utilities & green energy
- Gas: None
- Sewer: Public Sewer
- Water: Public
Community & HOA
Community
- Subdivision: Citiplace Condos
HOA
- Has HOA: Yes
- Services included: Common Areas, Maintenance Grounds, Insurance, Management, Pest Control, Sewer, Trash, Water
- HOA fee: $3,900 annually
Location
- Region: Denham Springs
Financial & listing details
- Price per square foot: $128/sqft
- Price range: $159.9K - $159.9K
- Date on market: 3/23/2026
- Listing terms: Cash,Conventional
Estimated market value
Not available
Estimated sales range
Not available
Not available
Price history
| Date | Event | Price |
|---|---|---|
| 5/23/2026 | Listed for sale | $159,900$128/sqft |
Source:  ROAM MLS #2026005158 Report a problem ROAM MLS #2026005158 Report a problem | ||
| 5/8/2026 | Pending sale | $159,900$128/sqft |
Source: ROAM MLS #2026005158 Report a problem | ||
| 4/14/2026 | Price change | $159,900-3.1%$128/sqft |
Source: ROAM MLS #2026005158 Report a problem | ||
| 3/23/2026 | Listed for sale | $165,000$132/sqft |
Source: ROAM MLS #2026005158 Report a problem | ||
Public tax history
Tax history is unavailable.
Monthly payment
Est. payment
Payment breakdown
Explore the cost of this home by adjusting the details. Changes won't be saved.Climate risks
Neighborhood: 70726
Nearby schools
GreatSchools rating
- 6/10Southside Elementary SchoolGrades: PK-5Distance: 4.2 mi
- 6/10Southside Junior High SchoolGrades: 6-8Distance: 0.6 mi
- 7/10Denham Springs High SchoolGrades: 9-12Distance: 2.6 mi
Schools provided by the listing agent
- District: Livingston Parish
Source: ROAM MLS. This data may not be complete. We recommend contacting the local school district to confirm school assignments for this home.
- $--2 bd3 ba1.2k sqft151 Aspen Sq #B-17, Denham Springs, LA 70726Sold

- $152,100-- bd-- ba1.1k sqft151 Aspen Sq, Denham Springs, LA 70726Off Market
- $143,200-- bd-- ba1.2k sqft151 Aspen Sq, Denham Springs, LA 70726Off Market
- $---- bd-- ba-- sqft151 Aspen Sq APT 11, Denham Springs, LA 70726Off Market
- $--2 bd2 ba-- sqft151 Aspen Sq APT 17, Denham Springs, LA 70726Off Market
- $155,600-- bd-- ba-- sqft151 Aspen Sq APT 16, Denham Springs, LA 70726Off Market
- $176,6003 bd2 ba1.2k sqft151 Aspen Sq APT 14, Denham Springs, LA 70726Off Market
- $197,2002 bd3 ba1.2k sqft151 Aspen Sq APT 10, Denham Springs, LA 70726Off Market
A local agent can set up tours, give advice and negotiate with sellers.
A local lender can help you make sure your offer is ready when you are.
Similar homes
- $159,9003 bd2 ba1.1k sqft25577 Rosedown Dr, Denham Springs, LA 70726For Sale

 MLS ID #2026012196, James Pursifull, JP RealEstate LA LLC. ROAM MLS
 - $149,9003 bd2 ba1.1k sqft25418 Homestead Dr, Denham Springs, LA 70726For Sale
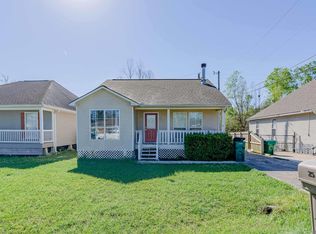 MLS ID #2026004561, Alyss Rogers, Smart Move Real Estate. ROAM MLS
 - $174,0003 bd2 ba1.3k sqft1534 Boreas Dr, Baton Rouge, LA 70816For Sale

 MLS ID #2564216, Jared English, Congress Realty, Inc.. GSREIN
 - $158,0002 bd2 ba1.2k sqft1741 Brightside Dr APT D3, Baton Rouge, LA 70820For Sale By Owner
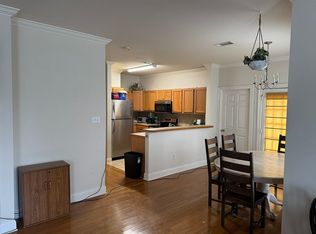
- $169,0003 bd2 ba1.1k sqft13953 J R Dr, Walker, LA 70785For SaleMLS ID #2026014069, Katie Thousand, Dawson Grey Real Estate. ROAM MLS
- $--3 bd2 ba1.2k sqft11746 Biscayne Dr, Baton Rouge, LA 70814AuctionAuction.com 1
- $160,0003 bd2 ba1.3k sqft38035 Post Office Rd APT 22B, Prairieville, LA 70769For SaleMLS ID #2026012757, Tammy Bryant, Realty One Group Immobilia. ROAM MLS
- $220,0003 bd2 ba1.3k sqft917 Montgomery Ave, Denham Springs, LA 70726For SaleMLS ID #2025021310, Kim Lacombe, eXp Realty. ROAM MLS
- $132,5002 bd3 ba1.2k sqft6212 Stumberg Ln APT 507, Baton Rouge, LA 70816For SaleMLS ID #2026012548, Susan Roshto Miller, Compass - Perkins. ROAM MLS
- $159,5002 bd2 ba1.1k sqft5151 Everett Ln APT A, Baton Rouge, LA 70809For SaleMLS ID #2026012255, Jay Cascio, Cascio Realty LLC. ROAM MLS
- $159,9002 bd2 ba1.1k sqft5323 Blair Ln APT K209, Baton Rouge, LA 70809For SaleMLS ID #2026005988, Monica Jarreau, Jarreau Realty LLC. ROAM MLS
- $179,9003 bd2 ba1.1k sqft26806 Pen Dr, Walker, LA 70785For SaleMLS ID #2025014628, David Landry, David Landry Real Estate, LLC. ROAM MLS
- $168,5003 bd2 ba1.2k sqft11588 Biscayne Dr, Baton Rouge, LA 70814For SaleMLS ID #2026005784, Glenda Pollard, Pollard Partners. ROAM MLS
- $169,9002 bd2 ba928 sqft43491 Highway 42, Prairieville, LA 70769For SaleMLS ID #2026010461, Tracy Himel, Scot Himel. ROAM MLS
- $155,0002 bd2 ba1.2k sqft5123 S Oaks Dr, Baton Rouge, LA 70816For SaleMLS ID #2026006040, Linda Karam, Karam and Company LLC. ROAM MLS
- $120,0002 bd3 ba1.1k sqft4454 Stumberg Ln, Baton Rouge, LA 70816For SaleMLS ID #2026013851, Crystal Boudloche, RE/MAX Professional. ROAM MLS
- $135,0002 bd3 ba1.2k sqft4625 Parkoaks Dr APT 68, Baton Rouge, LA 70816For SaleMLS ID #2026012710, Yusmila Arocha Escobar, Keller Williams Realty-First Choice. ROAM MLS
- $148,9502 bd2 ba1k sqft2451 Aubin Ln #2451, Baton Rouge, LA 70816For SaleMLS ID #2026006846, Gretchen Pennywell, Supreme. ROAM MLS
- $179,0002 bd3 ba1.3k sqft2405 Brightside Dr APT 7, Baton Rouge, LA 70820For SaleMLS ID #2026006615, Paul Nguyen, Compass - Perkins. ROAM MLS
- $155,0002 bd2 ba925 sqft6793 Morgan Rd, Greenwell Springs, LA 70739For SaleMLS ID #2025018728, Scooter Morris, Magnolia Roots Realty LLC. ROAM MLS
