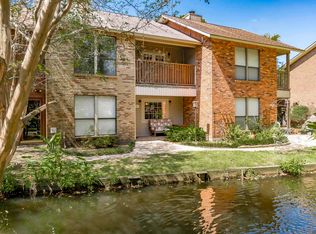
Step inside this cozy 2 bed, 2 bath townhome featuring wood floors, a gas fireplace, and an open layout perfect for entertaining. The kitchen offers granite countertops, a full-range oven, ice maker, and easy access to the pantry and utility room. Both bedrooms are tucked away for privacy, creating a peaceful retreat. Enjoy a fully fenced, partially covered back patio—perfect for relaxing or hosting. Situated on a corner lot next to a serene man-made river, you’ll love the calming views and sounds. Conveniently located near I-12 and Sherwood Forest Blvd with quick access to shopping, dining, and more. Qualifies for 100% financing!
For sale
Price cut: $49 (6/10)
$148,950
2451 Aubin Ln #2451, Baton Rouge, LA 70816
2beds
1,048sqft
Single Family Residence, Townhouse, Residential
Built in 1974
3,049 Square Feet Lot
$-- Zestimate®
$142/sqft
$229/mo HOA
What's special
Granite countertopsFull-range ovenCorner lotGas fireplaceWood floors
- 137 days
- 143
- 14
Zillow last checked:
Listing updated:
Listed by:
Gretchen Pennywell,
Supreme 225-267-7447
Source: ROAM MLS,MLS#: 2026006846
Facts & features
Interior
Bedrooms & bathrooms
- Bedrooms: 2
- Bathrooms: 2
- Full bathrooms: 2
Rooms
- Room types: Bedroom, Primary Bedroom, Dining Room, Kitchen, Living Room
Primary bedroom
- Features: None Specified
- Level: First
- Area: 133.38
- Width: 11.4
Bedroom 1
- Level: First
- Area: 122.72
- Width: 10.4
Dining room
- Level: First
- Area: 156
- Dimensions: 13 x 12
Kitchen
- Level: First
- Area: 126
- Dimensions: 14 x 9
Living room
- Level: First
- Area: 218.01
Heating
- Central
Cooling
- Central Air
Interior area
- Total structure area: 1,512
- Total interior livable area: 1,048 sqft
Property
Parking
- Parking features: Garage Faces Rear, Off Street
- Has garage: Yes
Features
- Stories: 1
- Has private pool: Yes
- Pool features: In Ground
Lot
- Size: 3,049 Square Feet
- Dimensions: 26 x 118
Details
- Special conditions: Standard
Construction
Type & style
- Home type: Townhouse
- Architectural style: Traditional
- Property subtype: Single Family Residence, Townhouse, Residential
- Attached to another structure: Yes
Materials
- Brick Siding, Vinyl Siding
- Foundation: Slab
Condition
- New construction: No
- Year built: 1974
Utilities & green energy
- Gas: Other
- Water: Other
Community & HOA
Community
- Subdivision: Aubin Lake Townhouses
HOA
- Has HOA: Yes
- HOA fee: $2,748 annually
Location
- Region: Baton Rouge
Financial & listing details
- Price per square foot: $142/sqft
- Price range: $149K - $149K
- Date on market: 4/16/2026
- Listing terms: Cash,Conventional,FHA,VA Loan
Estimated market value
Not available
Estimated sales range
Not available
Not available
Price history
| Date | Event | Price |
|---|---|---|
| 8/24/2026 | Listed for sale | $148,950$142/sqft |
Source:  ROAM MLS #2026006846 Report a problem ROAM MLS #2026006846 Report a problem | ||
| 8/11/2026 | Pending sale | $148,950$142/sqft |
Source: ROAM MLS #2026006846 Report a problem | ||
| 6/10/2026 | Price change | $148,9500%$142/sqft |
Source: ROAM MLS #2026006846 Report a problem | ||
| 6/3/2026 | Price change | $148,9990%$142/sqft |
Source: ROAM MLS #2026006846 Report a problem | ||
| 4/16/2026 | Listed for sale | $149,000$142/sqft |
Source: ROAM MLS #2026006846 Report a problem | ||
Public tax history
Tax history is unavailable.
Monthly payment
Est. payment
Payment breakdown
Explore the cost of this home by adjusting the details. Changes won't be saved.Climate risks
Neighborhood: Jones Creek
Nearby schools
Schools provided by the listing agent
- District: East Baton Rouge
Source: ROAM MLS. This data may not be complete. We recommend contacting the local school district to confirm school assignments for this home.

Similar homes
- $155,0002 bd2 ba1.2k sqft5123 S Oaks Dr, Baton Rouge, LA 70816For Sale

 MLS ID #2026006040, Linda Karam, Karam and Company LLC. ROAM MLS
 - $138,0002 bd3 ba1.2k sqft5155 S Oaks Dr, Baton Rouge, LA 70816For Sale
 MLS ID #2026012232, Tao Fang, Fortune Realty. ROAM MLS
 - $135,0002 bd3 ba1.2k sqft4625 Parkoaks Dr APT 68, Baton Rouge, LA 70816For Sale
 MLS ID #2026012710, Yusmila Arocha Escobar, Keller Williams Realty-First Choice. ROAM MLS
 - $147,0002 bd3 ba1.1k sqft9855 Jefferson Hwy #W-12, Baton Rouge, LA 70809For Sale
 MLS ID #2026009090, Trey Willard, The W Group Real Estate LLC. ROAM MLS
 - $139,0003 bd2 ba1.2k sqft2002 Oak Grove Dr, Baton Rouge, LA 70815For SaleMLS ID #2026014332, Wanda Johnson, CeeGee Realty LLC. ROAM MLS
- $145,0002 bd3 ba1.2k sqft152 S Foster Dr, Baton Rouge, LA 70806For SaleMLS ID #2025014917, Mamye Hall, Century 21 Investment Realty. ROAM MLS
- $114,9002 bd2 ba1.1k sqft10926 Old Hammond Hwy APT 7, Baton Rouge, LA 70816For SaleMLS ID #2025020254, Karen Hillyard, Hollier Real Estate. ROAM MLS
- $129,0002 bd3 ba1.2k sqft6212 Stumberg Ln APT 507, Baton Rouge, LA 70816For SaleMLS ID #2026012548, Susan Roshto Miller, Compass - Perkins. ROAM MLS
- $180,0003 bd2 ba1.1k sqft17427 Deer Lake Ave, Baton Rouge, LA 70816For SaleMLS ID #2026015694, Candy Yang, Candy Realty. ROAM MLS
- $149,5002 bd2 ba1.1k sqft5223 Everett Ln APT D, Baton Rouge, LA 70809For SaleMLS ID #2026009280, Stephanie Black, Lamalta Lovette Robins. ROAM MLS
- $165,0003 bd2 ba1.3k sqft6801 Oak Park Dr, Baton Rouge, LA 70812For SaleMLS ID #2026015768, Candy Harris, Fathom Realty LA LLC. ROAM MLS
- $149,9002 bd2 ba1.1k sqft5323 Blair Ln APT K209, Baton Rouge, LA 70809For SaleMLS ID #2026005988, Monica Jarreau, Jarreau Realty LLC. ROAM MLS
- $168,5003 bd2 ba1.2k sqft11588 Biscayne Dr, Baton Rouge, LA 70814For SaleMLS ID #2026005784, Glenda Pollard, Pollard Partners. ROAM MLS
- $175,0003 bd2 ba1.5k sqft9935 Buena Vista Dr, Baton Rouge, LA 70815For SaleMLS ID #2026011841, April Grevious, Innovative Realty Services. ROAM MLS
- $159,0002 bd2 ba1.3k sqft1422 Sharlo Ave, Baton Rouge, LA 70820For SaleMLS ID #2026015085, Jerry del Rio, Del Rio Real Estate, Inc.. ROAM MLS
- $159,9003 bd2 ba1.1k sqft9026 Pecan St, Baton Rouge, LA 70802For SaleMLS ID #2026011843, Merdis Ard, Ard Realty, LLC. ROAM MLS
- $159,0003 bd2 ba1.3k sqft7356 Quorum Dr, Baton Rouge, LA 70817For SaleMLS ID #2026013339, Melody Newman, Keller Williams Realty-First Choice. ROAM MLS
- $149,5002 bd2 ba925 sqft6793 Morgan Rd, Greenwell Springs, LA 70739For SaleMLS ID #2025018728, Scooter Morris, Magnolia Roots Realty LLC. ROAM MLS
- $159,9003 bd2 ba1.2k sqft3854 Yosemite Dr N, Baton Rouge, LA 70814For SaleMLS ID #2026006144, Danielle Deggs, Newlands United, LLC. ROAM MLS
