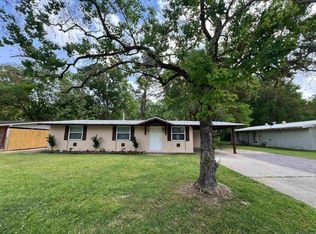
Charming 3-bedroom, 1 full bath and 1 half bath garden home located in a well-established neighborhood. This home offers a functional layout with comfortable living spaces, perfect for everyday living or investment opportunities. Enjoy the peace of a mature community.
For sale
Price cut: $10K (6/26)
$159,900
3854 Yosemite Dr N, Baton Rouge, LA 70814
3beds
1,298sqft
Single Family Residence, Residential
Built in 2000
5,227 Square Feet Lot
$-- Zestimate®
$123/sqft
$-- HOA
What's special
Functional layoutComfortable living spaces
- 145 days
- 40
- 5
Zillow last checked:
Listing updated:
Listed by:
Danielle Deggs,
Newlands United, LLC 225-975-9000
Source: ROAM MLS,MLS#: 2026006144
Facts & features
Interior
Bedrooms & bathrooms
- Bedrooms: 3
- Bathrooms: 2
- Full bathrooms: 1
- Partial bathrooms: 1
Rooms
- Room types: Bedroom, Breakfast Room, Kitchen, Living Room, Utility Room
Bedroom 1
- Level: First
- Area: 116.48
- Width: 11.2
Bedroom 2
- Level: First
- Area: 143
- Dimensions: 13 x 11
Bedroom 3
- Level: First
- Area: 112.36
- Width: 10.6
Kitchen
- Level: First
- Area: 96
- Dimensions: 8 x 12
Living room
- Level: First
- Area: 182
- Dimensions: 13 x 14
Heating
- Central
Cooling
- Central Air
Interior area
- Total structure area: 1,641
- Total interior livable area: 1,298 sqft
Property
Parking
- Total spaces: 2
- Parking features: 2 Cars Park, Carport
- Has carport: Yes
Features
- Stories: 1
Lot
- Size: 5,227 Square Feet
- Dimensions: 45 x 125
Details
- Parcel number: 00675768
- Special conditions: Standard
Construction
Type & style
- Home type: SingleFamily
- Architectural style: Cottage
- Property subtype: Single Family Residence, Residential
Materials
- Vinyl Siding
- Foundation: Slab
Condition
- New construction: No
- Year built: 2000
Utilities & green energy
- Gas: None
- Sewer: Public Sewer
- Water: Public
Community & HOA
Community
- Subdivision: Park Forest
Location
- Region: Baton Rouge
Financial & listing details
- Price per square foot: $123/sqft
- Tax assessed value: $109,300
- Annual tax amount: $630
- Price range: $159.9K - $159.9K
- Date on market: 4/7/2026
- Listing terms: Cash,Conventional,FHA,VA Loan
Estimated market value
Not available
Estimated sales range
Not available
Not available
Price history
| Date | Event | Price |
|---|---|---|
| 8/28/2026 | Listed for sale | $159,900$123/sqft |
Source:  ROAM MLS #2026006144 Report a problem ROAM MLS #2026006144 Report a problem | ||
| 7/4/2026 | Pending sale | $159,900$123/sqft |
Source: ROAM MLS #2026006144 Report a problem | ||
| 6/26/2026 | Price change | $159,900-5.9%$123/sqft |
Source: ROAM MLS #2026006144 Report a problem | ||
| 6/19/2026 | Price change | $169,900-2.9%$131/sqft |
Source: ROAM MLS #2026006144 Report a problem | ||
| 6/12/2026 | Price change | $175,000-2.7%$135/sqft |
Source: ROAM MLS #2026006144 Report a problem | ||
| 6/6/2026 | Price change | $179,900-2.7%$139/sqft |
Source: ROAM MLS #2026006144 Report a problem | ||
| 4/30/2026 | Price change | $184,900-2.2%$142/sqft |
Source: ROAM MLS #2026006144 Report a problem | ||
| 4/7/2026 | Listed for sale | $189,000+60%$146/sqft |
Source: ROAM MLS #2026006144 Report a problem | ||
| 5/18/2020 | Sold | -- |
Source: ROAM MLS #2019007786 Report a problem | ||
| 3/12/2020 | Pending sale | $118,118$91/sqft |
Source: Keller Williams Realty-First Choice #2019007786 Report a problem | ||
| 2/17/2020 | Price change | $118,118-2.4%$91/sqft |
Source: Keller Williams Realty-First Choice #2019007786 Report a problem | ||
| 8/29/2019 | Price change | $121,000-1.2%$93/sqft |
Source: Keller Williams Realty-First Choice #2019007786 Report a problem | ||
| 7/2/2019 | Price change | $122,500-2%$94/sqft |
Source: Keller Williams Realty-First Choice #2019007786 Report a problem | ||
| 6/14/2019 | Price change | $125,000-0.8%$96/sqft |
Source: Keller Williams Realty First Choice #2019007786 Report a problem | ||
| 6/12/2019 | Price change | $126,000-1.2%$97/sqft |
Source: Keller Williams Realty First Choice #2019007786 Report a problem | ||
| 5/10/2019 | Listed for sale | $127,500$98/sqft |
Source: Keller Williams Realty-First Choice #2019007786 Report a problem | ||
| 12/19/2005 | Sold | -- |
Source: Public Record Report a problem | ||
| 10/30/2000 | Sold | -- |
Source: Public Record Report a problem | ||
Public tax history
| Year | Property taxes | Tax assessment |
|---|---|---|
| 2025 | $630 +11.3% | $10,930 |
| 2024 | $566 -2.1% | $10,930 |
| 2023 | $578 -0.2% | $10,930 |
| 2022 | $579 +1.6% | $10,930 |
| 2021 | $570 +13.5% | $10,930 +6.1% |
| 2020 | $502 -62.7% | $10,300 |
| 2019 | $1,347 +1.2% | $10,300 |
| 2018 | $1,332 | $10,300 |
| 2017 | $1,332 | $10,300 +42.7% |
| 2016 | $1,332 +42.5% | $7,220 -29.9% |
| 2015 | $935 -28% | $10,300 |
| 2014 | $1,299 | $10,300 |
| 2013 | $1,299 +6.1% | $10,300 |
| 2012 | $1,224 +8.4% | $10,300 |
| 2011 | $1,129 0% | $10,300 |
| 2010 | $1,129 +987.3% | $10,300 +37.3% |
| 2005 | $104 | $7,500 |
| 2004 | $104 -3.5% | $7,500 |
| 2003 | $108 0% | $7,500 |
| 2002 | $108 | $7,500 |
| 2001 | $108 +141.1% | $7,500 +40.2% |
| 2000 | $45 | $5,350 |
Find assessor info on the county website
Monthly payment
Est. payment
Payment breakdown
Explore the cost of this home by adjusting the details. Changes won't be saved.Climate risks
Neighborhood: Park Forest-Oakcrest
Nearby schools
Schools provided by the listing agent
- District: East Baton Rouge
Source: ROAM MLS. This data may not be complete. We recommend contacting the local school district to confirm school assignments for this home.
- $190,800-- bd-- ba1.3k sqft3844 Yosemite Dr N, Baton Rouge, LA 70814Off Market
- $208,800-- bd-- ba1.5k sqft3864 Yosemite Dr N, Baton Rouge, LA 70814Off Market
- $169,000-- bd-- ba1.1k sqft3834 Yosemite Dr N, Baton Rouge, LA 70814Off Market
- $165,200-- bd-- ba1k sqft3841 Byrd Dr, Baton Rouge, LA 70814Off Market
Similar homes
- $165,0003 bd2 ba1.3k sqft6801 Oak Park Dr, Baton Rouge, LA 70812For Sale

 MLS ID #2026015768, Candy Harris, Fathom Realty LA LLC. ROAM MLS
 - $168,5003 bd2 ba1.2k sqft11588 Biscayne Dr, Baton Rouge, LA 70814For Sale
 MLS ID #2026005784, Glenda Pollard, Pollard Partners. ROAM MLS
 - $175,0003 bd2 ba1k sqft926 Woodvine Dr, Baton Rouge, LA 70806For Sale
 MLS ID #2026015739, Laura Buck Smith, The Market Real Estate Co. ROAM MLS
 - $175,0003 bd2 ba1.5k sqft9935 Buena Vista Dr, Baton Rouge, LA 70815For Sale
 MLS ID #2026011841, April Grevious, Innovative Realty Services. ROAM MLS
 - $211,5003 bd2 ba1.5k sqft3965 Pensacola Dr, Baton Rouge, LA 70814For SaleMLS ID #2026010961, Michael Vallien, Vallien Realty LLC. ROAM MLS
- $130,0005 bd2 ba1.6k sqft3835 Sherwood St, Baton Rouge, LA 70805For SaleMLS ID #2026015661, Konstance Washington, Deluxe Properties, LLC. ROAM MLS
- $159,0003 bd2 ba1.3k sqft7356 Quorum Dr, Baton Rouge, LA 70817For SaleMLS ID #2026013339, Melody Newman, Keller Williams Realty-First Choice. ROAM MLS
- $227,0003 bd2 ba1.5k sqft3265 Charlotte Dr, Baton Rouge, LA 70814For SaleMLS ID #2025007519, Stephanie Trim, CeeGee Realty LLC. ROAM MLS
- $133,5003 bd2 ba1.2k sqft4927 Jean St, Baton Rouge, LA 70805For SaleMLS ID #2026014301, Michael Vallien, Vallien Realty LLC. ROAM MLS
- $165,0002 bd2 ba1k sqft15524 Riverdale Ave E, Baton Rouge, LA 70816For SaleMLS ID #2026010515, Courtney Smith Wambsgans, PINO & Associates. ROAM MLS
- $185,0003 bd2 ba1.2k sqft3227 Ottawa Dr, Baton Rouge, LA 70819For SaleMLS ID #2025019710, Tanya Ledet Brown, Lacy Baaheth, LLC. ROAM MLS
- $159,9003 bd2 ba1.1k sqft25577 Rosedown Dr, Denham Springs, LA 70726For SaleMLS ID #2026012196, James Pursifull, JP RealEstate LA LLC. ROAM MLS
- $209,0005 bd2 ba1.8k sqft13338 E Shamrock Ave, Baton Rouge, LA 70814For SaleMLS ID #2026012178, James Pursifull, JP RealEstate LA LLC. ROAM MLS
- $189,9003 bd2 ba1.1k sqft3048 Voss Dr, Baton Rouge, LA 70805For SaleMLS ID #2026010648, Rayfield Grant, CENTURY 21 Bessette Flavin. ROAM MLS
- $164,9002 bd2 ba1k sqft13014 Jennifer Lynn Ave, Baton Rouge, LA 70815For SaleMLS ID #2026000536, Jason Prejean, Brookhaven Realty, LLC. ROAM MLS
- $114,5003 bd2 ba1.3k sqft1216 N 44th St, Baton Rouge, LA 70802For SaleMLS ID #2026013698, Liacia Baaheth, Lacy Baaheth, LLC. ROAM MLS
- $219,0003 bd2 ba1.6k sqft9181 W Darryl Pkwy, Baton Rouge, LA 70815For SaleMLS ID #2026011370, Kent Charpentier, KELLER WILLIAMS REALTY BAYOU P. ROAM MLS
- $159,0003 bd2 ba1.1k sqft13953 J R Dr, Walker, LA 70785For SaleMLS ID #2026014069, Katie Thousand, Dawson Grey Real Estate. ROAM MLS
- $159,0002 bd2 ba1.1k sqft30850 Walker North Rd, Walker, LA 70785For SaleMLS ID #2026014597, Sheila Payton, 225BROKER. ROAM MLS
