Skip main navigation
Sold for $355,000
  • $355,000

    151 Autumn Maple Ln, Brookville, OH 45309

    4beds
    2,343sqft
    Single Family Residence
    Built in 2025
    0.28 Acres Lot
    $361,400 Zestimate®
    $152/sqft
    $2,561 Estimated rent

    Home value

    $361,400

    $332,000 - $394,000

    $2,561/mo

    Zestimate® history
    Loading
    Loading...

    Owner options

    List your home for rent

    $2,561/mo

    Rent Zestimate®

    Find your next renter with Zillow Rental Manager. Plus, with online applications, you can quickly screen prospective tenants – for free.

    Learn more

    $2,561/mo

    Rent Zestimate®

    Refinance and save

    $2,909/mo

    Est. payment

    Refinancing to a lower rate could help reduce your monthly payments and save thousands over the life of the loan.

    See today's rates

    $2,909/mo

    Est. payment

    Explore your selling options

    Work with a Zillow partner agent

    Leverage their expertise and Zillow's premium Showcase listings to get your home seen by more buyers.

    Get started

    List with your own agent

    Get your home in front of millions of buyers by listing it on Zillow.

    Learn how to do it

    Sell it yourself

    Take full control of how buyers see your home on Zillow by listing For Sale by Owner (FSBO).

    List your home

    What's special

    Beautiful kitchenFront bonus roomDouble bowl vanity sinkAmple storage spaceGranite kitchen countertops
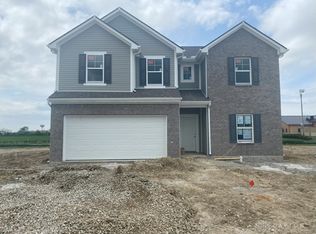
    Welcome Home! Step into spaciousness with the 9' first floor walls, creating an atmosphere of openness and gathering. The large loft on the second floor offers versatility, whether you seek a cozy retreat, office space or a vibrant entertainment space to share with friends and family. The front bonus room provides the perfect sanctuary for work or relaxation, allowing you to tailor your home to suit your lifestyle. Outside, the striking combination of dover white siding and shadow gray tudor brick creates curb appeal that's sure to turn heads and make you proud to call this place home. Indulge in luxury with the thoughtful touches throughout, such as the 60" shower in the primary bath, offering a spa-like experience right at home. The double bowl vanity sink adds convenience, privacy and style, ensuring your mornings start off with ease. In the heart of the home, the beautiful kitchen provides ample storage space while maintaining a sleek and modern aesthetic. Paired with granite kitchen countertops, hosting gatherings or every day meal preparation comes with ease! This home is a true gem and ready to welcome its new beginning! *Property taxes listed in the MLS are or the land only. *The seller is willing to consider an assumption of their 5.490% home loan.

    Zillow last checked:

    Listing updated:

    Listed by:

    Tim O'Bryant (937)298-6000,

    Irongate Inc.,

    Jennifer Dietrich 937-554-1276,

    Irongate Inc.

    Bought with:

    Brandy Gibbs, 2018005813

    Coldwell Banker Heritage

    Source: DABR MLS,MLS#: 950709MLS LogoOriginating MLS: Dayton Area Board of REALTORS

    Facts & features

    Interior

    Bedrooms & bathrooms
    • Bedrooms: 4
    • Bathrooms: 3
    • Full bathrooms: 2
    • 1/2 bathrooms: 1
    • Main level bathrooms: 1
    Primary bedroom
    • Level: Second
    • Dimensions: 16 x 17
    Bedroom
    • Level: Second
    • Dimensions: 12 x 12
    Bedroom
    • Level: Second
    • Dimensions: 12 x 12
    Bedroom
    • Level: Second
    • Dimensions: 12 x 15
    Dining room
    • Level: Main
    • Dimensions: 9 x 11
    Entry foyer
    • Level: Main
    • Dimensions: 9 x 14
    Kitchen
    • Level: Main
    • Dimensions: 11 x 12
    Laundry
    • Level: Main
    • Dimensions: 7 x 7
    Living room
    • Level: Main
    • Dimensions: 18 x 16
    Office
    • Level: Main
    • Dimensions: 12 x 13
    Recreation
    • Level: Second
    • Dimensions: 17 x 20
    Heating
    • Natural Gas
    Cooling
    • Central Air
    Appliances
    • Included: Dishwasher, Disposal, Microwave, Range, Refrigerator
    Features
    • Granite Counters, Kitchen Island, Kitchen/Family Room Combo, Pantry
    • Windows: Double Pane Windows, Vinyl
    Interior area
    • Total structure area: 2,343
    • Total interior livable area: 2,343 sqft

    Property

    Parking
    • Total spaces: 2
    • Parking features: Garage, Two Car Garage
    • Garage spaces: 2
    Features
    • Levels: Two
    • Stories: 2
    Lot
    • Size: 0.28 Acres
    • Dimensions: 85 x 144 x 85 x 144
    Details
    • Parcel number: C05001090102
    • Zoning: Residential
    • Zoning description: Residential

    Construction

    Type & style
    • Home type: SingleFamily
    • Property subtype: Single Family Residence
    Materials
    • Brick, Frame
    • Foundation: Slab
    Condition
    • Year built: 2025

    Utilities & green energy

    • Water: Private
    • Utilities for property: Water Available

    Community & neighborhood

    Location
    • Region: Brookville
    • Subdivision: Harper Crk

    HOA & financial

    HOA
    • Has HOA: Yes
    • HOA fee: $499 annually
    • Association name: Harper Creek

    Other

    Other facts
    • Available date: 01/17/2026
    • Listing terms: Conventional,FHA,VA Loan

    Price history

    DateEventPrice
    2/26/2026Sold$355,000-2.7%$152/sqft
    Source: DABR MLS #950709 Report a problem
    1/24/2026Pending sale$365,000$156/sqft
    Source: DABR MLS #950709 Report a problem
    1/17/2026Listed for sale$365,000+10.4%$156/sqft
    Source: DABR MLS #950709 Report a problem
    10/10/2024Sold$330,600+0%$141/sqft
    Source: Public Record Report a problem
    3/23/2024Listing removed$330,553$141/sqft
    Source: Arbor Homes Report a problem
    2/19/2024Listed for sale$330,553$141/sqft
    Source: Arbor Homes Report a problem

    Public tax history

    YearProperty taxesTax assessment
    2025$4,624 +504.4%$15,460
    2024$765 $15,460

    Find assessor info on the county website

    Neighborhood: 45309

    Nearby schools

    GreatSchools rating
    Schools provided by the listing agent
    • District: Brookville

    Source: DABR MLS. This data may not be complete. We recommend contacting the local school district to confirm school assignments for this home.

    Get pre-qualified for a loan
    At Zillow Home Loans, we can pre-qualify you in as little as 5 minutes with no impact to your credit score.

    An equal housing lender. NMLS #10287.