Picture Perfect! Don't miss this newly built (2024) Arbor Home 'Spruce' Craftsman model boasting 2,430 square feet of living area. Located in popular Harper Creek in the heart of Brookville. This home is nestled on a quiet cul-de-sac. Excellent curb appeal with inviting covered front porch. First floor features foyer that flows into the great room, kitchen & breakfast rooms. First floor is an open concept for easy family & friend gatherings or entertaining. Off the foyer is a flex room set up as office/study but could be additional tv room or dining room. The kitchen upgrades include tile backsplash & an island - ideal for additional space for cooking prep. Abundance of countertop space & cabinets. Large pantry & LED lighting top off the kitchen. Convenient 1st floor laundry room. Second level features 4 bedrooms plus a loft/family room. The spacious owner's suite features tray ceiling, large bathroom with double sinks & a wonderful walk-in closet - a great space to relax & unwind. The loft/family room area is ideally centered between the four bedrooms. Luxury vinyl flooring in foyer, breakfast room, kitchen & laundry room. The exterior features brick, horizontal siding & upgraded vinyl shake siding. Patio off the breakfast room. Easy access to I-70, shopping, dining, Golden Gate Park & schools. This has been a great home for the owner. Seller has been transferred. Relocation addenda to apply.
Sold for $354,000
$354,000
163 Autumn Maple Ln, Brookville, OH 45309
4beds
2,430sqft
Single Family Residence
Built in 2024
0.28 Acres Lot
$354,800 Zestimate®
$146/sqft
$2,507 Estimated rent
Home value
$354,800
$337,000 - $373,000
$2,507/mo
Zestimate® history
Owner options
List your home for rent
$2,507/mo
Rent Zestimate®
Find your next renter with Zillow Rental Manager. Plus, with online applications, you can quickly screen prospective tenants – for free.
$2,507/mo
Rent Zestimate®
Refinance and save
$2,948/mo
Est. payment
Refinancing to a lower rate could help reduce your monthly payments and save thousands over the life of the loan.
$2,948/mo
Est. payment
Explore your selling options
Work with a Zillow partner agent
Leverage their expertise and Zillow's premium Showcase listings to get your home seen by more buyers.
Get startedList with your own agent
Get your home in front of millions of buyers by listing it on Zillow.
Learn how to do itSell it yourself
Take full control of how buyers see your home on Zillow by listing For Sale by Owner (FSBO).
List your homeWhat's special
Zillow last checked:
Listing updated:
Listed by:
Jackie L Halderman (937)898-1234,
Sibcy Cline Inc.
Bought with:
Kristina R Cummings, 2006002071
Coldwell Banker Heritage
Source: DABR MLS,MLS#: 957154 Originating MLS: Dayton Area Board of REALTORS
Originating MLS: Dayton Area Board of REALTORSFacts & features
Interior
Bedrooms & bathrooms
- Bedrooms: 4
- Bathrooms: 3
- Full bathrooms: 2
- 1/2 bathrooms: 1
- Main level bathrooms: 1
Primary bedroom
- Level: Second
- Dimensions: 17 x 16
Bedroom
- Level: Second
- Dimensions: 15 x 12
Bedroom
- Level: Second
- Dimensions: 13 x 12
Bedroom
- Level: Second
- Dimensions: 13 x 12
Breakfast room nook
- Level: Main
- Dimensions: 12 x 11
Entry foyer
- Level: Main
- Dimensions: 16 x 9
Family room
- Level: Second
- Dimensions: 18 x 16
Great room
- Level: Main
- Dimensions: 18 x 17
Kitchen
- Level: Main
- Dimensions: 13 x 13
Laundry
- Level: Main
- Dimensions: 8 x 7
Office
- Level: Main
- Dimensions: 13 x 12
Heating
- Forced Air, Natural Gas
Cooling
- Central Air
Appliances
- Included: Dishwasher, Disposal, Microwave, Range, Refrigerator, Electric Water Heater
Features
- Ceiling Fan(s), High Speed Internet, Kitchen Island, Kitchen/Family Room Combo, Pantry, Walk-In Closet(s)
- Windows: Double Hung, Double Pane Windows, Insulated Windows, Vinyl
Interior area
- Total structure area: 2,430
- Total interior livable area: 2,430 sqft
Property
Parking
- Total spaces: 2
- Parking features: Attached, Garage, Two Car Garage, Garage Door Opener
- Attached garage spaces: 2
Features
- Levels: Two
- Stories: 2
- Patio & porch: Patio, Porch
- Exterior features: Porch, Patio
Lot
- Size: 0.28 Acres
- Dimensions: 85 x 144
Details
- Parcel number: C05001090100
- Zoning: Residential
- Zoning description: Residential
Construction
Type & style
- Home type: SingleFamily
- Architectural style: Other
- Property subtype: Single Family Residence
Materials
- Brick, Vinyl Siding
- Foundation: Slab
Condition
- Year built: 2024
Details
- Builder model: Spruce Craftsman
Utilities & green energy
- Sewer: Storm Sewer
- Water: Public
- Utilities for property: Natural Gas Available, Sewer Available, Water Available, Cable Available
Community & HOA
Community
- Security: Smoke Detector(s)
- Subdivision: Harper Creek
HOA
- Has HOA: Yes
- Services included: Association Management, Other
- HOA fee: $500 annually
- HOA phone: 877-405-1089
Location
- Region: Brookville
Financial & listing details
- Price per square foot: $146/sqft
- Tax assessed value: $44,160
- Annual tax amount: $4,740
- Date on market: 4/23/2026
- Listing terms: Conventional,FHA,VA Loan
Price history
| Date | Event | Price |
|---|---|---|
| 7/10/2026 | Sold | $354,000-1.6%$146/sqft |
Source:  DABR MLS #957154 Report a problem DABR MLS #957154 Report a problem | ||
| 6/9/2026 | Pending sale | $359,900$148/sqft |
Source: DABR MLS #957154 Report a problem | ||
| 6/1/2026 | Price change | $359,900-1.4%$148/sqft |
Source: DABR MLS #957154 Report a problem | ||
| 4/23/2026 | Listed for sale | $365,000+13.1%$150/sqft |
Source: DABR MLS #957154 Report a problem | ||
| 10/10/2024 | Sold | $322,800$133/sqft |
Source: Public Record Report a problem | ||
Public tax history
| Year | Property taxes | Tax assessment |
|---|---|---|
| 2025 | $4,740 +519.4% | $15,460 |
| 2024 | $765 | $15,460 |
Find assessor info on the county website
Neighborhood: 45309
Nearby homes
- $155,11018.631 Acres10400 Upper Lewisburg Salem Rd, Brookville, OH 45309Off Market

- $296,9903 bd2 ba-- sqft444 Harper Creek Dr, Brookville, OH 45309Sold

- $323,9904 bd3 ba-- sqft427 Harper Creek Dr, Brookville, OH 45309Sold
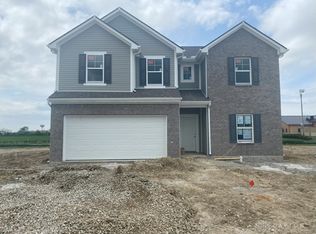
- $355,0004 bd3 ba2.3k sqft151 Autumn Maple Ln, Brookville, OH 45309Sold

- $380,0004 bd3 ba2.4k sqft164 Autumn Maple Ln, Brookville, OH 45309Sold
- $386,9905 bd4 ba-- sqft140 Autumn Maple Ln, Brookville, OH 45309Sold
- $294,9903 bd2 ba-- sqft134 Autumn Maple Ln, Brookville, OH 45309Sold
- $259,2004 bd2 ba1.5k sqft905 Albert Rd, Brookville, OH 45309Off Market
Nearby schools
GreatSchools rating
- 8/10Brookville Elementary SchoolGrades: PK-3Distance: 1.2 mi
- 8/10Brookville Intermediate SchoolGrades: 4-8Distance: 1.3 mi
- 7/10Brookville High SchoolGrades: 9-12Distance: 1.3 mi
Schools provided by the listing agent
- District: Brookville
Source: DABR MLS. This data may not be complete. We recommend contacting the local school district to confirm school assignments for this home.


Get pre-qualified for a loan
At Zillow Home Loans, we can pre-qualify you in as little as 5 minutes with no impact to your credit score.An equal housing lender. NMLS #10287.
- Ohio
- Montgomery County
- Brookville
- 45309
- 163 Autumn Maple Ln
Nearby cities
Nearby zip codes
Other Brookville Topics
