Skip main navigation
Off market
  • $755,600

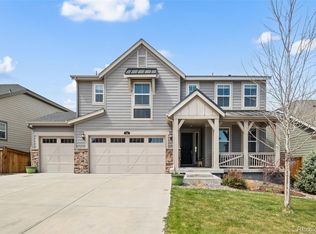
    151 Back 9 Dr, Castle Pines, CO 80108

    3beds
    1,969sqft
    SingleFamily
    Built in 2018
    7,840 Square Feet Lot
    $755,600 Zestimate®
    $384/sqft
    $3,405 Estimated rent

    Home value

    $755,600

    $718,000 - $793,000

    $3,405/mo

    Zestimate® history
    Loading
    Loading...

    Owner options

    List your home for rent

    $3,405/mo

    Rent Zestimate®

    Find your next renter with Zillow Rental Manager. Plus, with online applications, you can quickly screen prospective tenants – for free.

    Learn more

    $3,405/mo

    Rent Zestimate®

    Refinance and save

    $4,447/mo

    Est. payment

    Refinancing to a lower rate could help reduce your monthly payments and save thousands over the life of the loan.

    See today's rates

    $4,447/mo

    Est. payment

    Explore your selling options

    Work with a Zillow partner agent

    Leverage their expertise and Zillow's premium Showcase listings to get your home seen by more buyers.

    Get started

    List with your own agent

    Get your home in front of millions of buyers by listing it on Zillow.

    Learn how to do it

    Sell it yourself

    Take full control of how buyers see your home on Zillow by listing For Sale by Owner (FSBO).

    List your home

    What's special

    This lovely Graham ranch plan is located in highly desired Castle Pines! You will enjoy a very open ranch floor plan that features a chef's dream kitchen and a luxurious master suite. The chef's dream kitchen includes granite countertops, a large island, pantry, gas stove and 42" cabinets. Everything you could want in a kitchen! This kitchen opens into the light and bright great room with hardwood floors and a gas fireplace. This floorplan is amazing for entertaining! In the master bedroom suite you will find coffered ceilings, windows on both sides of the bedroom and a ceiling fan. The attached master bathroom features a tile floor, dual vanities with a slab granite countertop, a walk-in shower with a seat and a separate soaking tub. As you continue through the master bath, you will move into a large walk-in closet. In addition, there are two nice-sized secondary bedrooms and a second full bathroom also all on the main floor. There is tons of natural light throughout this home with the many windows that it has. Main floor laundry and mud room make for ease of daily living. The walkout basement in the lower level has plenty of room for future expansion since it is a full basement with 9' ceilings. As a bonus, the drywall has already been completed in the basement to help get you started. For outdoor living, the home has both a covered deck off of the dining area and a covered patio below accessible from the walk-out basement. No monthly HOA dues since they are included in the property taxes. Very easy access to I-25 and Castle Pines Parkway. Experience Castle Pines with its rolling hills, excellent Douglas County schools, family-owned restaurants, recreation and shops that are all just minutes away. No need to wait for a new build, when this home is turn-key and ready for immediate move-in. See this one today!

    This property is off market, which means it's not currently listed for sale or rent on Zillow. This may be different from what's available on other websites or public sources.

    Facts & features

    Interior

    Bedrooms & bathrooms
    • Bedrooms: 3
    • Bathrooms: 2
    • Full bathrooms: 2
    Heating
    • Forced air
    Cooling
    • Central
    Appliances
    • Included: Dishwasher, Garbage disposal, Microwave
    Features
    • Flooring: Other
    • Basement: Unfinished
    • Has fireplace: Yes
    Interior area
    • Total interior livable area: 1,969 sqft

    Property

    Parking
    • Total spaces: 2
    • Parking features: Carport, Garage
    Features
    • Exterior features: Other
    Lot
    • Size: 7,840 sqft
    Details
    • Parcel number: 235110207012

    Construction

    Type & style
    • Home type: SingleFamily
    Materials
    • Frame
    • Roof: Composition
    Condition
    • Year built: 2018

    Community & neighborhood

    Location
    • Region: Castle Pines

    Price history

    DateEventPrice
    3/10/2021Sold$630,000+1.6%$320/sqft
    Source: Public Record Report a problem
    2/1/2021Pending sale$620,000$315/sqft
    Source: Keller Williams Executives Realty #8010949 Report a problem
    1/27/2021Listed for sale$620,000+9.3%$315/sqft
    Source: Keller Williams Executives Realty #8010949 Report a problem
    12/3/2018Sold$567,500$288/sqft
    Source: Public Record Report a problem

    Public tax history

    YearProperty taxesTax assessment
    2025$9,071 -0.4%$53,630 -7.7%
    2024$9,110 +35.9%$58,120 -1%
    2023$6,703 -2.2%$58,690 +52.4%
    2022$6,852 $38,510 -2.8%
    2021-- $39,620 +1.5%
    2020$6,814 +176.2%$39,030
    2019$2,467 $39,030 +167.7%
    2018$2,467 +96.9%$14,580 +88.1%
    2017$1,253 +140.2%$7,750 +30%
    2016$522 -4%$5,960
    2015$543 $5,960
    2010-- --

    Find assessor info on the county website

    Neighborhood: 80108

    Nearby schools

    GreatSchools rating
    Schools provided by the listing agent
    • Elementary: Buffalo Ridge
    • Middle: Rocky Heights
    • High: Rock Canyon

    Source: The MLS. This data may not be complete. We recommend contacting the local school district to confirm school assignments for this home.

    Get a cash offer in 3 minutes
    Find out how much your home could sell for in as little as 3 minutes with a no-obligation cash offer.
    Estimated market value
    $755,600
    Get a cash offer in 3 minutes
    Find out how much your home could sell for in as little as 3 minutes with a no-obligation cash offer.
    Estimated market value
    $755,600