Skip main navigation
Sold for $805,000
  • $805,000

    166 Green Fee Circle, Castle Pines, CO 80108

    5beds
    4,096sqft
    Single Family Residence
    Built in 2019
    7,275 Square Feet Lot
    $802,700 Zestimate®
    $197/sqft
    $4,826 Estimated rent

    Home value

    $802,700

    $763,000 - $843,000

    $4,826/mo

    Zestimate® history
    Loading
    Loading...

    Owner options

    List your home for rent

    $4,826/mo

    Rent Zestimate®

    Find your next renter with Zillow Rental Manager. Plus, with online applications, you can quickly screen prospective tenants – for free.

    Learn more

    $4,826/mo

    Rent Zestimate®

    Refinance and save

    $4,738/mo

    Est. payment

    Refinancing to a lower rate could help reduce your monthly payments and save thousands over the life of the loan.

    See today's rates

    $4,738/mo

    Est. payment

    Explore your selling options

    Work with a Zillow partner agent

    Leverage their expertise and Zillow's premium Showcase listings to get your home seen by more buyers.

    Get started

    List with your own agent

    Get your home in front of millions of buyers by listing it on Zillow.

    Learn how to do it

    Sell it yourself

    Take full control of how buyers see your home on Zillow by listing For Sale by Owner (FSBO).

    List your home

    What's special

    Cozy fireplaceRear patioLandscaped backyardPrivate hot tubGreat roomCovered front porchWalk-in pantry
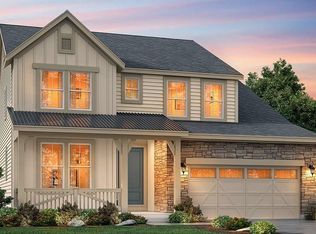
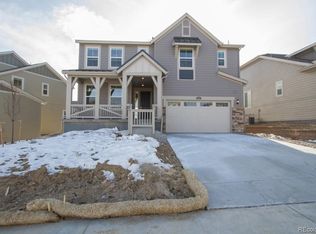
    THIS AMAZING PROPERTY IS ELIGIBLE FOR A FREE ONE-YEAR 1% INTEREST RATE BUY-DOWN FOR BUYERS WHO QUALIFY AND FINANCE THROUGH A PREFERRED LENDER... Welcome to this beautifully designed two-story home in the heart of Castle Pines, located in desirable Lagae Ranch. Built in 2019, this modern farmhouse-style residence offers an ideal blend of contemporary finishes and timeless charm. From the inviting covered front porch to the light-filled, open-concept interior, every detail has been thoughtfully curated. The spacious main level features soaring ceilings and an open floor plan that seamlessly connects the great room, kitchen, and dining area—perfect for both everyday living and entertaining. A cozy fireplace framed by a striking stone mantel anchors the living space. The chef’s kitchen is a showstopper, featuring granite countertops, 42-inch maple cabinetry with crown molding, stainless steel appliances, a walk-in pantry, and a large center island with bar seating. Just off the kitchen, you'll find a functional mudroom with built-in storage and a desk area—ideal for staying organized. A full bathroom and a fifth bedroom or home office with decorative brick paneling complete the main floor. Upstairs, retreat to the luxurious primary suite, featuring tray ceilings, dual walk-in closets, and a spa-inspired ensuite bath with granite dual vanities, a soaking tub, and glass-enclosed shower. Three additional bedrooms offer plenty of space for family or guests—one with its own ensuite bathroom, and two sharing an adjoining bath. The second-floor laundry room includes a washer and dryer for added convenience. The unfinished basement offers great potential for expansion, with a partial bathroom already installed. The oversized three-car tandem garage features built-in shelving for all your storage needs. Step outside to enjoy beautiful Colorado evenings on the rear patio or in the private hot tub overlooking the landscaped backyard. Don’t miss the opportunity to make it yours!

    Zillow last checked:

    Listing updated:

    Listed by:

    Kylie Rupert 303-842-8205 kylie.rupert@cbrealty.com,

    Coldwell Banker Realty 24

    Bought with:

    Scott Matthias, 975705

    Madison & Company Properties

    Source: REcolorado as distributed by MLS GRID,MLS#: 7356355MLS Logo

    Facts & features

    Interior

    Bedrooms & bathrooms
    • Bedrooms: 5
    • Bathrooms: 4
    • Full bathrooms: 4
    • Main level bathrooms: 1
    • Main level bedrooms: 1
    Bedroom
    • Level: Upper
    • Area: 168 Square Feet
    • Dimensions: 12 x 14
    Bedroom
    • Level: Upper
    • Area: 168 Square Feet
    • Dimensions: 12 x 14
    Bedroom
    • Level: Upper
    • Area: 132 Square Feet
    • Dimensions: 12 x 11
    Bedroom
    • Level: Main
    • Area: 168 Square Feet
    • Dimensions: 14 x 12
    Bathroom
    • Level: Main
    • Area: 40 Square Feet
    • Dimensions: 5 x 8
    Bathroom
    • Level: Upper
    • Area: 40 Square Feet
    • Dimensions: 8 x 5
    Bathroom
    • Level: Upper
    • Area: 66 Square Feet
    • Dimensions: 11 x 6
    Other
    • Level: Upper
    • Area: 304 Square Feet
    • Dimensions: 16 x 19
    Other
    • Level: Upper
    • Area: 143 Square Feet
    • Dimensions: 13 x 11
    Dining room
    • Level: Main
    • Area: 88 Square Feet
    • Dimensions: 11 x 8
    Great room
    • Level: Main
    • Area: 285 Square Feet
    • Dimensions: 19 x 15
    Kitchen
    • Level: Main
    • Area: 240 Square Feet
    • Dimensions: 20 x 12
    Laundry
    • Level: Upper
    • Area: 56 Square Feet
    • Dimensions: 7 x 8
    Mud room
    • Level: Main
    • Area: 88 Square Feet
    • Dimensions: 8 x 11
    Office
    • Level: Main
    • Area: 168 Square Feet
    • Dimensions: 14 x 12
    Heating
    • Forced Air
    Cooling
    • Central Air
    Appliances
    • Included: Dishwasher, Disposal, Dryer, Gas Water Heater, Microwave, Oven, Range, Refrigerator, Self Cleaning Oven, Washer
    Features
    • Ceiling Fan(s), Eat-in Kitchen, Entrance Foyer, Five Piece Bath, Granite Counters, High Ceilings, High Speed Internet, Jack & Jill Bathroom, Kitchen Island, Laminate Counters, Open Floorplan, Pantry, Primary Suite, Smart Thermostat, Smoke Free, Vaulted Ceiling(s), Walk-In Closet(s)
    • Flooring: Carpet, Tile, Vinyl
    • Basement: Bath/Stubbed,Daylight,Full,Interior Entry,Unfinished
    • Has fireplace: Yes
    • Fireplace features: Gas Log, Great Room
    • Common walls with other units/homes: No Common Walls
    Interior area
    • Total structure area: 4,096
    • Total interior livable area: 4,096 sqft
    • Finished area above ground: 2,850
    • Finished area below ground: 0

    Property

    Parking
    • Total spaces: 3
    • Parking features: Concrete, Dry Walled, Insulated Garage, Lighted, Oversized, Storage, Tandem
    • Attached garage spaces: 3
    Features
    • Levels: Two
    • Stories: 2
    • Patio & porch: Covered, Deck, Front Porch
    • Exterior features: Garden, Lighting, Private Yard, Rain Gutters
    • Has spa: Yes
    • Spa features: Spa/Hot Tub
    • Fencing: Full
    Lot
    • Size: 7,275 sqft
    • Features: Landscaped, Sprinklers In Front, Sprinklers In Rear
    Details
    • Parcel number: R0478639
    • Zoning: RES
    • Special conditions: Standard

    Construction

    Type & style
    • Home type: SingleFamily
    • Architectural style: Traditional
    • Property subtype: Single Family Residence
    Materials
    • Concrete, Frame, Stone, Wood Siding
    • Foundation: Concrete Perimeter, Slab
    • Roof: Composition
    Condition
    • Updated/Remodeled
    • Year built: 2019
    Details
    • Builder name: Lennar

    Utilities & green energy

    • Sewer: Public Sewer
    • Water: Public
    • Utilities for property: Cable Available, Electricity Connected, Internet Access (Wired), Natural Gas Available, Natural Gas Connected, Phone Available, Phone Connected

    Community & neighborhood

    Security
    • Security features: Carbon Monoxide Detector(s), Smoke Detector(s), Video Doorbell
    Location
    • Region: Castle Pines
    • Subdivision: Lagae Ranch

    HOA & financial

    HOA
    • Has HOA: Yes
    • Amenities included: Park, Playground, Trail(s)
    • Services included: Recycling, Road Maintenance, Trash
    • Association name: Castle Pines Vistas HOA
    • Association phone: 303-482-2213

    Other

    Other facts
    • Listing terms: Cash,Conventional,FHA,VA Loan
    • Ownership: Corporation/Trust
    • Road surface type: Paved

    Price history

    DateEventPrice
    2/6/2026Sold$805,000-1.2%$197/sqft
    Source: REcolorado as distributed by MLS GRID #7356355 Report a problem
    1/2/2026Pending sale$815,000$199/sqft
    Source: REcolorado as distributed by MLS GRID #7356355 Report a problem
    10/27/2025Price change$815,000-1.2%$199/sqft
    Source: REcolorado as distributed by MLS GRID #7356355 Report a problem
    10/7/2025Price change$825,000-1.2%$201/sqft
    Source: REcolorado as distributed by MLS GRID #7356355 Report a problem
    9/9/2025Pending sale$835,000$204/sqft
    Source: REcolorado as distributed by MLS GRID #7356355 Report a problem
    8/13/2025Listed for sale$835,000+9.2%$204/sqft
    Source: REcolorado as distributed by MLS GRID #7356355 Report a problem
    10/15/2021Sold$765,000+24.1%$187/sqft
    Source: Public Record Report a problem
    10/15/2019Sold$616,600$151/sqft
    Source: Public Record Report a problem

    Public tax history

    YearProperty taxesTax assessment
    2025$8,900 -0.4%$52,450 -8.1%
    2024$8,938 +19.7%$57,090 -1%
    2023$7,464 -2.2%$57,650 +34.4%
    2022$7,630 $42,880 -2.8%
    2021-- $44,120 +4.4%
    2020$7,381 +205.5%$42,280 +138.2%
    2019$2,416 $17,750 +24.3%
    2018$2,416 +96.9%$14,280 +88.1%
    2017$1,227 +135.3%$7,590 +27.3%
    2016$522 -4%$5,960
    2015$543 $5,960
    2010-- --

    Find assessor info on the county website

    Neighborhood: 80108

    Nearby schools

    GreatSchools rating
    Schools provided by the listing agent
    • Elementary: Buffalo Ridge
    • Middle: Rocky Heights
    • High: Rock Canyon
    • District: Douglas RE-1

    Source: REcolorado as distributed by MLS GRID. This data may not be complete. We recommend contacting the local school district to confirm school assignments for this home.

    Get a cash offer in 3 minutes
    Find out how much your home could sell for in as little as 3 minutes with a no-obligation cash offer.
    Estimated market value
    $802,700
    Get a cash offer in 3 minutes
    Find out how much your home could sell for in as little as 3 minutes with a no-obligation cash offer.
    Estimated market value
    $802,700