Welcome to this stunning 2-story home in Castle Valley! Boasting a spacious interior, this property offers 4 bedrooms and 4 bathrooms, providing ample space for comfortable living. Step inside to discover a thoughtfully designed layout and luxurious features throughout.
The main level of this home showcases an upgraded great room with beautifully crafted walls and a custom mantle, creating a sophisticated ambiance that is perfect for relaxing or entertaining guests. The open-concept floor plan seamlessly connects the living room, dining area, and gourmet kitchen, making it ideal for hosting gatherings. The kitchen boasts modern appliances and a center island. One of the highlights of this home is the dedicated study, providing a quiet and productive space for work or personal projects.
Upstairs, you'll find the master bedroom, a private oasis of comfort. This retreat features a spacious layout, a walk-in closet, and an en-suite bathroom with modern fixtures, a luxurious soaking tub, and a separate shower. The additional bedrooms are generously sized and provide plenty of space for relaxation or accommodating family or guests. Each bedroom is thoughtfully designed with ample closet space and large windows that fill the rooms with natural light.
In addition to the impressive interior, this home offers a 4-car garage, providing abundant space for parking and storage. The unfinished basement presents a wealth of potential, allowing you to customize the space to suit your specific needs and preferences. The backyard features a stamped concrete patio and walkway, creating an inviting outdoor space for relaxation and entertaining. Plus, for your ultimate comfort and enjoyment, an included hot tub awaits, offering a serene retreat where you can unwind and rejuvenate after a long day.
Don't miss the opportunity to own this exceptional 4 bed, 4 bath home with a beautiful interior, dedicated study, and impressive features!
Sold for $835,000
$835,000
158 Green Fee Circle, Castle Pines, CO 80108
4beds
3,902sqft
Single Family Residence
Built in 2019
7,187 Square Feet Lot
$839,900 Zestimate®
$214/sqft
$4,780 Estimated rent
Home value
$839,900
$798,000 - $882,000
$4,780/mo
Zestimate® history
Owner options
List your home for rent
$4,780/mo
Rent Zestimate®
Find your next renter with Zillow Rental Manager. Plus, with online applications, you can quickly screen prospective tenants – for free.
$4,780/mo
Rent Zestimate®
Refinance and save
$4,866/mo
Est. payment
Refinancing to a lower rate could help reduce your monthly payments and save thousands over the life of the loan.
$4,866/mo
Est. payment
Explore your selling options
Work with a Zillow partner agent
Leverage their expertise and Zillow's premium Showcase listings to get your home seen by more buyers.
Get startedList with your own agent
Get your home in front of millions of buyers by listing it on Zillow.
Learn how to do itSell it yourself
Take full control of how buyers see your home on Zillow by listing For Sale by Owner (FSBO).
List your homeWhat's special
Modern fixturesBeautifully crafted wallsImpressive interiorSpacious interiorThoughtfully designed layoutBeautiful interiorCastle valley
Zillow last checked:
Listing updated:
Listed by:
Scott Bubier 720-810-2820 scottbubier@kw.com,
Keller Williams DTC
Bought with:
Linda Clure, 040009183
LIV Sotheby's International Realty
Source: REcolorado as distributed by MLS GRID,MLS#: 5508974
Facts & features
Interior
Bedrooms & bathrooms
- Bedrooms: 4
- Bathrooms: 4
- Full bathrooms: 3
- 1/2 bathrooms: 1
- Main level bathrooms: 1
Primary bedroom
- Description: Cozy Primary Suite With Coved Ceiling And Fan
- Level: Upper
- Area: 240 Square Feet
- Dimensions: 16 x 15
Bedroom
- Description: Secondary Bedroom With Walk-In Closet
- Level: Upper
- Area: 132 Square Feet
- Dimensions: 11 x 12
Bedroom
- Description: Secondary Bedroom With Walk-In Closet
- Level: Upper
- Area: 132 Square Feet
- Dimensions: 11 x 12
Bedroom
- Description: Secondary Bedroom With Walk-In Closet
- Level: Upper
- Area: 132 Square Feet
- Dimensions: 11 x 12
Primary bathroom
- Description: En Suite 5 Piece Primary Bathroom With Quartz Counters, Large Shower And Soaking Tub
- Level: Upper
Bathroom
- Description: Jack And Jill Bathroom
- Level: Upper
Bathroom
- Description: En Suite Bathroom
- Level: Upper
Bathroom
- Description: Main Level Powder Room
- Level: Main
Bonus room
- Description: Bonus Room With Built-In Desk
- Level: Main
Dining room
- Description: Inviting Breakfast Room With Upgraded Brick Accent Wall
- Level: Main
- Area: 120 Square Feet
- Dimensions: 10 x 12
Great room
- Description: Spacious Great Room With Upgraded Accents Walls And Custom Mantle
- Level: Main
- Area: 340 Square Feet
- Dimensions: 17 x 20
Kitchen
- Description: Open Kitchen With Upgraded Pendant Lights, Quartz Counters With Subway Tile Backsplash, And Modern Appliances
- Level: Main
Laundry
- Description: Convenient Second Floor Laundry Room With Included Washer/Dryer
- Level: Upper
Office
- Description: Dedicated Study With French Doors And Upgraded Wall Panels
- Level: Main
- Area: 156 Square Feet
- Dimensions: 12 x 13
Heating
- Forced Air, Natural Gas
Cooling
- Central Air
Appliances
- Included: Dishwasher, Disposal, Dryer, Freezer, Gas Water Heater, Microwave, Oven, Range, Refrigerator, Washer
Features
- Ceiling Fan(s), Eat-in Kitchen, Entrance Foyer, Five Piece Bath, High Speed Internet, Jack & Jill Bathroom, Kitchen Island, Open Floorplan, Pantry, Primary Suite, Quartz Counters, Smart Thermostat, Smoke Free, Vaulted Ceiling(s), Walk-In Closet(s), Wired for Data
- Flooring: Carpet, Tile, Vinyl
- Windows: Double Pane Windows, Window Coverings, Window Treatments
- Basement: Bath/Stubbed,Full,Interior Entry,Sump Pump,Unfinished
- Number of fireplaces: 1
- Fireplace features: Gas, Gas Log, Great Room
Interior area
- Total structure area: 3,902
- Total interior livable area: 3,902 sqft
- Finished area above ground: 2,661
- Finished area below ground: 0
Property
Parking
- Total spaces: 4
- Parking features: Concrete, Dry Walled, Storage, Tandem
- Attached garage spaces: 4
Features
- Levels: Two
- Stories: 2
- Patio & porch: Covered, Front Porch, Patio
- Exterior features: Private Yard, Rain Gutters, Smart Irrigation
- Has spa: Yes
- Spa features: Spa/Hot Tub
- Fencing: Full
Lot
- Size: 7,187 Square Feet
- Features: Landscaped, Master Planned, Sprinklers In Front, Sprinklers In Rear
Details
- Parcel number: R0478638
- Special conditions: Standard
Construction
Type & style
- Home type: SingleFamily
- Architectural style: Contemporary
- Property subtype: Single Family Residence
Materials
- Frame, Stone, Wood Siding
- Foundation: Slab
- Roof: Composition
Condition
- Year built: 2019
Details
- Builder model: Ashbrook FH
- Builder name: Lennar
Utilities & green energy
- Sewer: Public Sewer
- Water: Public
- Utilities for property: Cable Available, Electricity Connected, Internet Access (Wired), Natural Gas Connected
Community & HOA
Community
- Security: Carbon Monoxide Detector(s), Smart Cameras, Smart Locks, Smart Security System, Smoke Detector(s), Video Doorbell
- Subdivision: Castle Valley
HOA
- Has HOA: Yes
- Services included: Recycling, Trash
- HOA name: North Pine Vistas Metropolitan District
- HOA phone: 303-482-2213
Location
- Region: Castle Pines
Financial & listing details
- Price per square foot: $214/sqft
- Tax assessed value: $833,692
- Annual tax amount: $7,205
- Date on market: 6/23/2023
- Listing terms: Cash,Conventional,FHA,Jumbo,VA Loan
- Exclusions: Seller`s Personal Property, Wine Refrigerator, Tv And Mount In Great Room
- Ownership: Individual
- Electric utility on property: Yes
- Road surface type: Paved
Price history
| Date | Event | Price |
|---|---|---|
| 7/31/2023 | Sold | $835,000+46.5%$214/sqft |
Source:  REcolorado as distributed by MLS GRID #5508974 Report a problem REcolorado as distributed by MLS GRID #5508974 Report a problem | ||
| 4/16/2020 | Sold | $570,000$146/sqft |
Source: Public Record Report a problem | ||
| 3/14/2020 | Pending sale | $570,000$146/sqft |
Source: Coldwell Banker Residential Brokerage - Southeast Metro at DTC #4405112 Report a problem | ||
| 2/21/2020 | Price change | $570,000-8.2%$146/sqft |
Source: Lennar Report a problem | ||
| 2/18/2020 | Price change | $621,200+0.3%$159/sqft |
Source: Lennar Report a problem | ||
| 2/11/2020 | Price change | $619,200+8.6%$159/sqft |
Source: Lennar Report a problem | ||
| 1/17/2020 | Price change | $570,000-0.2%$146/sqft |
Source: Lennar Report a problem | ||
| 1/14/2020 | Price change | $571,000+0.2%$146/sqft |
Source: Lennar Report a problem | ||
| 1/1/2020 | Price change | $570,000-0.9%$146/sqft |
Source: Lennar Report a problem | ||
| 12/27/2019 | Price change | $575,000-0.2%$147/sqft |
Source: Lennar Report a problem | ||
| 12/24/2019 | Price change | $576,000+0.2%$148/sqft |
Source: Lennar Report a problem | ||
| 11/19/2019 | Price change | $575,000-4.2%$147/sqft |
Source: Lennar Report a problem | ||
| 10/11/2019 | Price change | $600,000-2.5%$154/sqft |
Source: Lennar Report a problem | ||
| 9/18/2019 | Price change | $615,200+0.2%$158/sqft |
Source: Lennar Report a problem | ||
| 6/8/2019 | Listed for sale | $614,200$157/sqft |
Source: Lennar Report a problem | ||
Public tax history
| Year | Property taxes | Tax assessment |
|---|---|---|
| 2025 | $8,793 -0.4% | $52,110 -7.7% |
| 2024 | $8,831 +22.6% | $56,450 -1% |
| 2023 | $7,205 -2.1% | $57,000 +37.7% |
| 2022 | $7,362 | $41,390 -2.8% |
| 2021 | -- | $42,570 +0.9% |
| 2020 | $7,364 +205.6% | $42,180 +138% |
| 2019 | $2,410 0% | $17,720 +24.4% |
| 2018 | $2,410 +97.1% | $14,240 +88.4% |
| 2017 | $1,222 +134.3% | $7,560 +26.8% |
| 2016 | $522 -4% | $5,960 |
| 2015 | $543 | $5,960 |
| 2010 | -- | -- |
Find assessor info on the county website
Neighborhood: 80108
Nearby homes
- $834,6004 bd4 ba3.8k sqft144 Green Fee Cir, Castle Pines, CO 80108Off Market
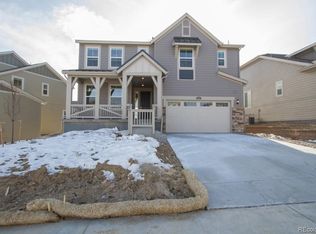
- $805,0005 bd4 ba4k sqft166 Green Fee Cir, Castle Pines, CO 80108Sold

- $720,0003 bd2 ba3.9k sqft132 Green Fee Cir, Castle Pines, CO 80108Off Market
- $785,7004 bd4 ba2.5k sqft178 Green Fee Cir, Castle Pines, CO 80108Off Market
- $852,0004 bd4 ba4.3k sqft161 Green Fee Cir, Castle Pines, CO 80108Off Market
- $809,5004 bd4 ba3.8k sqft155 Green Fee Cir, Castle Pines, CO 80108Off Market
- $780,2004 bd3 ba3.7k sqft147 Green Fee Cir, Castle Pines, CO 80108Off Market
- $782,3004 bd4 ba3.7k sqft139 Green Fee Cir, Castle Pines, CO 80108Off Market
Nearby schools
GreatSchools rating
- 6/10Buffalo Ridge Elementary SchoolGrades: PK-5Distance: 0.6 mi
- 8/10Rocky Heights Middle SchoolGrades: 6-8Distance: 4.2 mi
- 9/10Rock Canyon High SchoolGrades: 9-12Distance: 4.5 mi
Schools provided by the listing agent
- Elementary: Buffalo Ridge
- Middle: Rocky Heights
- High: Rock Canyon
- District: Douglas RE-1
Source: REcolorado as distributed by MLS GRID. This data may not be complete. We recommend contacting the local school district to confirm school assignments for this home.
Get a cash offer in 3 minutes
Find out how much your home could sell for in as little as 3 minutes with a no-obligation cash offer.
Estimated market value
$839,900
Get a cash offer in 3 minutes
Find out how much your home could sell for in as little as 3 minutes with a no-obligation cash offer.
Estimated market value
$839,900
- Colorado
- Douglas County
- Castle Pines
- 80108
- 158 Green Fee Circle
Nearby cities
Nearby zip codes
Other Castle Pines Topics
