Skip main navigation
Off market
  • $812,300

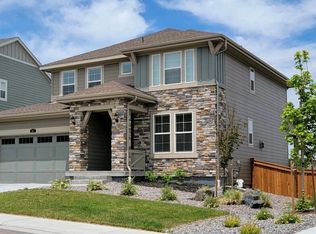
    155 Green Fee Cir, Castle Pines, CO 80108

    4beds
    4baths
    3,899sqft
    Detached Single Family
    Built in 2019
    6,229 Square Feet Lot
    $812,300 Zestimate®
    $208/sqft
    $4,618 Estimated rent

    Home value

    $812,300

    $772,000 - $853,000

    $4,618/mo

    Zestimate® history
    Loading
    Loading...

    Owner options

    List your home for rent

    $4,618/mo

    Rent Zestimate®

    Find your next renter with Zillow Rental Manager. Plus, with online applications, you can quickly screen prospective tenants – for free.

    Learn more

    $4,618/mo

    Rent Zestimate®

    Refinance and save

    $4,724/mo

    Est. payment

    Refinancing to a lower rate could help reduce your monthly payments and save thousands over the life of the loan.

    See today's rates

    $4,724/mo

    Est. payment

    Explore your selling options

    Work with a Zillow partner agent

    Leverage their expertise and Zillow's premium Showcase listings to get your home seen by more buyers.

    Get started

    List with your own agent

    Get your home in front of millions of buyers by listing it on Zillow.

    Learn how to do it

    Sell it yourself

    Take full control of how buyers see your home on Zillow by listing For Sale by Owner (FSBO).

    List your home

    What's special

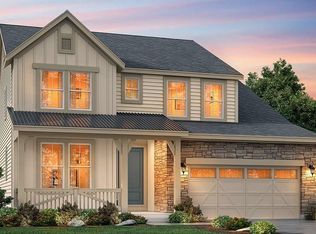
    !!READY NOVEMBER!!5 Bed 4 Bath with 3 car garage. Grand coffered foyer. An oversized 2-story great room with soaring vaulted ceilings, expansive windows and light, and cozy gas fireplace is a wonderful place for everyone to spend quality time. The eat-in gourmet kitchen wows with 42" cabinetry, oversized Entertainer's Island outfitted in slab granite, stainless appliances, and a large walk-in pantry for storage. Upgraded carpet & hardwood floors. The elegant master suite has a coffered ceiling and en-suite luxury bath with slab granite vanity, soaking tub, upgraded tiled shower with seat, and His-and-Hers walk-in closets. Convenience is king here... Upstairs laundry, and Owner's Entry/mudroom with bench/cubbies, and pocket office. Lennar's Everything's Included means you can move right in. Rare main floor bedroom and bath suite! Front & rear landscaping with sprinkler system.

    This property is off market, which means it's not currently listed for sale or rent on Zillow. This may be different from what's available on other websites or public sources.

    Facts & features

    Interior

    Bedrooms & bathrooms
    • Bedrooms: 4
    • Bathrooms: 4
    Heating
    • Forced air, Electric, Gas
    Cooling
    • Central
    Appliances
    • Included: Dishwasher, Microwave, Range / Oven, Refrigerator
    Features
    • Kitchen Island, Walk-In Closet(s), Double Pane Windows, Breakfast Nook, Master Bath, Jack & Jill Bath, Master Suite, Eating Space / Kitchen, Vaulted, Five Piece Bath, Smoke Free
    • Flooring: Tile, Carpet, Hardwood
    • Basement: Unfinished
    • Has fireplace: Yes
    • Fireplace features: Gas/Gas Logs
    Interior area
    • Total interior livable area: 3,899 sqft

    Property

    Parking
    • Parking features: Garage - Attached
    Features
    • Exterior features: Wood
    Lot
    • Size: 6,229 sqft
    Details
    • Parcel number: 235110206014
    • Zoning: RES

    Construction

    Type & style
    • Home type: SingleFamily
    • Architectural style: Contemporary
    • Property subtype: Detached Single Family
    Materials
    • Frame
    • Roof: Composition
    Condition
    • New construction: No
    • Year built: 2019

    Community & neighborhood

    Location
    • Region: Castle Pines

    Other

    Other facts
    • Flooring: Wood, Carpet, Tile
    • Heating: Forced Air, Gas
    • Zoning: RES
    • Appliances: Dishwasher, Electric Cooktop, Self Cleaning Oven, Smoke Alarm, Refrigerator (Kitchen), Stove/Range/Oven, Microwave Oven, Door Locks
    • FireplacesTotal: 1
    • ConstructionMaterials: Wood Siding
    • ArchitecturalStyle: Contemporary
    • InteriorFeatures: Kitchen Island, Walk-In Closet(s), Double Pane Windows, Breakfast Nook, Master Bath, Jack & Jill Bath, Master Suite, Eating Space / Kitchen, Vaulted, Five Piece Bath, Smoke Free
    • AssociationFeeIncludes: Trash Removal, Common Area Grounds Maintenance
    • ExteriorFeatures: Sprinkler System, Yard, Professional Landscaping, Covered Patio, Covered Deck
    • OpenParkingSpaces: 0
    • Roof: Composition Shingles
    • PropertySubType: Detached Single Family
    • StructureType: 2 Story
    • FireplaceFeatures: Gas/Gas Logs
    • AboveGradeFinishedAreaSource: 2763
    • Cooling: Air Conditioning-Central
    • AssociationAmenities: Common Area Grounds Maintenance, Trash Removal
    • CoListAgentEmail: michael@coloradohomes.com
    • CoListAgentFullName: Michael D Williams
    • MlsStatus: Under Contract

    Price history

    DateEventPrice
    11/14/2019Sold$607,700-2.4%$156/sqft
    Source: Public Record Report a problem
    10/12/2019Pending sale$622,700$160/sqft
    Source: Coldwell Banker Residential Brokerage - Southeast Metro at DTC #9163074 Report a problem
    9/18/2019Price change$622,700+0.2%$160/sqft
    Source: Lennar Report a problem
    8/17/2019Price change$621,700+0.2%$159/sqft
    Source: Lennar Report a problem
    6/8/2019Price change$620,200+0.5%$159/sqft
    Source: Lennar Report a problem
    5/17/2019Listed for sale$617,100$158/sqft
    Source: Lennar Report a problem

    Public tax history

    YearProperty taxesTax assessment
    2025$7,685 -0.4%$51,290 -9.2%
    2024$7,718 +24.8%$56,510 -1%
    2023$6,183 -2.2%$57,060 +34.4%
    2022$6,319 $42,460 -2.8%
    2021-- $43,690 +2.6%
    2020$7,432 +219.4%$42,570 +171.8%
    2019$2,327 0%$15,660 +13.9%
    2018$2,327 +97.1%$13,750 +88.4%
    2017$1,180 +126.3%$7,300 +22.5%
    2016$522 -4%$5,960
    2015$543 $5,960
    2010-- --

    Find assessor info on the county website

    Neighborhood: 80108

    Nearby schools

    GreatSchools rating
    Schools provided by the listing agent
    • Elementary: Buffalo Ridge
    • Middle: Rocky Heights
    • High: Rock Canyon
    • District: Douglas RE-1

    Source: The MLS. This data may not be complete. We recommend contacting the local school district to confirm school assignments for this home.

    Get a cash offer in 3 minutes
    Find out how much your home could sell for in as little as 3 minutes with a no-obligation cash offer.
    Estimated market value
    $812,300
    Get a cash offer in 3 minutes
    Find out how much your home could sell for in as little as 3 minutes with a no-obligation cash offer.
    Estimated market value
    $812,300