LOCATION, LOCATION, LOCATION. Nestled in the desirable community of Englewood Isles you will find this wonderful 3 bed, 2 bath, pool home. This bright and airy home is filled with natural light and has been beautifully maintained by its current owners. As you enter, you immediately feel the pride of ownership. Whether you are looking for a full-time residence or a winter retreat you will not be disappointed. The home offers a spacious living room with gorgeous parquet flooring and a defined dining area with pocket sliding doors extending the living space to the outdoor lanai. The lush Florida plantings give privacy to the screened in pool and spa area which is perfect for entertaining family and friends or just relaxing by the heated, saltwater pool and enjoying a cocktail. The kitchen connects the dining and the family room and provides a serving window onto the patio area. Continuing through the home the spacious family room offers pocket sliders, built in cabinets, a wood burning fire for those cozy winter evenings, and access to the additional two good-sized bedrooms. The master bedroom is located at the other side of the home allowing privacy and offers an ensuite bathroom, two walk-in closets and pocket sliding doors onto the pool area. If that isn’t enough, there is an outside shower, a private courtyard, ample parking space and mature landscaping! And there is more .... good life on the roof and AC, a well for the irrigation, electric hurricane shutters and wind resistant windows giving you peace of mind! Being centrally located to Gulf beaches, golf, shopping, restaurants, makes this the perfect location to begin your Florida Dream! Bedroom Closet Type: Walk-in Closet (Primary Bedroom).
Sold for $480,000
$480,000
151 BRANDYWINE CIRCLE, ENGLEWOOD, FL 34223
3beds
1,947sqft
Single Family Residence
Built in 1980
0.31 Acres Lot
$441,900 Zestimate®
$247/sqft
$4,202 Estimated rent
Home value
$441,900
$411,000 - $473,000
$4,202/mo
Zestimate® history
Owner options
List your home for rent
$4,202/mo
Rent Zestimate®
Find your next renter with Zillow Rental Manager. Plus, with online applications, you can quickly screen prospective tenants – for free.
$4,202/mo
Rent Zestimate®
Refinance and save
$3,150/mo
Est. payment
Refinancing to a lower rate could help reduce your monthly payments and save thousands over the life of the loan.
$3,150/mo
Est. payment
Explore your selling options
Work with a Zillow partner agent
Leverage their expertise and Zillow's premium Showcase listings to get your home seen by more buyers.
Get startedList with your own agent
Get your home in front of millions of buyers by listing it on Zillow.
Learn how to do itSell it yourself
Take full control of how buyers see your home on Zillow by listing For Sale by Owner (FSBO).
List your homeWhat's special
Zillow last checked:
Listing updated:
Listed by:
Christine Green 941-914-2463,
COLDWELL BANKER REALTY 941-349-4411
Bought with:
Mark Soravilla, 3124040
RE/MAX PALM REALTY
Source: Stellar MLS,MLS#: A4591121 Originating MLS: Sarasota - Manatee
Originating MLS: Sarasota - Manatee
Facts & features
Interior
Bedrooms & bathrooms
- Bedrooms: 3
- Bathrooms: 3
- Full bathrooms: 2
- 1/2 bathrooms: 1
Rooms
- Room types: Utility Room
Primary bedroom
- Features: Ceiling Fan(s), En Suite Bathroom, Walk-In Closet(s)
- Level: First
- Dimensions: 13.9x11.7
Bedroom 2
- Features: Ceiling Fan(s), Built-in Closet
- Level: First
- Dimensions: 11.9x11.6
Bedroom 3
- Features: Ceiling Fan(s), Built-in Closet
- Level: First
- Dimensions: 11.9x12.4
Primary bathroom
- Features: Single Vanity, Tub With Shower
- Level: First
- Dimensions: 9.3x4.1
Bathroom 2
- Features: Shower No Tub, Single Vanity
- Level: First
- Dimensions: 5.9x5
Dining room
- Features: Ceiling Fan(s)
- Level: First
- Dimensions: 11.7x9.5
Family room
- Features: Built-In Shelving, Ceiling Fan(s)
- Level: First
- Dimensions: 25.2x13
Foyer
- Level: First
- Dimensions: 11x6
Kitchen
- Features: Breakfast Bar, Granite Counters
- Level: First
- Dimensions: 12.7x8
Laundry
- Features: Built-In Shelving
- Level: First
- Dimensions: 7.7x6.3
Living room
- Features: Ceiling Fan(s)
- Level: First
- Dimensions: 19.3x13.11
Heating
- Electric
Cooling
- Central Air
Appliances
- Included: Dishwasher, Disposal, Dryer, Electric Water Heater, Microwave, Range, Refrigerator, Washer
- Laundry: Inside, Laundry Room
Features
- Built-in Features, Ceiling Fan(s), Central Vacuum, Kitchen/Family Room Combo, Living Room/Dining Room Combo, Primary Bedroom Main Floor, Open Floorplan, Split Bedroom, Thermostat, Walk-In Closet(s)
- Flooring: Carpet, Ceramic Tile
- Doors: Sliding Doors
- Windows: Blinds, Drapes
- Has fireplace: Yes
- Fireplace features: Family Room, Wood Burning
Interior area
- Total structure area: 2,781
- Total interior livable area: 1,947 sqft
Property
Parking
- Total spaces: 2
- Parking features: Driveway, Garage Door Opener
- Attached garage spaces: 2
- Has uncovered spaces: Yes
- Details: Garage Dimensions: 19x18
Features
- Levels: One
- Stories: 1
- Patio & porch: Front Porch, Screened
- Exterior features: Courtyard, Private Mailbox, Sidewalk
- Has private pool: Yes
- Pool features: Heated, In Ground, Pool Alarm, Salt Water, Screen Enclosure
- Has spa: Yes
- Spa features: Heated, In Ground
- Has view: Yes
- View description: Pool
- Waterfront features: Waterfront
Lot
- Size: 0.31 Acres
- Residential vegetation: Mature Landscaping
Details
- Parcel number: 0486050047
- Zoning: RSF2
- Special conditions: None
Construction
Type & style
- Home type: SingleFamily
- Architectural style: Ranch
- Property subtype: Single Family Residence
Materials
- Block, Stucco
- Foundation: Slab
- Roof: Tile
Condition
- New construction: No
- Year built: 1980
Utilities & green energy
- Sewer: Public Sewer
- Water: Public, Well
- Utilities for property: Cable Connected, Electricity Connected, Public, Sewer Connected, Water Connected
Community & HOA
Community
- Features: Boat Slip, Community Boat Ramp, Waterfront, Deed Restrictions, No Truck/RV/Motorcycle Parking
- Pet fee: $0 monthly
- Subdivision: ENGLEWOOD ISLES SUB
HOA
- Has HOA: Yes
- Services included: Common Area Taxes
- HOA fee: $10 monthly
- HOA name: Englewood Isles Property Owners Association
- HOA phone: 941-681-0446
Location
- Region: Englewood
Financial & listing details
- Price per square foot: $247/sqft
- Tax assessed value: $344,200
- Annual tax amount: $4,598
- Date on market: 12/2/2023
- Cumulative days on market: 37 days
- Listing terms: Cash,Conventional
- Ownership: Fee Simple
- Total actual rent: 0
- Electric utility on property: Yes
- Road surface type: Asphalt
Price history
| Date | Event | Price |
|---|---|---|
| 6/11/2025 | Listing removed | $2,750$1/sqft |
Source: Stellar MLS #C7501739 Report a problem | ||
| 4/29/2025 | Price change | $2,750-5.2%$1/sqft |
Source: Stellar MLS #C7501739 Report a problem | ||
| 3/31/2025 | Listed for rent | $2,900$1/sqft |
Source: Stellar MLS #C7501739 Report a problem | ||
| 2/27/2025 | Listing removed | $2,900$1/sqft |
Source: Stellar MLS #C7501739 Report a problem | ||
| 12/9/2024 | Listed for rent | $2,900$1/sqft |
Source: Stellar MLS #C7501739 Report a problem | ||
| 3/17/2024 | Listing removed | -- |
Source: Stellar MLS #C7489071 Report a problem | ||
| 3/2/2024 | Listed for rent | $2,900$1/sqft |
Source: Stellar MLS #C7489071 Report a problem | ||
| 2/9/2024 | Sold | $480,000-4%$247/sqft |
Source:  Stellar MLS #A4591121 Report a problem Stellar MLS #A4591121 Report a problem | ||
| 1/9/2024 | Pending sale | $499,900$257/sqft |
Source: Stellar MLS #A4591121 Report a problem | ||
| 12/2/2023 | Listed for sale | $499,900+127.2%$257/sqft |
Source: Stellar MLS #A4591121 Report a problem | ||
| 1/2/2014 | Sold | $220,000-8.3%$113/sqft |
Source: Public Record Report a problem | ||
| 6/1/2013 | Listed for sale | $239,900$123/sqft |
Source: Corin Bay Real Estate Marketing and Sales, Inc. #D5792875 Report a problem | ||
Public tax history
| Year | Property taxes | Tax assessment |
|---|---|---|
| 2025 | $4,656 -2.7% | $344,200 +2.3% |
| 2024 | $4,787 +4.1% | $336,610 +10% |
| 2023 | $4,598 +7.1% | $306,009 +10% |
| 2022 | $4,294 +19.7% | $278,190 +10% |
| 2021 | $3,587 +6.4% | $252,900 +9.1% |
| 2020 | $3,371 +1.5% | $231,900 -0.1% |
| 2019 | $3,323 +5.5% | $232,200 +1.6% |
| 2018 | $3,151 -3% | $228,600 +6% |
| 2017 | $3,249 +19.2% | $215,600 +10% |
| 2016 | $2,725 -6.8% | $196,000 +11.1% |
| 2015 | $2,923 +15% | $176,400 +39.3% |
| 2014 | $2,542 +57.5% | $126,617 |
| 2013 | $1,614 +2.9% | $126,617 +1.7% |
| 2012 | $1,568 -6.2% | $124,500 -7.1% |
| 2011 | $1,671 -15.2% | $134,000 -12.6% |
| 2010 | $1,970 +3.7% | $153,400 -3.1% |
| 2009 | $1,900 | $158,321 +0.1% |
| 2008 | $1,900 -4.2% | $158,163 +3% |
| 2007 | $1,982 | $153,556 +2.5% |
| 2006 | -- | $149,811 +3% |
| 2005 | -- | $145,448 +3% |
| 2004 | $2,032 -0.6% | $141,212 +1.9% |
| 2003 | $2,045 +0.6% | $138,579 +2.4% |
| 2002 | $2,032 +6.7% | $135,331 +1.6% |
| 2001 | $1,905 +0.3% | $133,200 -0.1% |
| 2000 | $1,900 | $133,277 |
Find assessor info on the county website
Neighborhood: 34223
Nearby homes
- $533,0003 bd2 ba2.5k sqft131 Brandywine Cir, Englewood, FL 34223Off Market
- $406,4003 bd2 ba1.8k sqft171 Brandywine Cir, Englewood, FL 34223Off Market
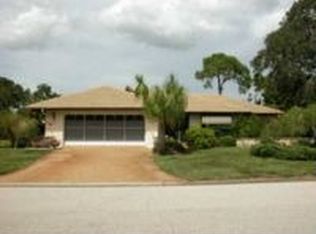
- $427,0003 bd2 ba1.7k sqft10 Stonesthrow Way, Englewood, FL 34223Sold

- $367,7003 bd2 ba1.8k sqft8 Stonesthrow Way, Englewood, FL 34223Off Market

- $548,3004 bd3 ba2.5k sqft162 Brandywine Cir, Englewood, FL 34223Off Market
- $509,0003 bd2 ba2.3k sqft172 Brandywine Cir, Englewood, FL 34223Off Market
- $325,9002 bd2 ba1.5k sqft191 Brandywine Cir, Englewood, FL 34223Off Market
- $382,5003 bd2 ba2k sqft117 Brandywine Cir, Englewood, FL 34223Off Market
Nearby schools
GreatSchools rating
- 9/10Englewood Elementary SchoolGrades: PK-5Distance: 2.6 mi
- 7/10Venice Middle SchoolGrades: 6-8Distance: 5.9 mi
- 8/10STATE COLLEGE OF FLA COLLEGIATE SCHOOL-VENICE-0122Grades: 9-12Distance: 5.2 mi
Schools provided by the listing agent
- Elementary: Englewood Elementary
- Middle: Venice Area Middle
- High: Venice Senior High
Source: Stellar MLS. This data may not be complete. We recommend contacting the local school district to confirm school assignments for this home.
Get a cash offer in 3 minutes
Find out how much your home could sell for in as little as 3 minutes with a no-obligation cash offer.
Estimated market value
$441,900
Get a cash offer in 3 minutes
Find out how much your home could sell for in as little as 3 minutes with a no-obligation cash offer.
Estimated market value
$441,900
- Florida
- Sarasota County
- Englewood
- 34223
- 151 BRANDYWINE CIRCLE
Nearby cities
Nearby zip codes
Other Englewood Topics
