Move right in to this elegant and spacious home nestled on a cul-de-sac in the desirable, waterfront community of Englewood Isles. Enjoy the peace of mind this home has to offer with a newer concrete tile roof (installed in 2021), hurricane protection, and it's located in an X500 zone. As you step inside to the foyer, the soaring 11' tall ceilings, open floor plan, and neutral colors welcome you in. The living room boasts triple 8' sliding glass doors that allow you to expand the living space to the expansive 37' x 12' covered, screened lanai with dual ceiling fans, ample seating space and accordion hurricane shutters for added protection. This home has plenty of space inside with two dining areas, a large kitchen, plus an office that can be used as a den or hobby room with french doors and direct access to the kitchen. The kitchen offers white appliances, a newer dishwasher and microwave, a sizable pantry, a raised breakfast bar, and a double aquarium window in the dinette area. This "split floor plan" allows both you and your guests privacy. The primary bedroom features two, 8' sliding glass doors that lead out to the lanai, a huge 4' x 11' walk-in closet, and an impressive ensuite bath. The well-appointed primary bathroom is the perfect place to relax with a garden tub, walk-in shower, make-up space in the dual, split vanities, and there is even a private water closet. On the opposite side of the home there are two roomy guest bedrooms, one with direct access to the lanai, and the second bathroom that has a tiled walk-in shower and is conveniently located steps away from both bedrooms. This home has been lovingly cared for and awaiting the next owner. Englewood Isles offers boat slips at a first come basis for all the boating enthusiasts. You are located just minutes from Manasota Key, golfing, shopping, restaurants and MORE. Do not miss your opportunity to make this home yours.
Sold for $427,000
$427,000
10 STONESTHROW WAY, ENGLEWOOD, FL 34223
3beds
1,774sqft
Single Family Residence
Built in 2001
0.3 Acres Lot
$396,400 Zestimate®
$241/sqft
$2,795 Estimated rent
Home value
$396,400
$369,000 - $424,000
$2,795/mo
Zestimate® history
Owner options
List your home for rent
$2,795/mo
Rent Zestimate®
Find your next renter with Zillow Rental Manager. Plus, with online applications, you can quickly screen prospective tenants – for free.
$2,795/mo
Rent Zestimate®
Refinance and save
$2,803/mo
Est. payment
Refinancing to a lower rate could help reduce your monthly payments and save thousands over the life of the loan.
$2,803/mo
Est. payment
Explore your selling options
Work with a Zillow partner agent
Leverage their expertise and Zillow's premium Showcase listings to get your home seen by more buyers.
Get startedList with your own agent
Get your home in front of millions of buyers by listing it on Zillow.
Learn how to do itSell it yourself
Take full control of how buyers see your home on Zillow by listing For Sale by Owner (FSBO).
List your homeWhat's special
Garden tubDual ceiling fansSplit vanitiesScreened lanaiLarge kitchenAccordion hurricane shuttersOpen floor plan
Zillow last checked:
Listing updated:
Listed by:
Katie Smallwood, PA 941-468-1189,
KW COASTAL LIVING 941-473-7399
Bought with:
Katie Smallwood, PA, 3364339
KW COASTAL LIVING
Source: Stellar MLS,MLS#: D6133478 Originating MLS: Englewood
Originating MLS: Englewood
Facts & features
Interior
Bedrooms & bathrooms
- Bedrooms: 3
- Bathrooms: 2
- Full bathrooms: 2
Rooms
- Room types: Den/Library/Office, Dining Room, Utility Room
Primary bedroom
- Features: Ceiling Fan(s), En Suite Bathroom, Walk-In Closet(s)
- Level: First
- Dimensions: 14x17
Bedroom 2
- Features: Ceiling Fan(s), Built-in Closet
- Level: First
- Dimensions: 10x11
Bedroom 3
- Features: Ceiling Fan(s), Built-in Closet
- Level: First
- Dimensions: 13x11
Primary bathroom
- Features: Ceiling Fan(s), Dual Sinks, En Suite Bathroom, Exhaust Fan, Makeup/Vanity Space, Split Vanities, Tub with Separate Shower Stall, Water Closet/Priv Toilet
- Level: First
- Dimensions: 11x16
Bathroom 2
- Features: Exhaust Fan, Shower No Tub
- Level: First
- Dimensions: 5x8
Balcony porch lanai
- Features: Ceiling Fan(s)
- Level: First
- Dimensions: 37x12
Dinette
- Level: First
- Dimensions: 6x10
Dining room
- Level: First
- Dimensions: 12x10
Kitchen
- Features: Breakfast Bar, Ceiling Fan(s), Pantry
- Level: First
- Dimensions: 12x11
Laundry
- Features: Built-In Shelving
- Level: First
- Dimensions: 6x5
Living room
- Features: Ceiling Fan(s)
- Level: First
- Dimensions: 16x15
Office
- Features: Ceiling Fan(s)
- Level: First
Heating
- Central, Electric
Cooling
- Central Air
Appliances
- Included: Cooktop, Dishwasher, Disposal, Dryer, Electric Water Heater, Exhaust Fan, Microwave, Refrigerator, Washer
- Laundry: Inside, Laundry Room
Features
- Ceiling Fan(s), Eating Space In Kitchen, High Ceilings, Split Bedroom, Thermostat, Tray Ceiling(s), Walk-In Closet(s)
- Flooring: Carpet, Tile
- Doors: Sliding Doors
- Windows: Blinds, Window Treatments, Hurricane Shutters
- Has fireplace: No
Interior area
- Total structure area: 2,754
- Total interior livable area: 1,774 sqft
Property
Parking
- Total spaces: 2
- Parking features: Driveway, Garage Door Opener
- Attached garage spaces: 2
- Has uncovered spaces: Yes
- Details: Garage Dimensions: 21x24
Features
- Levels: One
- Stories: 1
- Patio & porch: Covered, Rear Porch, Screened
- Exterior features: Rain Gutters
- On waterfront: Yes
- Waterfront features: Canal Front, Waterfront
Lot
- Size: 0.3 Acres
- Features: Cul-De-Sac, City Lot, In County, Landscaped
- Residential vegetation: Trees/Landscaped
Details
- Parcel number: 0486050041
- Zoning: RSF2
- Special conditions: None
Construction
Type & style
- Home type: SingleFamily
- Architectural style: Florida
- Property subtype: Single Family Residence
Materials
- Block, Stucco
- Foundation: Slab
- Roof: Tile
Condition
- New construction: No
- Year built: 2001
Utilities & green energy
- Sewer: Public Sewer
- Water: Public
- Utilities for property: BB/HS Internet Available, Cable Available, Electricity Connected, Phone Available, Public, Sewer Connected, Water Connected
Community & HOA
Community
- Features: Boat Slip, Canal Front, Dock, Marina, Water Access, Waterfront, Deed Restrictions, No Truck/RV/Motorcycle Parking
- Pet fee: $0 monthly
- Subdivision: ENGLEWOOD ISLES SUB
HOA
- Has HOA: Yes
- Amenities included: Fence Restrictions, Vehicle Restrictions
- HOA fee: $10 monthly
- HOA name: Englewood Isles Property Owners Association
- HOA phone: 941-681-0446
Location
- Region: Englewood
Financial & listing details
- Price per square foot: $241/sqft
- Tax assessed value: $336,800
- Annual tax amount: $2,344
- Date on market: 11/28/2023
- Cumulative days on market: 12 days
- Listing terms: Cash,Conventional
- Ownership: Fee Simple
- Total actual rent: 0
- Electric utility on property: Yes
- Road surface type: Paved
Price history
| Date | Event | Price |
|---|---|---|
| 1/5/2024 | Sold | $427,000-2.3%$241/sqft |
Source:  Stellar MLS #D6133478 Report a problem Stellar MLS #D6133478 Report a problem | ||
| 12/11/2023 | Pending sale | $437,000$246/sqft |
Source: Stellar MLS #D6133478 Report a problem | ||
| 11/28/2023 | Listed for sale | $437,000$246/sqft |
Source: Stellar MLS #D6133478 Report a problem | ||
Public tax history
| Year | Property taxes | Tax assessment |
|---|---|---|
| 2025 | $4,539 -6.2% | $336,800 -8% |
| 2024 | $4,841 -17.1% | $365,900 -19.4% |
| 2023 | $5,836 +149% | $454,200 +138% |
| 2022 | $2,344 +6.5% | $190,878 +8.7% |
| 2021 | $2,201 +0.4% | $175,610 +1.4% |
| 2020 | $2,193 +4.6% | $173,185 +2.3% |
| 2019 | $2,096 | $169,291 +1.9% |
| 2018 | $2,096 +3.5% | $166,134 +2.1% |
| 2017 | $2,026 +0.5% | $162,717 -19.8% |
| 2016 | $2,016 +1.3% | $202,800 +8.2% |
| 2015 | $1,991 -0.5% | $187,500 +21.2% |
| 2014 | $2,001 +0.4% | $154,686 |
| 2013 | $1,994 +2.9% | $154,686 +1.7% |
| 2012 | $1,938 +0.7% | $152,100 -0.7% |
| 2011 | $1,924 -16.9% | $153,200 -14.4% |
| 2010 | $2,316 -0.4% | $178,900 -6.9% |
| 2009 | $2,325 | $192,100 +0% |
| 2008 | $2,325 -3% | $192,020 +3% |
| 2007 | $2,397 | $186,427 +2.5% |
| 2006 | -- | $181,880 +3% |
| 2005 | -- | $176,583 +3% |
| 2004 | $2,475 -0.8% | $171,440 +1.9% |
| 2003 | $2,494 +1.3% | $168,243 +2.4% |
| 2002 | $2,462 +384.8% | $164,300 +486.8% |
| 2001 | $508 +9% | $28,000 |
| 2000 | $466 | $28,000 |
Find assessor info on the county website
Neighborhood: 34223
Nearby homes
- $406,4003 bd2 ba1.8k sqft171 Brandywine Cir, Englewood, FL 34223Off Market
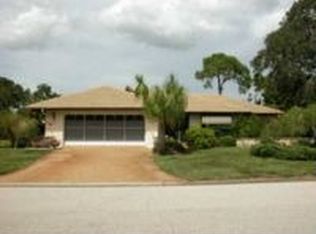
- $367,7003 bd2 ba1.8k sqft8 Stonesthrow Way, Englewood, FL 34223Off Market

- $480,0003 bd3 ba1.9k sqft151 Brandywine Cir, Englewood, FL 34223Sold

- $343,6002 bd2 ba2.1k sqft112 Stonesthrow Way, Englewood, FL 34223Off Market
- $325,9002 bd2 ba1.5k sqft191 Brandywine Cir, Englewood, FL 34223Off Market
- $533,0003 bd2 ba2.5k sqft131 Brandywine Cir, Englewood, FL 34223Off Market
- $400,0002 bd2 ba1.8k sqft6 Stonesthrow Way, Englewood, FL 34223Sold
- $542,6004 bd3 ba2.3k sqft211 Brandywine Cir, Englewood, FL 34223Off Market
Nearby schools
GreatSchools rating
- 9/10Englewood Elementary SchoolGrades: PK-5Distance: 2.6 mi
- 7/10Venice Middle SchoolGrades: 6-8Distance: 5.9 mi
- 8/10STATE COLLEGE OF FLA COLLEGIATE SCHOOL-VENICE-0122Grades: 9-12Distance: 5.2 mi
Schools provided by the listing agent
- Elementary: Englewood Elementary
- Middle: Venice Area Middle
- High: Venice Senior High
Source: Stellar MLS. This data may not be complete. We recommend contacting the local school district to confirm school assignments for this home.
Get a cash offer in 3 minutes
Find out how much your home could sell for in as little as 3 minutes with a no-obligation cash offer.
Estimated market value
$396,400
Get a cash offer in 3 minutes
Find out how much your home could sell for in as little as 3 minutes with a no-obligation cash offer.
Estimated market value
$396,400
- Florida
- Sarasota County
- Englewood
- 34223
- 10 STONESTHROW WAY
Nearby cities
Nearby zip codes
Other Englewood Topics
