Step into the charm of this exceptional 2 Bedroom/2 Bathroom home, a sanctuary that blends practicality, privacy, and a uniquely spacious open floor plan. Home is located in an “X” flood zone which does not require flood insurance. Offering Home Warranty to Buyer. Being Sold Turnkey and ready for you to start enjoying the Florida Lifestyle. Find solace in the tranquility of a pool, resurfaced in 2015, complemented by a newly rescreened pool cage in 2022—an oasis of relaxation right at your doorstep. Safety meets efficiency with impact window replacement and now fortified by power Hurricane Shutters safeguarding the lanai area. Experience the seamless fusion of indoor and outdoor living through pocketed sliding glass doors that invite nature's beauty indoors. This home has a unique and spacious floor plan. Revel in the comfort of spacious bedrooms and an expansive kitchen, along with a separate dining area featuring sliding glass doors that open to a private outdoor space. The Living Room boasts a distinctive fireplace, enhancing the ambiance and offering three-panel pocketed sliding glass doors that epitomize Florida's indoor-outdoor living—perfect for entertainment. Work or unwind in the versatile office/den while the Owners Bedroom/Bathroom Suite offers an indulgent experience with an expansive walk-in closet, a separate soaking tub for serene evenings, and a walk-in shower, providing ultimate relaxation. Irrigation to keep your mature landscaping looking pristine. Recent appraisal completed and home is being listed below market value, this will not last long. Homeowners in Englewood Isles have the means to rent or buy boat slips, when available, at The Isles Marina Association, Inc. Contact the HOA for information. Located 4 miles from Manasota Beach with close proximity to Englewood & Blind Pass Beaches. Englewood Isles is located between Venice and Englewood where you can enjoy the many restaurants, golf courses, world-class fishing, public boat ramps and entertainment.
Sold for $400,000
$400,000
6 STONESTHROW WAY, ENGLEWOOD, FL 34223
2beds
1,829sqft
Single Family Residence
Built in 1983
0.29 Acres Lot
$380,300 Zestimate®
$219/sqft
$3,868 Estimated rent
Home value
$380,300
$346,000 - $415,000
$3,868/mo
Zestimate® history
Owner options
List your home for rent
$3,868/mo
Rent Zestimate®
Find your next renter with Zillow Rental Manager. Plus, with online applications, you can quickly screen prospective tenants – for free.
$3,868/mo
Rent Zestimate®
Refinance and save
$2,630/mo
Est. payment
Refinancing to a lower rate could help reduce your monthly payments and save thousands over the life of the loan.
$2,630/mo
Est. payment
Explore your selling options
Work with a Zillow partner agent
Leverage their expertise and Zillow's premium Showcase listings to get your home seen by more buyers.
Get startedList with your own agent
Get your home in front of millions of buyers by listing it on Zillow.
Learn how to do itSell it yourself
Take full control of how buyers see your home on Zillow by listing For Sale by Owner (FSBO).
List your homeWhat's special
World-class fishingSpacious floor planPublic boat rampsSpacious bedroomsSeparate soaking tubExpansive walk-in closetExpansive kitchen
Zillow last checked:
Listing updated:
Listed by:
Yvonne Wolf 941-855-1566,
MICHAEL SAUNDERS & COMPANY 941-473-7750,
Brian Wolf 941-900-9866,
MICHAEL SAUNDERS & COMPANY
Bought with:
Katty Caron, 3064084
HOMESMART
Source: Stellar MLS,MLS#: D6133648 Originating MLS: Englewood
Originating MLS: Englewood
Facts & features
Interior
Bedrooms & bathrooms
- Bedrooms: 2
- Bathrooms: 2
- Full bathrooms: 2
Rooms
- Room types: Bonus Room, Den/Library/Office, Dining Room
Primary bedroom
- Features: Single Vanity, Tub with Separate Shower Stall, Walk-In Closet(s)
- Level: First
- Dimensions: 20x16
Bedroom 2
- Features: Built-in Closet
- Level: First
- Dimensions: 12x14
Primary bathroom
- Features: Dual Sinks, En Suite Bathroom, Garden Bath, Tub with Separate Shower Stall
- Level: First
- Dimensions: 12x10
Den
- Level: First
- Dimensions: 11x11
Dining room
- Level: First
- Dimensions: 13x13
Great room
- Level: First
- Dimensions: 20x18
Kitchen
- Level: First
- Dimensions: 19x11
Heating
- Central, Electric
Cooling
- Central Air
Appliances
- Included: Dishwasher, Dryer, Electric Water Heater, Microwave, Range, Range Hood, Refrigerator, Washer
- Laundry: Inside, Laundry Room
Features
- Cathedral Ceiling(s), Ceiling Fan(s), Eating Space In Kitchen, Open Floorplan, Solid Surface Counters, Split Bedroom, Thermostat, Walk-In Closet(s)
- Flooring: Carpet, Ceramic Tile
- Doors: Outdoor Shower, Sliding Doors
- Windows: Blinds, Drapes, Storm Window(s), Rods, Window Treatments, Hurricane Shutters, Hurricane Shutters/Windows
- Has fireplace: Yes
- Fireplace features: Family Room, Gas, Non Wood Burning
Interior area
- Total structure area: 2,454
- Total interior livable area: 1,829 sqft
Property
Parking
- Total spaces: 2
- Parking features: Driveway, Garage Door Opener, Garage Faces Side, Oversized
- Attached garage spaces: 2
- Has uncovered spaces: Yes
- Details: Garage Dimensions: 22x23
Features
- Levels: One
- Stories: 1
- Patio & porch: Covered, Front Porch, Patio, Porch, Screened
- Exterior features: Irrigation System, Outdoor Shower, Private Mailbox, Rain Gutters, Sidewalk
- Has private pool: Yes
- Pool features: Gunite, In Ground, Lighting, Screen Enclosure
- Has view: Yes
- View description: Pool
Lot
- Size: 0.29 Acres
- Features: Corner Lot, Near Marina, Oversized Lot, Sidewalk
- Residential vegetation: Mature Landscaping, Trees/Landscaped
Details
- Parcel number: 0486050043
- Zoning: RSF2
- Special conditions: Probate Listing
Construction
Type & style
- Home type: SingleFamily
- Property subtype: Single Family Residence
Materials
- Block, Stucco
- Foundation: Slab
- Roof: Concrete,Tile
Condition
- New construction: No
- Year built: 1983
Details
- Builder name: Roll Builders
- Warranty included: Yes
Utilities & green energy
- Sewer: Public Sewer
- Water: Public
- Utilities for property: Cable Available, Electricity Connected, Propane, Sewer Connected, Sprinkler Well, Water Connected
Community & HOA
Community
- Features: Deed Restrictions, Sidewalks
- Security: Smoke Detector(s)
- Pet fee: $0 monthly
- Subdivision: ENGLEWOOD ISLES SUB
HOA
- Has HOA: Yes
- HOA fee: $13 monthly
- HOA name: Russ Alford
- HOA phone: 513-382-5408
Location
- Region: Englewood
Financial & listing details
- Price per square foot: $219/sqft
- Tax assessed value: $314,100
- Annual tax amount: $1,827
- Date on market: 12/21/2023
- Cumulative days on market: 38 days
- Listing terms: Cash,Conventional,VA Loan
- Ownership: Fee Simple
- Total actual rent: 0
- Electric utility on property: Yes
- Road surface type: Paved, Concrete
Price history
| Date | Event | Price |
|---|---|---|
| 3/6/2024 | Sold | $400,000-5.9%$219/sqft |
Source:  Stellar MLS #D6133648 Report a problem Stellar MLS #D6133648 Report a problem | ||
| 1/31/2024 | Pending sale | $425,000$232/sqft |
Source: Stellar MLS #D6133648 Report a problem | ||
| 1/25/2024 | Price change | $425,000-4.5%$232/sqft |
Source: Stellar MLS #D6133648 Report a problem | ||
| 12/21/2023 | Listed for sale | $445,000$243/sqft |
Source: Stellar MLS #D6133648 Report a problem | ||
Public tax history
| Year | Property taxes | Tax assessment |
|---|---|---|
| 2025 | $3,880 -16% | $314,100 -8.9% |
| 2024 | $4,621 +152.8% | $344,700 +125.7% |
| 2023 | $1,828 +0% | $152,741 +3% |
| 2022 | $1,828 +4.1% | $148,292 +3% |
| 2021 | $1,755 +1.1% | $143,973 +1.4% |
| 2020 | $1,736 +5.2% | $141,985 +2.3% |
| 2019 | $1,650 | $138,793 +1.9% |
| 2018 | $1,650 +3.7% | $136,205 +2.1% |
| 2017 | $1,591 +1.2% | $133,404 -26.8% |
| 2016 | $1,572 +1% | $182,300 +17.8% |
| 2015 | $1,556 -0.1% | $154,700 +22% |
| 2014 | $1,558 +0.6% | $126,820 |
| 2013 | $1,549 +3% | $126,820 +1.7% |
| 2012 | $1,504 -4.2% | $124,700 -5% |
| 2011 | $1,570 -13.9% | $131,300 -11% |
| 2010 | $1,824 +1.4% | $147,600 -5% |
| 2009 | $1,799 | $155,320 +0.1% |
| 2008 | $1,799 -4.4% | $155,165 +3% |
| 2007 | $1,882 | $150,646 +2.5% |
| 2006 | -- | $146,972 +3% |
| 2005 | -- | $142,691 +3% |
| 2004 | $1,993 -0.6% | $138,535 +1.9% |
| 2003 | $2,005 +0.6% | $135,952 +2.4% |
| 2002 | $1,994 +6.6% | $132,766 +1.6% |
| 2001 | $1,870 +3.3% | $130,675 +3% |
| 2000 | $1,810 | $126,869 |
Find assessor info on the county website
Neighborhood: 34223
Nearby homes
- $367,7003 bd2 ba1.8k sqft8 Stonesthrow Way, Englewood, FL 34223Off Market

- $383,6003 bd3 ba2.3k sqft304 Gladstone Blvd, Englewood, FL 34223Off Market
- $565,1003 bd2 ba1.9k sqft14 Stonesthrow Way, Englewood, FL 34223Off Market
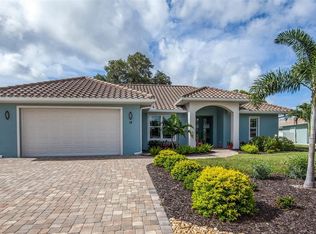
- $385,0003 bd2 ba1.7k sqft307 Gladstone Blvd, Englewood, FL 34223Sold
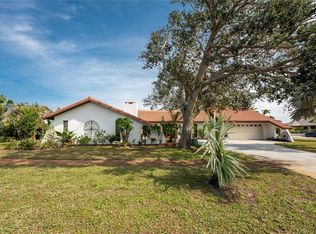
- $427,0003 bd2 ba1.7k sqft10 Stonesthrow Way, Englewood, FL 34223Sold
- $343,6002 bd2 ba2.1k sqft112 Stonesthrow Way, Englewood, FL 34223Off Market
- $382,5003 bd2 ba2k sqft117 Brandywine Cir, Englewood, FL 34223Off Market
- $389,9003 bd2 ba1.8k sqft305 Gladstone Blvd, Englewood, FL 34223Off Market
Nearby schools
GreatSchools rating
- 9/10Englewood Elementary SchoolGrades: PK-5Distance: 2.6 mi
- 7/10Venice Middle SchoolGrades: 6-8Distance: 5.8 mi
- 8/10STATE COLLEGE OF FLA COLLEGIATE SCHOOL-VENICE-0122Grades: 9-12Distance: 5.2 mi
Get a cash offer in 3 minutes
Find out how much your home could sell for in as little as 3 minutes with a no-obligation cash offer.
Estimated market value
$380,300
Get a cash offer in 3 minutes
Find out how much your home could sell for in as little as 3 minutes with a no-obligation cash offer.
Estimated market value
$380,300
- Florida
- Sarasota County
- Englewood
- 34223
- 6 STONESTHROW WAY
Nearby cities
Nearby zip codes
Other Englewood Topics
