Skip main navigation
Off market
  • $443,400

    151 Carolina Oaks Dr, Fountain Inn, SC 29644

    4beds
    2,863sqft
    SingleFamily
    Built in 2013
    0.34 Acres Lot
    $443,400 Zestimate®
    $155/sqft
    $2,421 Estimated rent

    Home value

    $443,400

    $421,000 - $466,000

    $2,421/mo

    Zestimate® history
    Loading
    Loading...

    Owner options

    List your home for rent

    $2,421/mo

    Rent Zestimate®

    Find your next renter with Zillow Rental Manager. Plus, with online applications, you can quickly screen prospective tenants – for free.

    Learn more

    $2,421/mo

    Rent Zestimate®

    Refinance and save

    $2,613/mo

    Est. payment

    Refinancing to a lower rate could help reduce your monthly payments and save thousands over the life of the loan.

    See today's rates

    $2,613/mo

    Est. payment

    Explore your selling options

    Work with a Zillow partner agent

    Leverage their expertise and Zillow's premium Showcase listings to get your home seen by more buyers.

    Get started

    List with your own agent

    Get your home in front of millions of buyers by listing it on Zillow.

    Learn how to do it

    Sell it yourself

    Take full control of how buyers see your home on Zillow by listing For Sale by Owner (FSBO).

    List your home

    What's special

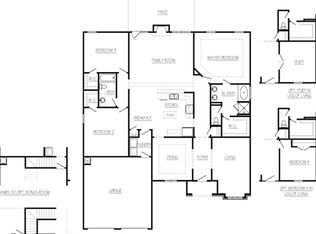
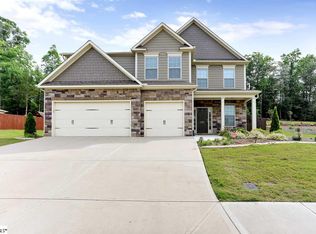
    Welcome home!!! You'll love this 4BR, 2.5BA home in Fountain Inn located right between Five Forks and Downtown Simpsonville! This home is USDA Eligible. You'll love the Open Floorplan of the home- Walk into the Frm Liv Rm (Music Rm) that leads into a Frml Dining Rm. The Kitchen boasts plenty of Cabinets and island where everyone will gather! Appliances include: DW, SmTop Oven/Range, Built-in Microwave & Refrigerator w/GoodSized Pantry. The Family Rm is Large for Family Gatherings and overlooks a private backyard. The Breakfast nook opens into a Screened in Porch for enjoying your morning coffee or spending your summer nights grilling out. Upstairs you'll find 4 Large BRs including the Oversized Master Suite w/sitting area. You'll love the Massive Master Closet and the Master BA has dual sinks & sept/Gadren Tub & Shower. There are 3 other Guest BRs upstairs as well as a Large Loft that could be used for a playroom/Movie Rm/School Rm- possibilities are endless! The Laundry Rm is conveniently located upstairs with all the BRs. The yard is Fully Fenced and the owners have added a retaining wall and steps up to the wooded area- "Hammock Haven" will be your favorite spot to unwind or read a book! This house is priced to sell! Great schools & wonderful community neighborhood!

    This property is off market, which means it's not currently listed for sale or rent on Zillow. This may be different from what's available on other websites or public sources.
    Facts & features

    Interior

    Bedrooms & bathrooms
    • Bedrooms: 4
    • Bathrooms: 3
    • Full bathrooms: 2
    • 1/2 bathrooms: 1
    Heating
    • Forced air, Gas
    Cooling
    • Central
    Appliances
    • Included: Dishwasher, Range / Oven, Refrigerator
    • Laundry: Electric Dryer Hookup, Laundry Closet, 2nd Floor
    Features
    • Ceiling Fan(s), Walk-In Closet(s), Granite Counters, Coffered Ceiling(s), Loft, Open Floorplan, Ceiling 9ft+, Ceiling Smooth, Tub Garden, Comb Liv & Din Room, Pantry ? Closet
    • Flooring: Tile, Carpet, Hardwood
    • Windows: Window Treatments, Windows-Thermal, Tilt Out Windows
    • Attic: Pull Down Stairs, Storage
    • Has fireplace: Yes
    • Fireplace features: Gas Log
    Interior area
    • Total interior livable area: 2,863 sqft

    Property

    Parking
    • Parking features: Garage - Attached
    Features
    • Patio & porch: Patio, Porch-Screened
    • Exterior features: Stone, Vinyl
    • Fencing: Fenced Yard
    Lot
    • Size: 0.34 Acres
    • Features: Sloped Gently
    Details
    • Parcel number: 0555050115500

    Construction

    Type & style
    • Home type: SingleFamily
    • Architectural style: Traditional
    Materials
    • Roof: Shake / Shingle
    Condition
    • Year built: 2013

    Utilities & green energy

    • Sewer: Public Sewer
    • Water: Public

    Community & neighborhood

    Security
    • Security features: Smoke Detector(s)
    Location
    • Region: Fountain Inn

    HOA & financial

    HOA
    • Has HOA: Yes
    • HOA fee: $45 monthly
    • Amenities included: Pool, Playground, Common Areas

    Other

    Other facts
    • Sewer: Public Sewer
    • WaterSource: Public
    • Flooring: Carpet, Hardwood, Ceramic Tile
    • Heating: Forced Air, Natural Gas
    • Appliances: Dishwasher, Refrigerator, Disposal, Electric Cooktop, Electric Oven, Gas Water Heater, Cook Top-Smooth
    • AssociationYN: true
    • FireplaceYN: true
    • InteriorFeatures: Ceiling Fan(s), Walk-In Closet(s), Granite Counters, Coffered Ceiling(s), Loft, Open Floorplan, Ceiling 9ft+, Ceiling Smooth, Tub Garden, Comb Liv & Din Room, Pantry ? Closet
    • GarageYN: true
    • AttachedGarageYN: true
    • HeatingYN: true
    • CoolingYN: true
    • PatioAndPorchFeatures: Patio, Porch-Screened
    • FoundationDetails: Slab
    • FireplacesTotal: 1
    • ConstructionMaterials: Stone, Hardboard Siding, Vinyl/Aluminum Trim
    • ArchitecturalStyle: Traditional
    • FireplaceFeatures: Gas Log
    • Cooling: Central Air, Electric
    • Fencing: Fenced Yard
    • CommunityFeatures: Sidewalks, Street Lights
    • LaundryFeatures: Electric Dryer Hookup, Laundry Closet, 2nd Floor
    • AssociationAmenities: Pool, Playground, Common Areas
    • SecurityFeatures: Smoke Detector(s)
    • WindowFeatures: Window Treatments, Windows-Thermal, Tilt Out Windows
    • ParkingFeatures: Attached Garage, Paved, Garage Door Opener, Attached Garage 2 Cars
    • Attic: Pull Down Stairs, Storage
    • RoomMasterBedroomFeatures: Walk-In Closet(s)
    • RoomMasterBedroomLevel: Second
    • RoomMasterBathroomFeatures: Double Vanity, Full Bath, Shower-Separate, Tub-Garden
    • MainLevelBedrooms: 0
    • LotFeatures: Sloped Gently
    • Roof: Architectural

    Price history

    DateEventPrice
    9/26/2019Sold$272,000-1.1%$95/sqft
    Source: Greater Greenville AOR #1393879 Report a problem
    8/21/2019Pending sale$274,900$96/sqft
    Source: BHHS C Dan Joyner - Garlington #1393879 Report a problem
    7/23/2019Price change$274,900-1.8%$96/sqft
    Source: BHHS C Dan Joyner - Garlington #1393879 Report a problem
    6/4/2019Listed for sale$279,900+13.2%$98/sqft
    Source: BHHS C Dan Joyner - Garlington #1393879 Report a problem
    12/19/2013Sold$247,267$86/sqft
    Source: Public Record Report a problem

    Public tax history

    YearProperty taxesTax assessment
    2024$1,681 -2.7%$267,950
    2023$1,728 +5.5%$267,950
    2022$1,638 +0.9%$267,950
    2021$1,624 -3.7%$267,950
    2020$1,687 +8.2%$267,950 +9.4%
    2019$1,560 -6.5%$244,870
    2018$1,668 $244,870 +2401.2%
    2017$1,668 -0.1%$9,790 -96%
    2016$1,670 +3.5%$244,870
    2015$1,613 +0.6%$244,870
    2014$1,603 +1189.1%$244,870 +512.2%
    2013$124 +2.6%$40,000
    2012$121 +1.8%--
    2011$119 +1.1%--
    2010$118 --

    Find assessor info on the county website

    Neighborhood: 29644

    Nearby schools

    GreatSchools rating
    Schools provided by the listing agent
    • Elementary: Rudolph Gordon
    • Middle: Rudolph Gordon
    • High: Hillcrest

    Source: The MLS. This data may not be complete. We recommend contacting the local school district to confirm school assignments for this home.

    Get a cash offer in 3 minutes
    Find out how much your home could sell for in as little as 3 minutes with a no-obligation cash offer.
    Estimated market value
    $443,400
    Get a cash offer in 3 minutes
    Find out how much your home could sell for in as little as 3 minutes with a no-obligation cash offer.
    Estimated market value
    $443,400