Skip main navigation
Sold for $474,980
  • $474,980

    152 Carolina Oaks Dr, Fountain Inn, SC 29644

    3beds
    2,230sqft
    Single Family Residence, Residential
    Built in ----
    0.25 Acres Lot
    $486,000 Zestimate®
    $213/sqft
    $2,230 Estimated rent

    Home value

    $486,000

    Estimated sales range

    Not available

    $2,230/mo

    Zestimate® history
    Loading
    Loading...

    Owner options

    List your home for rent

    $2,230/mo

    Rent Zestimate®

    Find your next renter with Zillow Rental Manager. Plus, with online applications, you can quickly screen prospective tenants – for free.

    Learn more

    $2,230/mo

    Rent Zestimate®

    Refinance and save

    $2,758/mo

    Est. payment

    Refinancing to a lower rate could help reduce your monthly payments and save thousands over the life of the loan.

    See today's rates

    $2,758/mo

    Est. payment

    Explore your selling options

    Work with a Zillow partner agent

    Leverage their expertise and Zillow's premium Showcase listings to get your home seen by more buyers.

    Get started

    List with your own agent

    Get your home in front of millions of buyers by listing it on Zillow.

    Learn how to do it

    Sell it yourself

    Take full control of how buyers see your home on Zillow by listing For Sale by Owner (FSBO).

    List your home

    What's special

    Gas log fireplaceUtility sinkPlantation shuttersTwo-car garageAbundance of counter spaceCozy eat-in areaStainless steel appliances

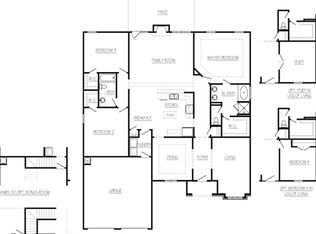
    This exquisitely maintained ranch-style home seamlessly combines elegance and functionality, offering three bedrooms, two and a half bathrooms, and a truly turn-key ready living experience. With hardwood floors throughout, every detail has been carefully curated to exude quality and timeless charm. Upon entry, you are welcomed by a versatile space ideal for a home office, sitting room, or library. Across the way, the formal dining room provides a sophisticated setting perfect for entertaining. At the heart of the home lies the chef’s kitchen, a dream come true with its abundance of counter space, custom cabinets with roll-out drawers, gas range, stainless steel appliances, and a cozy eat-in area for intimate meals. Flowing seamlessly into the expansive great room, this space is perfectly designed for both relaxation and gathering, featuring a vaulted ceiling, gas log fireplace, and an abundance of natural light that frames serene views of the trees beyond. Step outside to the extended paver patio, a peaceful retreat where you can savor the beauty of nature, cook on the outdoor grill, or simply unwind in tranquility with no neighboring home behind. The primary suite, situated in its own private wing, offers a serene escape with a spacious bedroom and an opulent en suite bathroom featuring a soaking tub, walk-in shower, and a double vanity. On the opposite side of the home, two additional bedrooms with ample closet space share a beautifully appointed full bathroom. Completing the home’s thoughtful design are a walk-in laundry room, a two-car garage with epoxy flooring and a utility sink, and plantation shutters in the bedrooms that add a touch of classic refinement. With its impeccable design, modern amenities, and unmatched privacy, this home is a true sanctuary, offering a lifestyle of comfort and sophistication.

    Zillow last checked:

    Listing updated:

    Listed by:

    Tiffany Fralick 806-584-8623,

    RE/MAX Results Simpsonville

    Bought with:

    Stephanie Burger

    Coldwell Banker Caine/Williams

    Source: Greater Greenville AOR,MLS#: 1542439MLS Logo

    Facts & features

    Interior

    Bedrooms & bathrooms
    • Bedrooms: 3
    • Bathrooms: 3
    • Full bathrooms: 2
    • 1/2 bathrooms: 1
    • Main level bathrooms: 2
    • Main level bedrooms: 3
    Primary bedroom
    • Area: 225
    • Dimensions: 15 x 15
    Bedroom 2
    • Area: 156
    • Dimensions: 13 x 12
    Bedroom 3
    • Area: 169
    • Dimensions: 13 x 13
    Primary bathroom
    • Features: Double Sink, Tub-Garden, Tub/Shower, Walk-In Closet(s)
    • Level: Main
    Dining room
    • Area: 110
    • Dimensions: 10 x 11
    Kitchen
    • Area: 143
    • Dimensions: 11 x 13
    Living room
    • Area: 361
    • Dimensions: 19 x 19
    Heating
    • Natural Gas
    Cooling
    • Central Air, Electric
    Appliances
    • Included: Gas Cooktop, Dishwasher, Disposal, Refrigerator, Microwave, Gas Water Heater
    • Laundry: 1st Floor, Walk-in, Laundry Room
    Features
    • High Ceilings, Ceiling Smooth, Granite Counters, Open Floorplan, Soaking Tub, Walk-In Closet(s), Pantry
    • Flooring: Ceramic Tile, Wood
    • Basement: None
    • Attic: Storage
    • Number of fireplaces: 1
    • Fireplace features: Gas Log
    Interior area
    • Total structure area: 2,244
    • Total interior livable area: 2,230 sqft

    Property

    Parking
    • Total spaces: 2
    • Parking features: Attached, Paved
    • Attached garage spaces: 2
    • Has uncovered spaces: Yes
    Features
    • Levels: One
    • Stories: 1
    • Patio & porch: Patio, Front Porch, Rear Porch
    • Exterior features: Outdoor Kitchen
    Lot
    • Size: 0.25 Acres
    • Features: Few Trees, 1/2 Acre or Less
    • Topography: Level
    Details
    • Parcel number: 0555050116700

    Construction

    Type & style
    • Home type: SingleFamily
    • Architectural style: Traditional
    • Property subtype: Single Family Residence, Residential
    Materials
    • Brick Veneer, Hardboard Siding
    • Foundation: Slab
    • Roof: Architectural

    Utilities & green energy

    • Sewer: Public Sewer
    • Water: Public

    Community & neighborhood

    Community
    • Community features: Common Areas, Pool, Sidewalks
    Location
    • Region: Fountain Inn
    • Subdivision: Carolina Oaks

    Price history

    DateEventPrice
    1/9/2025Sold$474,980$213/sqft
    Source: Greater Greenville AOR #1542439 Report a problem
    12/7/2024Pending sale$474,980$213/sqft
    Source: Greater Greenville AOR #1542439 Report a problem
    11/21/2024Listed for sale$474,980+23.7%$213/sqft
    Source: Greater Greenville AOR #1542439 Report a problem
    4/21/2022Sold$384,000+55.2%$172/sqft
    Source: Public Record Report a problem
    5/15/2014Sold$247,451+975.9%$111/sqft
    Source: Public Record Report a problem
    4/15/2013Sold$23,000$10/sqft
    Source: Public Record Report a problem

    Public tax history

    YearProperty taxesTax assessment
    2024$2,065 -2.7%$380,150
    2023$2,123 +72.8%$380,150 +52.1%
    2022$1,229 +0.9%$249,900
    2021$1,218 -3.5%$249,900 +0.3%
    2020$1,263 -1%$249,070
    2019$1,276 -7.1%$249,070
    2018$1,374 $249,070 +2400.7%
    2017$1,374 -0.1%$9,960 -96%
    2016$1,375 -16.1%$249,070
    2015$1,640 +0.6%$249,070 +5.2%
    2014$1,630 +1210.4%$236,680 +491.7%
    2013$124 +2.6%$40,000
    2012$121 +1.8%--
    2011$119 +1.1%--
    2010$118 --

    Find assessor info on the county website

    Neighborhood: 29644

    Nearby schools

    GreatSchools rating
    Schools provided by the listing agent
    • Elementary: Rudolph Gordon
    • Middle: Rudolph Gordon
    • High: Fountain Inn High

    Source: Greater Greenville AOR. This data may not be complete. We recommend contacting the local school district to confirm school assignments for this home.

    Get a cash offer in 3 minutes
    Find out how much your home could sell for in as little as 3 minutes with a no-obligation cash offer.
    Estimated market value
    $486,000
    Get a cash offer in 3 minutes
    Find out how much your home could sell for in as little as 3 minutes with a no-obligation cash offer.
    Estimated market value
    $486,000