Stunning Home in the Prestigious West Lake Neighborhood. Welcome to 151 Cognac Cir. in North Natomas. A truly remarkable home that seamlessly blends elegance with comfort. This exquisite single-story residence spans 2,100 square feet, featuring 3 bedrooms, 2 bathrooms, & a spacious den. Some Highlights Include: Updated Kitchen and bathrooms, vinyl plantation shutters, flooring, HVAC, & Solar Pool Heating. Thoughtfully Designed Layout. The home boasts a thoughtfully crafted open floor plan, harmoniously connecting a separate living and dining area to a warm and inviting kitchen and family room. Natural light floods the expansive great room, enhancing the overall ambiance with a cozy gas fireplace. Backyard Oasis: Step outside to discover your own private retreat: A stunning backyard oasis complete with a custom-built Geremia pool featuring three enchanting waterfalls. Chef's Kitchen! The updated kitchen is a chef's dream: Thermador dual-fuel commercial-grade range with a 6-burner gas cooktop and electric convection oven, high-powered Zephyr range hood. Functional island with a farmhouse stainless steel sink and exquisite quartz countertops, accented by subway tile extending to the ceiling. The bright office space, adorned with French doors, offers the flexibility to serve as a fourth bedroom if desired. Extended Swimming Season. Enjoy an extended swimming season with the Sierra Pacific solar pool heating system, allowing you to relish the large Geremia pool and its fountains for an additional two months each year. The home also features a new Pentair digital control panel for the pool, installed in 2025, along with a Dolphin Premier pool sweeper included with the sale. Recent Upgrades. Recent enhancements include: *New LiftMaster garage door opener installed in 2024 *Trane A/C condensing unit installed in 2020. Prime Location: Ideally situated close to parks, shopping, dining, and conveniently near downtown and Sacramento Metro Airport. Don't miss out on the opportunity to own this beautiful Westlake home with a pool!
Closed
$665,000
151 Cognac Cir, Sacramento, CA 95835
3beds
2,100sqft
Single Family Residence
Built in 2002
5,610 Square Feet Lot
$660,600 Zestimate®
$317/sqft
$3,278 Estimated rent
Home value
$660,600
$601,000 - $727,000
$3,278/mo
Zestimate® history
Owner options
List your home for rent
$3,278/mo
Rent Zestimate®
Find your next renter with Zillow Rental Manager. Plus, with online applications, you can quickly screen prospective tenants – for free.
$3,278/mo
Rent Zestimate®
Refinance and save
$4,442/mo
Est. payment
Refinancing to a lower rate could help reduce your monthly payments and save thousands over the life of the loan.
$4,442/mo
Est. payment
Explore your selling options
Work with a Zillow partner agent
Leverage their expertise and Zillow's premium Showcase listings to get your home seen by more buyers.
Get startedList with your own agent
Get your home in front of millions of buyers by listing it on Zillow.
Learn how to do itSell it yourself
Take full control of how buyers see your home on Zillow by listing For Sale by Owner (FSBO).
List your homeWhat's special
Cozy gas fireplaceStunning backyard oasisExquisite quartz countertopsSpacious denVinyl plantation shuttersUpdated kitchenHigh-powered zephyr range hood
Zillow last checked:
Listing updated:
Listed by:
Jerry Rivera DRE #01376115 916-223-1349,
eXp Realty of California Inc
Bought with:
Christopher Kunz, DRE #01994094
Coldwell Banker Realty
Source: MetroList Services of CA,MLS#: 226014940Originating MLS: MetroList Services, Inc.
Facts & features
Interior
Bedrooms & bathrooms
- Bedrooms: 3
- Bathrooms: 2
- Full bathrooms: 2
Rooms
- Room types: Master Bathroom, Master Bedroom, Den, Office, Possible Guest, Family Room, Great Room, Kitchen, Laundry, Living Room
Primary bedroom
- Features: Walk-In Closet, Sitting Area
Primary bathroom
- Features: Shower Stall(s), Double Vanity, Soaking Tub, Stone, Window
Dining room
- Features: Dining/Family Combo, Dining/Living Combo, Formal Area
Kitchen
- Features: Kitchen Island
Heating
- Central, Fireplace(s), Gas
Cooling
- Ceiling Fan(s), Central Air
Appliances
- Included: Range Hood, Ice Maker, Dishwasher, Microwave
- Laundry: Laundry Room, Cabinets, Inside, Inside Room
Features
- Flooring: Carpet, Wood
- Number of fireplaces: 1
- Fireplace features: Family Room
Interior area
- Total interior livable area: 2,100 sqft
Property
Parking
- Total spaces: 2
- Parking features: Attached
- Attached garage spaces: 2
Features
- Exterior features: Misting System
- Has private pool: Yes
- Pool features: In Ground, On Lot, Pool Sweep, Fenced, Solar Heat
- Fencing: Back Yard,Wood
Lot
- Size: 5,610 Square Feet
- Features: Sprinklers In Front
Details
- Additional structures: Pergola
- Parcel number: 22515700510000
- Zoning description: R-1
- Special conditions: Standard
Construction
Type & style
- Home type: SingleFamily
- Architectural style: Contemporary
- Property subtype: Single Family Residence
Materials
- Stone, Stucco, Frame, Wood
- Foundation: Slab
- Roof: Tile
Condition
- Year built: 2002
Utilities & green energy
- Sewer: Public Sewer
- Water: Public
- Utilities for property: Public, Sewer Connected, Electric, Natural Gas Connected
Community & HOA
HOA
- Has HOA: Yes
- Amenities included: Pool, Clubhouse, Recreation Facilities
- Services included: Common Areas, Pool, Recreation Facility, Management
- HOA fee: $151 monthly
Location
- Region: Sacramento
Financial & listing details
- Price per square foot: $317/sqft
- Tax assessed value: $432,079
- Annual tax amount: $7,766
- Date on market: 2/9/2026
- Road surface type: Paved
Price history
| Date | Event | Price |
|---|---|---|
| 3/11/2026 | Sold | $665,000+5.6%$317/sqft |
Source: MetroList Services of CA #226014940 Report a problem | ||
| 2/19/2026 | Pending sale | $630,000$300/sqft |
Source: MetroList Services of CA #226014940 Report a problem | ||
| 2/9/2026 | Listed for sale | $630,000+72.6%$300/sqft |
Source: MetroList Services of CA #226014940 Report a problem | ||
| 7/14/2015 | Sold | $365,000+27.2%$174/sqft |
Source: MetroList Services of CA #15036563 Report a problem | ||
| 10/23/2002 | Sold | $287,000$137/sqft |
Source: Public Record Report a problem | ||
Public tax history
| Year | Property taxes | Tax assessment |
|---|---|---|
| 2025 | $7,766 -8.8% | $432,079 +2% |
| 2024 | $8,510 +2.2% | $423,608 +2% |
| 2023 | $8,329 +1.8% | $415,303 +2% |
| 2022 | $8,183 +0% | $407,161 +2% |
| 2021 | $8,180 -0.1% | $399,178 +1% |
| 2020 | $8,187 -6.9% | $395,086 +2% |
| 2019 | $8,792 +32.6% | $387,340 +2% |
| 2018 | $6,631 +20.5% | $379,746 +2% |
| 2017 | $5,502 +0.5% | $372,300 +2% |
| 2016 | $5,476 +6.7% | $365,000 -1.3% |
| 2015 | $5,134 | $369,818 +5% |
| 2014 | $5,134 | $352,207 +29% |
| 2013 | -- | $273,029 +12% |
| 2012 | -- | $243,776 -6.1% |
| 2011 | -- | $259,546 -3% |
| 2010 | -- | $267,574 -15.4% |
| 2008 | -- | $316,207 +2% |
| 2007 | -- | $310,008 +2% |
| 2006 | -- | $303,931 +2% |
| 2005 | -- | $297,973 +2% |
| 2004 | -- | $292,131 +1.9% |
| 2003 | -- | $286,778 +876.7% |
| 2002 | -- | $29,363 |
Find assessor info on the county website
Neighborhood: Westlake
Nearby homes
- $609,5004 bd2 ba2.3k sqft161 Cognac Cir, Sacramento, CA 95835Off Market
- $526,2003 bd2 ba1.8k sqft141 Cognac Cir, Sacramento, CA 95835Off Market
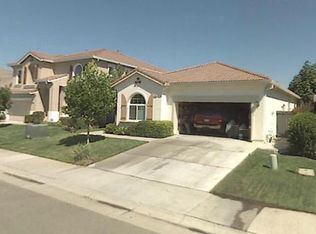
- $650,3004 bd3 ba2.6k sqft131 Cognac Cir, Sacramento, CA 95835Off Market
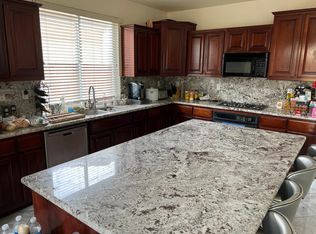
- $665,9005 bd3 ba2.8k sqft171 Cognac Cir, Sacramento, CA 95835Off Market
- $631,5004 bd3 ba2.6k sqft3915 Clarewood Way, Sacramento, CA 95835Off Market
- $535,7003 bd2 ba1.8k sqft3921 Clarewood Way, Sacramento, CA 95835Off Market
- $675,2004 bd2 ba2.3k sqft3909 Clarewood Way, Sacramento, CA 95835Off Market
- $631,4004 bd3 ba2.6k sqft3927 Clarewood Way, Sacramento, CA 95835Off Market
Nearby schools
GreatSchools rating
- 4/10Paso Verde SchoolGrades: K-8Distance: 0.4 mi
- 7/10Inderkum High SchoolGrades: 9-12Distance: 1.7 mi
Get a cash offer in 3 minutes
Find out how much your home could sell for in as little as 3 minutes with a no-obligation cash offer.
Estimated market value
$660,600
Get a cash offer in 3 minutes
Find out how much your home could sell for in as little as 3 minutes with a no-obligation cash offer.
Estimated market value
$660,600
- California
- Sacramento County
- Sacramento
- 95835
- Westlake
- 151 Cognac Cir
Nearby cities
Nearby neighborhoods
Nearby zip codes
Other Sacramento Topics
