Looking for the perfect lake getaway or full-time home? Check out this updated 2-bedroom, 2-bath park model with an addition located inside the gated Badin Shores Resort! Completely updated in 2024, this home features a new roof,windows,vinyl siding,composite decks,LVP flooring,updated lighting,new kitchen cabinets,granite countertops,tile backsplash,stainless steel appliances,wine fridge,drawer microwave, & a full-size washer & dryer. Out back, enjoy a private deck overlooking the HOA's wooded common area, plus an outbuilding for extra storage. Parking is a huge bonus! This property has plenty of room for multiple vehicles, your boat, golf cart, and guests. Best of all, it comes fully furnished—just bring your clothes & start enjoying lake life! BSR offers fantastic amenities, including a swimming pool,clubhouse,marina,boat ramp,waterfront boardwalk,sandy beach,fishing pier,playgrounds,basketball courts,horseshoe pits,putt-putt golf,picnic areas,and year-round community events.
For sale
$259,900
151 Dogwood Cir, New London, NC 28127
2beds
866sqft
Manufactured Home, Residential
Built in 1989
0.12 Acres Lot
$249,000 Zestimate®
$--/sqft
$179/mo HOA
What's special
Composite decksOutbuilding for extra storageUpdated lightingLvp flooringGranite countertopsFull-size washer and dryerDrawer microwave
- 4 days |
- 227 |
- 17 |
Zillow last checked:
Listing updated:
Listed by:
Amanda Cody 980-581-1399,
Hometown Realty Pros
Source: Triad MLS,MLS#: 1230948
Facts & features
Interior
Bedrooms & bathrooms
- Bedrooms: 2
- Bathrooms: 2
- Full bathrooms: 2
- Main level bathrooms: 2
Heating
- Heat Pump, Electric
Cooling
- Central Air, Heat Pump
Appliances
- Included: Microwave, Dishwasher, Range, Electric Water Heater
- Laundry: Dryer Connection, Washer Hookup
Features
- Flooring: Vinyl
- Basement: Crawl Space
- Has fireplace: No
Interior area
- Total structure area: 866
- Total interior livable area: 866 sqft
- Finished area above ground: 866
Property
Parking
- Parking features: Driveway, Gravel
- Has uncovered spaces: Yes
Features
- Levels: One
- Stories: 1
- Patio & porch: Porch
- Pool features: Community
- Fencing: None
Lot
- Size: 0.12 Acres
- Features: Not in Flood Zone
Details
- Additional structures: Storage
- Parcel number: 666313133307
- Zoning: RV
- Special conditions: Owner Sale
Construction
Type & style
- Home type: MobileManufactured
- Property subtype: Manufactured Home, Residential
Materials
- Vinyl Siding
Condition
- Year built: 1989
Utilities & green energy
- Sewer: Public Sewer
- Water: Public
Community & HOA
Community
- Subdivision: Badin Shores Resort
HOA
- Has HOA: Yes
- HOA fee: $538 quarterly
Location
- Region: New London
Financial & listing details
- Tax assessed value: $94,958
- Annual tax amount: $650
- Date on market: 8/12/2026
- Listing agreement: Exclusive Right To Sell
- Listing terms: Cash
- Body type: Single Wide
Estimated market value
$249,000
$237,000 - $261,000
$972/mo
Price history
| Date | Event | Price |
|---|---|---|
| 8/12/2026 | Listed for sale | $259,900+1.9%$300/sqft |
Source:  Canopy MLS as distributed by MLS GRID #4413825 Report a problem Canopy MLS as distributed by MLS GRID #4413825 Report a problem | ||
| 4/30/2025 | Sold | $255,000-5.5% |
Source:  Triad MLS #1164047 Report a problem Triad MLS #1164047 Report a problem | ||
| 4/21/2025 | Pending sale | $269,900 |
Source: Triad MLS #1164047 Report a problem | ||
| 3/27/2025 | Price change | $269,900-1.8% |
Source: Triad MLS #1164047 Report a problem | ||
| 12/6/2024 | Listed for sale | $274,950+292.8% |
Source: Triad MLS #1164047 Report a problem | ||
| 2/21/2024 | Sold | $70,000$81/sqft |
Source: Public Record Report a problem | ||
Public tax history
| Year | Property taxes | Tax assessment |
|---|---|---|
| 2025 | $1,301 +188.2% | $94,958 +44.1% |
| 2024 | $451 | $65,890 |
| 2023 | $451 | $65,890 |
| 2022 | $451 +2.2% | $65,890 |
| 2021 | $441 | $65,890 |
| 2020 | $441 | $65,890 +9.5% |
| 2019 | -- | $60,200 |
| 2018 | -- | $60,200 |
| 2017 | $379 | $60,200 |
| 2016 | $379 | $60,200 |
| 2015 | $379 | $60,200 0% |
| 2014 | $379 | $60,229 |
Find assessor info on the county website
Monthly payment
Climate risks
Neighborhood: 28127
Getting around
4 / 100
Car-DependentNearby schools
GreatSchools rating
- NATroy ElementaryGrades: PK-2Distance: 16.3 mi
- 6/10West MiddleGrades: 6-8Distance: 15.8 mi
- 7/10Montgomery Learning AcademyGrades: 6-12Distance: 16.3 mi
- $8,569-- bd-- ba-- sqft138 Dogwood Dr, New London, NC 28127Off Market
- $184,9002 bd1 ba708 sqft149 Dogwood Cir, New London, NC 28127Off Market
- $263,8002 bd2 ba912 sqft153 Dogwood Cir, New London, NC 28127Off Market
- $1,2001 bd1 ba408 sqft150 Dogwood Cir, New London, NC 28127For Rent

- $128,700-- bd-- ba-- sqft147 Dogwood Cir, New London, NC 28127Off Market
- $191,8002 bd1 ba827 sqft155 Dogwood Cir, New London, NC 28127Off Market
- $189,0002 bd2 ba672 sqft126 Maple St, New London, NC 28127Off Market
- $177,1003 bd1 ba700 sqft142 Dogwood Cir, New London, NC 28127Off Market
A local agent can set up tours, give advice and negotiate with sellers.
Similar homes
- $199,0002 bd2 ba792 sqft111 Hickory Cir, New London, NC 28127For Sale

 MLS ID #1229976, Debbie Coley. Triad MLS
 - $275,0002 bd1 ba748 sqft143 Cardinal Dr #564, New London, NC 28127For Sale
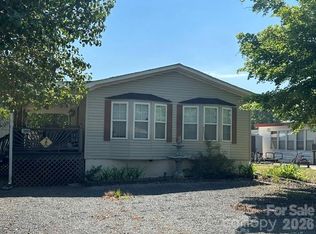
 MLS ID #4393839, Mason Corzine, CRE Management, LLC. Canopy MLS as distributed by MLS GRID
 - $229,0002 bd1 ba709 sqft125 Maple St, New London, NC 28127For Sale
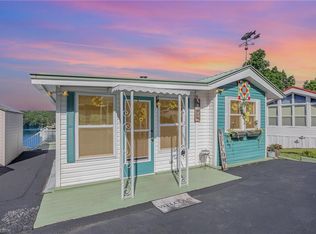 MLS ID #1215067, Debbie Coley. Triad MLS
 - $299,0002 bd2 ba1.1k sqft121 Grand View Dr, New London, NC 28127For Sale
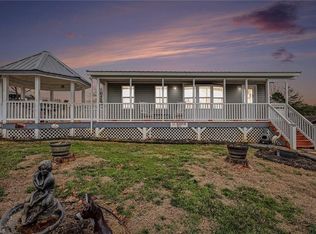 MLS ID #1209326, Debbie Coley. Triad MLS
 - $309,9992 bd2 ba764 sqft147 Badin Lake Cir, New London, NC 28127For SaleMLS ID #1199089, Nicole T. Slovak. Triad MLS
- $209,0001 bd1 ba835 sqft108 Hummingbird Cir, New London, NC 28127For SaleMLS ID #1230124, Roger Chilton. Triad MLS
- $--3 bd2 ba1.2k sqft154 Skyline Dr, New London, NC 28127AuctionServiceLink Auction
- $299,0002 bd2 ba1.1k sqft121 Grand View Dr #202/202A, New London, NC 28127For SaleMLS ID #4346816, Debbie Coley, Debbie C Realty LLC. Canopy MLS as distributed by MLS GRID
- $299,9003 bd2 ba1.1k sqft34295 Springdale Dr, New London, NC 28127For SaleMLS ID #4413292, Jessica Withers, Keller Williams Select. Canopy MLS as distributed by MLS GRID
- $299,0002 bd1 ba819 sqft113 Lake View Dr, New London, NC 28127For SaleMLS ID #1225372, Debbie Coley. Triad MLS
- $195,0002 bd1 ba768 sqft133 Pier Ave, New London, NC 28127For SaleMLS ID #4340089, Ramona Ingram, Badin Lake Realty. Canopy MLS as distributed by MLS GRID
- $214,9991 bd1 ba556 sqft107 Dove Ln, New London, NC 28127For SaleMLS ID #4392697, Bradley Arrowood, Premier Real Estate Team Inc.. Canopy MLS as distributed by MLS GRID
- $169,9003 bd1 ba804 sqftBADIN SHORES rESORT, New London, NC 28127For SaleMLS ID #4378295, Suzanne Whealan, Four Seasons Realty Albemarle. Canopy MLS as distributed by MLS GRID
- $158,0002 bd2 ba494 sqft162 Dogwood Cir, New London, NC 28127For SaleMLS ID #1194972, Debbie Coley. Triad MLS
- $145,0002 bd1 ba604 sqft111 Scenic View Ln, New London, NC 28127For SaleMLS ID #4409718, Amber Johnson, Make the Move LLC. Canopy MLS as distributed by MLS GRID
- $130,0003 bd1 ba574 sqft138 Marina Dr, New London, NC 28127For SaleMLS ID #1226108, Debbie Coley. Triad MLS
- $239,9003 bd2 ba1.1k sqft45680 Blackhawk Ln, New London, NC 28127For SaleMLS ID #4408884, Barbara Dennes, Milemma Realty, LLC. Canopy MLS as distributed by MLS GRID
- $385,0003 bd2 ba1.2k sqft129 Grand View Dr, New London, NC 28127For Sale By Owner
- $230,9002 bd2 ba884 sqft113 Red Budd Dr, New London, NC 28127For SaleMLS ID #1219276, Linda M. McMasters. Triad MLS
- $354,0002 bd2 ba928 sqft163 Cardinal Dr, New London, NC 28127For SaleMLS ID #1212509, Debbie Coley. Triad MLS
