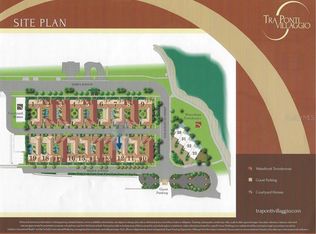
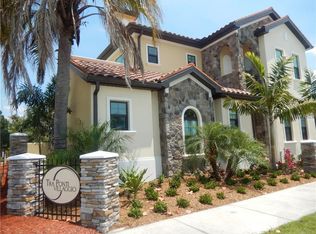
Welcome to Tra Ponti Villaggio, which translates to "between bridges village" nestled in the heart of Venice. This is a rarely available community of 24 courtyard and townhouse style homes with a back alley where neighbors greet each other warmly. This spectacular single-family courtyard home was meticulously designed and completed in 2020 by the owners to create a breathtaking environment inside and out. At 2,200 square feet under air, each room is generous in size and has definitive special touches that show the incredible amount of talent, thought and expense that went into building this custom home. The coffered ceiling in the great room was made from oak creating a rich and warm welcome. Engineered hardwood flooring covers each room that is durable, comfortable and so very elegant. In the heart of the home is a kitchen that would rival anything found in a gourmet kitchen magazine. A vast center island with space for barstools, gas cooking, dual dishwashers, soft close and pull-out drawers in cabinets, cement constructed farmers style sink, gorgeous lighting fixtures and a backsplash that completes the inspiring and impressive workspace. The primary bedroom has two large walk-in closets, one off the bedroom and the other in the primary bath, both of which have built-in cabinets for additional storage. Conveniently located off the primary bedroom is the light and bright laundry room with a built-in sink and ample cabinets. The other large bedroom has a second bath with two walk-in closets. There is no shortage of storage space in this home! The outdoor courtyard is the home to beautifully constructed water features with foliage galore, giving off the feeling of peace and tranquility. The patio has entertaining spaces with travertine flooring and an oak and cedar ceiling. The oversized two-car garage has plenty of room for bikes, kayaks, paddleboards and other items that make living on the Island fabulous. The location is prime for the Venice Christmas Boat Parade, the Venice Holiday Parade, shopping and dining, craft festivals, Venice Theater, Venice Performing Arts Center, the library, art center and let us not forget our world-famous beaches, minutes away with spectacular sunsets that never disappoint. A few other impressive notable mentions include that this home has high-impact windows, whole-house water softener system, plantation shutters throughout, epoxy flooring in the garage and a retractable screen on the front door to bring in a soft breeze on a cool day. Schedule your showing today. This home will not disappoint.
Sold for $1,137,500
$1,137,500
151 E Venice Ave, Venice, FL 34285
2beds
2,200sqft
Single Family Residence
Built in 2020
5,666 Square Feet Lot
$1,077,800 Zestimate®
$517/sqft
$2,345 Estimated rent
Home value
$1,077,800
$1.00M - $1.14M
$2,345/mo
Zestimate® history
Owner options
List your home for rent
$2,345/mo
Rent Zestimate®
Find your next renter with Zillow Rental Manager. Plus, with online applications, you can quickly screen prospective tenants – for free.
$2,345/mo
Rent Zestimate®
Refinance and save
$7,445/mo
Est. payment
Refinancing to a lower rate could help reduce your monthly payments and save thousands over the life of the loan.
$7,445/mo
Est. payment
Explore your selling options
Work with a Zillow partner agent
Leverage their expertise and Zillow's premium Showcase listings to get your home seen by more buyers.
Get startedList with your own agent
Get your home in front of millions of buyers by listing it on Zillow.
Learn how to do itSell it yourself
Take full control of how buyers see your home on Zillow by listing For Sale by Owner (FSBO).
List your homeWhat's special
Spectacular single-family courtyard homeSpace for barstoolsOutdoor courtyardCoffered ceilingCedar ceilingTravertine flooringAmple cabinets
Zillow last checked:
Listing updated:
Listed by:
Mary Szablowski 941-587-3583,
PREMIER SOTHEBYS INTL REALTY 941-412-3323
Bought with:
Mary Szablowski, 3316161
PREMIER SOTHEBYS INTL REALTY
Source: Stellar MLS,MLS#: N6130246 Originating MLS: Venice
Originating MLS: Venice
Facts & features
Interior
Bedrooms & bathrooms
- Bedrooms: 2
- Bathrooms: 2
- Full bathrooms: 2
Primary bedroom
- Features: Walk-In Closet(s)
- Level: First
- Dimensions: 13x16
Bedroom 2
- Features: Built-in Closet
- Level: First
- Dimensions: 14x15
Balcony porch lanai
- Level: First
- Dimensions: 44x27
Den
- Level: First
- Dimensions: 11x12
Kitchen
- Features: Kitchen Island
- Level: First
- Dimensions: 15x18
Living room
- Level: First
- Dimensions: 18x27
Heating
- Central
Cooling
- Central Air
Appliances
- Included: Oven, Cooktop, Dishwasher, Disposal, Dryer, Freezer, Gas Water Heater, Microwave, Refrigerator, Washer, Water Softener, Wine Refrigerator
- Laundry: Laundry Room
Features
- Ceiling Fan(s), Crown Molding, High Ceilings, Living Room/Dining Room Combo, Primary Bedroom Main Floor, Solid Surface Counters, Solid Wood Cabinets, Stone Counters, Thermostat, Tray Ceiling(s), Walk-In Closet(s)
- Flooring: Engineered Hardwood, Luxury Vinyl
- Has fireplace: No
Interior area
- Total structure area: 3,159
- Total interior livable area: 2,200 sqft
Property
Parking
- Total spaces: 2
- Parking features: Garage - Attached
- Attached garage spaces: 2
Features
- Levels: One
- Stories: 1
- Patio & porch: Screened
- Exterior features: Irrigation System
- Has view: Yes
- View description: City
Lot
- Size: 5,666 Square Feet
Details
- Parcel number: 0408030124
- Zoning: RMF3
- Special conditions: None
Construction
Type & style
- Home type: SingleFamily
- Architectural style: Mediterranean
- Property subtype: Single Family Residence
Materials
- Block, Stucco
- Foundation: Slab
- Roof: Tile
Condition
- Completed
- New construction: No
- Year built: 2020
Utilities & green energy
- Sewer: Public Sewer
- Water: Public
- Utilities for property: Cable Connected, Electricity Connected, Natural Gas Connected, Public, Sprinkler Well, Underground Utilities
Community & HOA
Community
- Features: Buyer Approval Required, Deed Restrictions, Gated Community - No Guard, No Truck/RV/Motorcycle Parking
- Pet fee: $0 monthly
- Subdivision: TRA PONTI VILLAGGIO
HOA
- Has HOA: Yes
- Services included: Maintenance Structure, Maintenance Grounds, Manager, Private Road
- HOA fee: $258 monthly
- HOA name: Kandefer CPA
- HOA phone: 941-218-9338
Location
- Region: Venice
Financial & listing details
- Price per square foot: $517/sqft
- Tax assessed value: $875,400
- Annual tax amount: $11,726
- Date on market: 1/3/2024
- Cumulative days on market: 100 days
- Listing terms: Cash,Conventional
- Ownership: Fee Simple
- Total actual rent: 0
- Electric utility on property: Yes
- Road surface type: Asphalt
Price history
| Date | Event | Price |
|---|---|---|
| 2/29/2024 | Sold | $1,137,500-5.2%$517/sqft |
Source:  Stellar MLS #N6130246 Report a problem Stellar MLS #N6130246 Report a problem | ||
| 1/30/2024 | Pending sale | $1,199,999$545/sqft |
Source: Stellar MLS #N6130246 Report a problem | ||
| 1/3/2024 | Listed for sale | $1,199,999-14%$545/sqft |
Source: Stellar MLS #N6130246 Report a problem | ||
| 11/29/2023 | Listing removed | -- |
Source: Stellar MLS #N6127718 Report a problem | ||
| 11/11/2023 | Listed for sale | $1,395,000-12.8%$634/sqft |
Source: Stellar MLS #N6127718 Report a problem | ||
| 9/11/2023 | Listing removed | -- |
Source: Stellar MLS #N6127718 Report a problem | ||
| 8/7/2023 | Price change | $1,599,000-3.1%$727/sqft |
Source: Stellar MLS #N6127718 Report a problem | ||
| 7/17/2023 | Listed for sale | $1,650,000+522.6%$750/sqft |
Source: Stellar MLS #N6127718 Report a problem | ||
| 12/11/2019 | Sold | $265,000-19.7%$120/sqft |
Source: Public Record Report a problem | ||
| 11/6/2019 | Pending sale | $330,000$150/sqft |
Source: PRO GROUP REALTY & PROP MGT #N6102437 Report a problem | ||
| 10/17/2018 | Listed for sale | $330,000$150/sqft |
Source: PRO GROUP REALTY & PROP MGT #N6102437 Report a problem | ||
Public tax history
| Year | Property taxes | Tax assessment |
|---|---|---|
| 2025 | $10,257 -13.5% | $727,272 -12.1% |
| 2024 | $11,854 +2.1% | $827,156 +3% |
| 2023 | $11,612 -1% | $803,064 +3% |
| 2022 | $11,726 +2% | $779,674 +5.4% |
| 2021 | $11,493 +215.9% | $739,878 +240.5% |
| 2020 | $3,638 -5.8% | $217,300 -5.9% |
| 2019 | $3,862 | $231,000 -4.7% |
| 2018 | $3,862 +1.7% | $242,300 +23.8% |
| 2017 | $3,799 | $195,690 +10% |
| 2016 | -- | $177,900 |
Find assessor info on the county website
Neighborhood: The Island
Nearby homes
- $1,026,2005,667 Square Feet147 E Venice Ave, Venice, FL 34285Off Market
- $1,003,000-- bd2 ba10k sqft145 E Venice Ave, Venice, FL 34285Off Market
- $1,247,7003 bd4 ba2.6k sqft155 E Venice Ave, Venice, FL 34285Off Market
- $1,066,6003 bd2 ba2.1k sqft143 E Venice Ave, Venice, FL 34285Off Market

- $1,300,0003 bd2 ba2.3k sqft154 Tampa Ave E, Venice, FL 34285Sold
- $1,125,6002 bd3 ba2k sqft150 Tampa Ave E, Venice, FL 34285Off Market
- $210,000-- bd-- ba-- sqft144 Tampa Ave E, Venice, FL 34285Off Market
- $1,300,0003 bd2 ba2.3k sqft154 E Tampa Ave, Venice, FL 34285Sold
Nearby schools
GreatSchools rating
- 9/10Venice Elementary SchoolGrades: PK-5Distance: 0.2 mi
- 7/10Venice Middle SchoolGrades: 6-8Distance: 5.7 mi
- 7/10Venice Senior High SchoolGrades: 9-12Distance: 0.4 mi
Schools provided by the listing agent
- Elementary: Venice Elementary
- Middle: Venice Area Middle
- High: Venice Senior High
Source: Stellar MLS. This data may not be complete. We recommend contacting the local school district to confirm school assignments for this home.
Get a cash offer in 3 minutes
Find out how much your home could sell for in as little as 3 minutes with a no-obligation cash offer.
Estimated market value
$1,077,800
Get a cash offer in 3 minutes
Find out how much your home could sell for in as little as 3 minutes with a no-obligation cash offer.
Estimated market value
$1,077,800
- Florida
- Sarasota County
- Venice
- 34285
- The Island
- 151 E Venice Ave
Nearby cities
Nearby neighborhoods
Nearby zip codes
Other Venice Topics
