Welcome to 151 Elina Sky Drive, Seffner, FL! Discover the epitome of luxurious living in this stunning William Ryan smart home, boasting 4 bedrooms, 3 baths, and an array of exceptional features that will captivate you from the moment you step inside. As you enter, be greeted by a welcoming atmosphere and meticulous attention to detail. The spacious main master suite serves as your private oasis, offering the perfect retreat after a long day. This incredible home is designed for comfort and convenience, featuring: (1) A sparkling pool with ambient lighting, surrounded by elegant pavers and a screened enclosure. (2) Rain gutters for efficient water management. (3) A privacy fence ensuring your own tranquil retreat. (4) Storage racks in the garage for optimal organization. (5) Granite counters and stylish tile flooring throughout the living areas. (6) Plush carpets in the bedrooms for added comfort. (7) Ceiling fans in every room to keep the home cool. (8) Built-in speakers for a home theater experience. (9) In-wall pest control and in the ground termite protection system for peace of mind. (10) Pre-wired for a generator to keep your home running smoothly! The heart of this home lies in its open living areas, where natural light dances across the stylish flooring. The well-appointed kitchen boasts modern appliances and ample counter space, making meal preparation a joyous affair. Step outside to discover a large fenced backyard, where the swimming pool becomes the centerpiece for relaxation and entertainment. Imagine sipping your morning coffee in your outdoor sanctuary or hosting unforgettable gatherings under the stars. The lush green lawn offers a safe and delightful space for play, gardening, or simply basking in the Florida sunshine. Conveniently located in Seffner, you're just a short drive from world-class attractions like Disney, Universal Studios, Busch Gardens, and pristine beaches on both coasts! Don't miss your chance to own this piece of paradise. Schedule a viewing today and experience the magic of 151 Elina Sky Drive for yourself!
Sold for $515,000
$515,000
151 Elina Sky Dr, Seffner, FL 33584
4beds
2,080sqft
Single Family Residence
Built in 2018
0.31 Acres Lot
$553,500 Zestimate®
$248/sqft
$3,815 Estimated rent
Home value
$553,500
$526,000 - $581,000
$3,815/mo
Zestimate® history
Owner options
List your home for rent
$3,815/mo
Rent Zestimate®
Find your next renter with Zillow Rental Manager. Plus, with online applications, you can quickly screen prospective tenants – for free.
$3,815/mo
Rent Zestimate®
Refinance and save
$3,660/mo
Est. payment
Refinancing to a lower rate could help reduce your monthly payments and save thousands over the life of the loan.
$3,660/mo
Est. payment
Explore your selling options
Work with a Zillow partner agent
Leverage their expertise and Zillow's premium Showcase listings to get your home seen by more buyers.
Get startedList with your own agent
Get your home in front of millions of buyers by listing it on Zillow.
Learn how to do itSell it yourself
Take full control of how buyers see your home on Zillow by listing For Sale by Owner (FSBO).
List your homeWhat's special
Zillow last checked:
Listing updated:
Listed by:
Carolyn Christian, LLC 863-514-6378,
DALTON WADE INC 888-668-8283
Bought with:
Douglas Myers, 3385241
DALTON WADE INC
Source: Stellar MLS,MLS#: L4945298 Originating MLS: Pinellas Suncoast
Originating MLS: Pinellas Suncoast
Facts & features
Interior
Bedrooms & bathrooms
- Bedrooms: 4
- Bathrooms: 3
- Full bathrooms: 3
Primary bedroom
- Description: Room5
- Features: Walk-In Closet(s)
- Level: First
- Dimensions: 12x21.5
Bedroom 2
- Description: Room6
- Features: Built-in Closet
- Level: First
- Dimensions: 11.6x10.7
Bedroom 3
- Description: Room7
- Features: Built-in Closet
- Level: First
- Dimensions: 11.6x10.7
Bedroom 4
- Description: Room8
- Features: Built-in Closet
- Level: First
- Dimensions: 11.6x10.7
Balcony porch lanai
- Level: First
- Dimensions: 14x16
Dinette
- Description: Room4
- Level: First
- Dimensions: 6.8x9.11
Dining room
- Description: Room3
- Level: First
- Dimensions: 11x13
Great room
- Description: Room2
- Level: First
- Dimensions: 15.6x20
Kitchen
- Description: Room1
- Level: First
- Dimensions: 12.1x12
Heating
- Central
Cooling
- Central Air
Appliances
- Included: Dishwasher, Microwave, Range, Refrigerator
- Laundry: Inside, Laundry Room
Features
- Ceiling Fan(s), Eating Space In Kitchen, High Ceilings, In Wall Pest System, Kitchen/Family Room Combo, Living Room/Dining Room Combo, Open Floorplan, Pest Guard System, Primary Bedroom Main Floor, Smart Home, Solid Wood Cabinets, Split Bedroom, Stone Counters, Tray Ceiling(s), Walk-In Closet(s)
- Flooring: Carpet, Tile
- Doors: Sliding Doors
- Windows: Double Pane Windows, ENERGY STAR Qualified Windows, Window Treatments
- Has fireplace: No
Interior area
- Total structure area: 2,664
- Total interior livable area: 2,080 sqft
Property
Parking
- Total spaces: 2
- Parking features: Garage Door Opener
- Attached garage spaces: 2
- Details: Garage Dimensions: 20x20
Features
- Levels: One
- Stories: 1
- Exterior features: Private Mailbox, Rain Gutters, Sidewalk
- Has private pool: Yes
- Pool features: Auto Cleaner, Child Safety Fence, In Ground, Lighting, Outside Bath Access, Pool Sweep, Screen Enclosure
- Fencing: Fenced,Vinyl
Lot
- Size: 0.31 Acres
- Dimensions: 79.49 x 170.83
Details
- Parcel number: U352820B2300000000024.0
- Zoning: RSC-9
- Special conditions: None
Construction
Type & style
- Home type: SingleFamily
- Property subtype: Single Family Residence
Materials
- Block, Stucco
- Foundation: Slab
- Roof: Shingle
Condition
- New construction: No
- Year built: 2018
Details
- Builder name: William Ryan Homes
Utilities & green energy
- Sewer: Public Sewer
- Water: Public
- Utilities for property: BB/HS Internet Available, Public, Sewer Connected, Street Lights, Underground Utilities
Community & HOA
Community
- Features: Deed Restrictions, Sidewalks
- Pet fee: $0 monthly
- Subdivision: KINGSWAY ESTATES SOUTH
HOA
- Has HOA: Yes
- HOA fee: $55 monthly
- HOA name: David Krug
- HOA phone: 813-879-1139
Location
- Region: Seffner
Financial & listing details
- Price per square foot: $248/sqft
- Tax assessed value: $479,506
- Annual tax amount: $5,330
- Date on market: 6/6/2024
- Cumulative days on market: 21 days
- Listing terms: Cash,Conventional,FHA,VA Loan
- Ownership: Fee Simple
- Total actual rent: 0
- Road surface type: Asphalt
Price history
| Date | Event | Price |
|---|---|---|
| 7/30/2024 | Sold | $515,000-4.6%$248/sqft |
Source:  Stellar MLS #L4945298 Report a problem Stellar MLS #L4945298 Report a problem | ||
| 7/1/2024 | Pending sale | $539,900$260/sqft |
Source: Stellar MLS #L4945298 Report a problem | ||
| 6/13/2024 | Price change | $539,900-1.8%$260/sqft |
Source: Stellar MLS #L4945298 Report a problem | ||
| 6/6/2024 | Listed for sale | $549,900+61.3%$264/sqft |
Source: Stellar MLS #L4945298 Report a problem | ||
| 11/29/2018 | Sold | $341,000$164/sqft |
Source: Public Record Report a problem | ||
Public tax history
| Year | Property taxes | Tax assessment |
|---|---|---|
| 2025 | $9,639 +74.8% | $479,506 +54.2% |
| 2024 | $5,514 +3.4% | $311,013 +3% |
| 2023 | $5,331 +4.1% | $301,954 +3% |
| 2022 | $5,118 +1% | $293,159 +3% |
| 2021 | $5,066 +2% | $284,620 +1.4% |
| 2020 | $4,967 -2.5% | $280,690 +2.3% |
| 2019 | $5,094 | $274,379 +1010.2% |
| 2018 | $5,094 | $24,714 |
Find assessor info on the county website
Neighborhood: 33584
Nearby homes
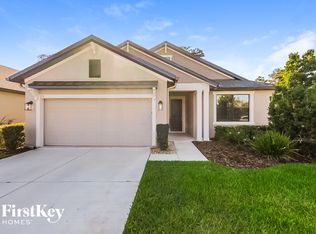
- $556,200-- bd4 ba3.2k sqft149 Elina Sky Dr, Seffner, FL 33584Off Market
- $424,8003 bd2 ba2k sqft153 Elina Sky Dr, Seffner, FL 33584Off Market
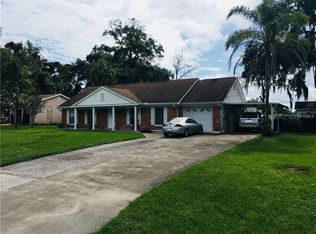
- $326,3003 bd2 ba1.5k sqft123 Goins Dr, Seffner, FL 33584Off Market
- $158,4002 bd1 ba1.4k sqft125 Goins Dr, Seffner, FL 33584Off Market
- $405,500-- bd3 ba1.9k sqft155 Elina Sky Dr, Seffner, FL 33584Off Market
- $374,600-- bd2 ba1.5k sqft147 Elina Sky Dr, Seffner, FL 33584Off Market
- $430,0004 bd3 ba1.9k sqft157 Elina Sky Dr, Seffner, FL 33584Sold
- $383,500-- bd2 ba1.8k sqft145 Elina Sky Dr, Seffner, FL 33584Off Market
Nearby schools
GreatSchools rating
- 6/10Lopez Elementary SchoolGrades: PK-5Distance: 0.2 mi
- 3/10Burnett Middle SchoolGrades: 6-8Distance: 0.6 mi
- 4/10Armwood High SchoolGrades: 9-12Distance: 1 mi
Schools provided by the listing agent
- Elementary: Lopez-HB
- Middle: Burnett-HB
- High: Armwood-HB
Source: Stellar MLS. This data may not be complete. We recommend contacting the local school district to confirm school assignments for this home.
Get a cash offer in 3 minutes
Find out how much your home could sell for in as little as 3 minutes with a no-obligation cash offer.
Estimated market value
$553,500
Get a cash offer in 3 minutes
Find out how much your home could sell for in as little as 3 minutes with a no-obligation cash offer.
Estimated market value
$553,500
- Florida
- Hillsborough County
- Seffner
- 33584
- 151 Elina Sky Dr
Nearby cities
Nearby zip codes
Other Seffner Topics
