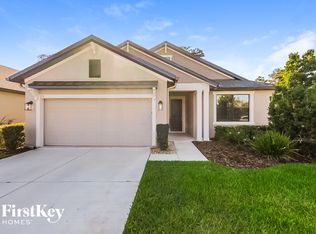
Welcome to 157 Elina Sky Drive, Seffner, FL! This exquisite 4-bedroom, 3-bathroom home offers a harmonious blend of comfort and convenience. Boasting 2 master suites, including one with potential for an in-law arrangement, this residence spans 1963 square feet and promises a versatile and spacious living experience. As you step inside, you'll be greeted by an inviting atmosphere characterized by thoughtful design and meticulous attention to detail. The main master suite is a private oasis, perfect for unwinding after a long day, while the secondary master suite presents an exceptional opportunity for multi-generational living or a guest retreat. The heart of this home lies in its open living areas, where natural light dances across the stylish flooring. The well-appointed kitchen features modern appliances and ample counter space, making meal preparation a joyous affair. A seamless flow leads you to the stunning fenced backyard, where a covered pergola creates an enchanting outdoor haven for relaxation and entertainment. Imagine sipping your morning coffee amidst the tranquility of your own outdoor sanctuary or hosting unforgettable gatherings under the stars. The lush green lawn offers a safe and delightful space for play, gardening, or simply basking in the Florida sunshine. Situated within walking diistance to Lopez Elementary, this home ensures easy access to quality education for young minds. Its prime location in Seffner provides a harmonious blend of suburban serenity and urban convenience. With nearby shopping, dining, and entertainment options, you'll experience the best of both worlds. Don't miss this opportunity to own a piece of paradise at 157 Elina Sky Drive. Schedule a showing today and discover a lifestyle that seamlessly combines comfort, functionality, and the joy of a picturesque Florida setting.
Sold for $430,000
$430,000
157 Elina Sky Dr, Seffner, FL 33584
4beds
1,963sqft
Single Family Residence
Built in 2019
6,500 Square Feet Lot
$404,000 Zestimate®
$219/sqft
$2,727 Estimated rent
Home value
$404,000
$384,000 - $424,000
$2,727/mo
Zestimate® history
Owner options
List your home for rent
$2,727/mo
Rent Zestimate®
Find your next renter with Zillow Rental Manager. Plus, with online applications, you can quickly screen prospective tenants – for free.
$2,727/mo
Rent Zestimate®
Refinance and save
$3,054/mo
Est. payment
Refinancing to a lower rate could help reduce your monthly payments and save thousands over the life of the loan.
$3,054/mo
Est. payment
Explore your selling options
Work with a Zillow partner agent
Leverage their expertise and Zillow's premium Showcase listings to get your home seen by more buyers.
Get startedList with your own agent
Get your home in front of millions of buyers by listing it on Zillow.
Learn how to do itSell it yourself
Take full control of how buyers see your home on Zillow by listing For Sale by Owner (FSBO).
List your homeWhat's special
Modern appliancesLush green lawnNearby shoppingWell-appointed kitchenCovered pergolaPrivate oasis
Zillow last checked:
Listing updated:
Listed by:
Jonathan Williams 813-516-8221,
BLUE ORCHID REALTY INC 813-478-2181,
Celia Vitovitz,
BLUE ORCHID REALTY INC
Bought with:
Lindsey Crenshaw
LING REALTY, LLC
Source: Stellar MLS,MLS#: T3465068 Originating MLS: Tampa
Originating MLS: Tampa
Facts & features
Interior
Bedrooms & bathrooms
- Bedrooms: 4
- Bathrooms: 3
- Full bathrooms: 3
Primary bedroom
- Features: Walk-In Closet(s)
- Level: First
- Dimensions: 14x12
Bedroom 1
- Features: Built-in Closet
- Level: First
- Dimensions: 12x12
Bedroom 2
- Features: Built-in Closet
- Level: First
- Dimensions: 12x12
Dining room
- Level: First
- Dimensions: 13x11
Other
- Features: Built-in Closet
- Level: First
- Dimensions: 12x14
Kitchen
- Level: First
- Dimensions: 12x9
Living room
- Level: First
- Dimensions: 15x20
Heating
- Heat Pump
Cooling
- Central Air
Appliances
- Included: Dishwasher, Microwave, Range, Refrigerator
Features
- Ceiling Fan(s), Chair Rail, Eating Space In Kitchen, Walk-In Closet(s)
- Flooring: Carpet, Laminate
- Doors: Sliding Doors
- Has fireplace: No
Interior area
- Total structure area: 2,855
- Total interior livable area: 1,963 sqft
Property
Parking
- Total spaces: 2
- Parking features: Garage - Attached
- Attached garage spaces: 2
Features
- Levels: One
- Stories: 1
- Patio & porch: Covered, Patio, Rear Porch
- Exterior features: Irrigation System, Sidewalk
- Fencing: Vinyl
Lot
- Size: 6,500 Square Feet
- Dimensions: 50 x 130
- Features: Cul-De-Sac
Details
- Parcel number: U352820B2300000000027.0
- Zoning: RSC-9
- Special conditions: None
Construction
Type & style
- Home type: SingleFamily
- Property subtype: Single Family Residence
Materials
- Block, Stucco
- Foundation: Slab
- Roof: Shingle
Condition
- New construction: No
- Year built: 2019
Details
- Builder name: William Ryan
- Warranty included: Yes
Utilities & green energy
- Sewer: Public Sewer
- Water: Public
- Utilities for property: BB/HS Internet Available, Electricity Connected
Community & HOA
Community
- Pet fee: $0 monthly
- Subdivision: KINGSWAY ESTATES SOUTH
HOA
- Has HOA: Yes
- HOA fee: $55 monthly
- HOA name: Unique Properties
- HOA phone: 813-879-1139
Location
- Region: Seffner
Financial & listing details
- Price per square foot: $219/sqft
- Tax assessed value: $350,362
- Annual tax amount: $3,241
- Date on market: 8/10/2023
- Cumulative days on market: 13 days
- Listing terms: Cash,Conventional,FHA,VA Loan
- Ownership: Fee Simple
- Total actual rent: 0
- Electric utility on property: Yes
- Road surface type: Asphalt
Price history
| Date | Event | Price |
|---|---|---|
| 10/6/2023 | Sold | $430,000-2.3%$219/sqft |
Source:  Stellar MLS #T3465068 Report a problem Stellar MLS #T3465068 Report a problem | ||
| 8/23/2023 | Pending sale | $439,900$224/sqft |
Source: Stellar MLS #T3465068 Report a problem | ||
| 8/10/2023 | Listed for sale | $439,900+52%$224/sqft |
Source: Stellar MLS #T3465068 Report a problem | ||
| 1/16/2019 | Sold | $289,400$147/sqft |
Source: Public Record Report a problem | ||
Public tax history
| Year | Property taxes | Tax assessment |
|---|---|---|
| 2025 | $887 +3.8% | $350,362 +0.1% |
| 2024 | $854 -75.6% | $350,009 +78.1% |
| 2023 | $3,498 +7.9% | $196,551 +5.7% |
| 2022 | $3,241 +1.2% | $185,951 +3% |
| 2021 | $3,203 +2.8% | $180,535 +1.4% |
| 2020 | $3,115 +157.7% | $178,042 +598.8% |
| 2019 | $1,209 | $25,480 +100% |
| 2018 | $1,209 | $12,740 |
Find assessor info on the county website
Neighborhood: 33584
Nearby homes
- $405,500-- bd3 ba1.9k sqft155 Elina Sky Dr, Seffner, FL 33584Off Market
- $395,000-- bd2 ba1.9k sqft159 Elina Sky Dr, Seffner, FL 33584Off Market
- $424,8003 bd2 ba2k sqft153 Elina Sky Dr, Seffner, FL 33584Off Market
- $440,200-- bd2 ba1.9k sqft161 Elina Sky Dr, Seffner, FL 33584Off Market
- $329,4002 bd2 ba1.2k sqft119 Goins Dr, Seffner, FL 33584Off Market
- $334,3002 bd2 ba1.6k sqft115 Goins Dr, Seffner, FL 33584Off Market
- $419,000-- bd2 ba1.8k sqft146 Elina Sky Dr, Seffner, FL 33584Off Market
- $515,0004 bd3 ba2k sqft151 Elina Sky Dr, Seffner, FL 33584Sold
Nearby schools
GreatSchools rating
- 6/10Lopez Elementary SchoolGrades: PK-5Distance: 0.2 mi
- 3/10Burnett Middle SchoolGrades: 6-8Distance: 0.6 mi
- 4/10Armwood High SchoolGrades: 9-12Distance: 1 mi
Schools provided by the listing agent
- Elementary: Lopez-HB
- Middle: Burnett-HB
- High: Armwood-HB
Source: Stellar MLS. This data may not be complete. We recommend contacting the local school district to confirm school assignments for this home.
Get a cash offer in 3 minutes
Find out how much your home could sell for in as little as 3 minutes with a no-obligation cash offer.
Estimated market value
$404,000
Get a cash offer in 3 minutes
Find out how much your home could sell for in as little as 3 minutes with a no-obligation cash offer.
Estimated market value
$404,000
- Florida
- Hillsborough County
- Seffner
- 33584
- 157 Elina Sky Dr
Nearby cities
Nearby zip codes
Other Seffner Topics
